

Prevu by reAlpha
BuySellBlogBrowse Listings

1633 Buscot Lane Fort Worth, Texas 76052

For Sale

$599,000

Smart Buyer Rebate $5,990

Ask about lender incentives that may help reduce your closing costs.
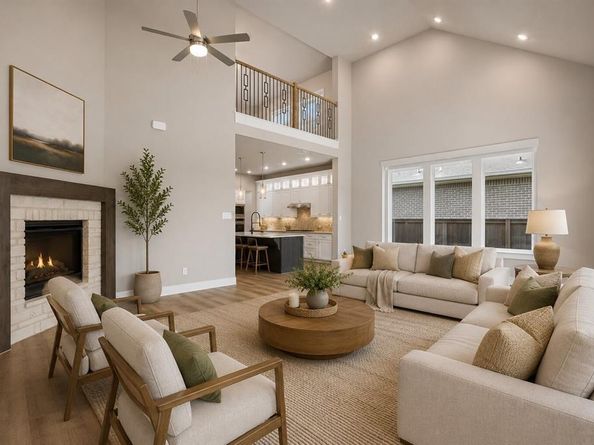
Experience thoughtfully curated living in this extensively upgraded Haslet residence where intentional design meets elevated everyday comfort. Offering 5 bedrooms, 5.5 bathrooms, multiple flexible living spaces, and carefully selected enhancements throughout, this home blends sophistication, functionality, and timeless style.

From the moment you enter, soaring ceilings, abundant natural light, and designer-selected finishes create an inviting atmosphere that feels both refined and welcoming. Thoughtful selections throughout prioritize flexibility, comfort, privacy, and long-term livability.

The versatile floorplan features two downstairs ensuite bedrooms, providing exceptional flexibility for guests, private office space, or a variety of living arrangements. Upstairs, spacious secondary bedrooms with dedicated bathrooms, a large game room, and additional flex spaces offer endless possibilities for work, recreation, media, or fitness.

At the heart of the home, the chef-inspired kitchen showcases premium appliance upgrades including double ovens, abundant cabinetry, oversized pantry storage, and seamless flow into the main living and dining areas.

Additional enhancements include upgraded staircase detailing, motorized shades, seamless glass shower enclosures, a drop-in soaking tub, bay window extension, upgraded front entry, extended patio, hot tub-ready electrical, prewired exterior camera infrastructure, and extensive storage throughout.

Designed to maximize privacy, natural light, energy efficiency, and functionality, the home also features an oversized garage and walk-out attic access. Ideally located near Alliance, shopping, dining, major commuter routes, and within highly acclaimed Northwest ISD, this exceptional property offers a rare opportunity to own a beautifully upgraded, move-in-ready home that stands apart from comparable inventory.

Listed by Kristyn Fuston

·

eXp Realty LLC

·

817-739-8702

Last updated July 30, 2026

·

Source: NTREIS #21281696

Listing Facts

  • TypeSingle-family
  • NeighborhoodDenton
  • Bedrooms5
  • Bathrooms5
  • Days on Prevu64
  • HOA/Maint. Fees$885/annual
  • Size3,325 sqft
  • Price per sqft$180

Amenities

  • Dishwasher
  • Private Outdoor Space
  • Pets Allowed
  • Air Conditioning
  • Parking

Location

Mortgage Calculator

Listing History

07/31/2026
Price Decreased
$599,000
05/28/2026
Listed by eXp Realty LLC
$629,000

Property Details for 1633 Buscot Lane

Association

Fees

  • Association Fee: $885.00 Annually
  • Association Fee Includes: Full Use Of Facilities, Maintenance Grounds, Maintenance Structure, Management Fees

Exterior

Construction

  • Roof: Composition
  • Window Features: Electric Shades
  • Year Built: 2025
  • Year Built Details: Preowned
  • Construction Materials: Brick, Siding
  • Exterior Features: Covered Patio/Porch, Rain Gutters, Private Yard, Other

Features

  • Fencing: Fenced, High Fence, Privacy, Wood
  • Patio And Porch Features: Covered

Measurements

  • Lot Features: Interior Lot, Level, Sprinkler System
  • Lot Size Acres: 0.16
  • Lot Size Area: 0
  • Lot Size Square Feet: 7,318
  • Lot Size Units: Acres

Financial

Taxes

  • Parcel Number: 43182880

Interior

Features

  • Appliances: Dishwasher, Disposal, Gas Cooktop, Gas Oven, Microwave, Double Oven, Tankless Water Heater
  • Fireplace Features: Gas, Gas Logs, Living Room
  • Fireplaces Total: 1
  • Flooring: Carpet, Luxury Vinyl Plank, Tile
  • Interior Features: Cable TV Available, Decorative Lighting, Double Vanity, Eat-in Kitchen, Granite Counters, High Speed Internet Available, Kitchen Island, Pantry, Vaulted Ceiling(s), Walk-In Closet(s)

Measurements

  • Living Area: 3,325

Rooms

  • Bathrooms Full: 4
  • Bathrooms Half: 1
  • Bathrooms Total Integer: 5
  • Bedrooms Total: 5

Other

Location

  • Subdivision Name: Wellington Ph 1b Area 3 North
  • Tax Block: N
  • Tax Lot: 5

Parking

Parking

  • Attached Garage: Yes
  • Covered Spaces: 2
  • Garage Spaces: 2
  • Garage: Yes
  • Parking Features: Driveway

Schools

Elementary School

  • Elementary School: Sonny And Allegra Nance

Utilities

Equipment

  • Cooling: Ceiling Fan(s), Central Air
  • Heating: Central, Fireplace(s)
  • Laundry Features: Utility Room
  • Utilities: Asphalt, Cable Available, City Sewer, City Water, Curbs, Electricity Available, Electricity Connected, Individual Gas Meter, Individual Water Meter, Sidewalk

Frequently Asked Questions

How many bedrooms and bathrooms does this single-family home have?

There are 5 bedrooms and 5 bathrooms in this single-family home at 1633 Buscot Lane .

What schools are nearby to 1633 Buscot Lane ?

Nearby schools include the Sonny And Allegra Nance Elementary School.

Does this single-family home have parking?

Yes, there are 2 parking spaces available for 1633 Buscot Lane .

How does 1633 Buscot Lane compare to other single-family homes in Denton?

This single-family home is listed 8% above the average price for single-family homes in Denton and has been on the market for 17 less days than the typical home in this area.

What is the square footage on this single-family home?

According to the MLS, this listing is 3,325 sqft.

1633 Buscot Lane is a 5-bedroom, 5-bath single-family home for sale in Fort Worth Texas 76052. On Prevu for 64 days at $599,000. This includes a recent price decrease of $30,000. This home features 3,325 square feet of living space, located in Denton. The median listing price for single-family homes in this area is $420,360. Nearby schools include Sonny And Allegra Nance Elementary School. Property amenities include private outdoor space, dishwasher, pets allowed, air conditioning, and parking. Browse more single-family home listings in Texas.

Based on information from NTREIS and/or other sources. All data, including all measurements and calculations of area, is obtained from various sources and has not been, and will not be, verified by Prevu or the MLS. Information is provided exclusively for consumer's personal, non-commercial use and may not be used for any purpose other than to identify prospective properties consumer may be interested in purchasing.

Full MLS Disclaimers

Rebate estimate is indicative only and based on listing price and estimated buyer's agent commission paid by owner, if applicable. Final rebates are subject to Terms of Use and may vary due to final negotiated transaction terms.