

Prevu by reAlpha
BuySellBlogBrowse Listings

16320 21st RoadWhitestone, NY 11357

For Sale

$1,099,998

Smart Buyer Rebate $13,750

Experience modern living at its finest in this stunning newly renovated, turn key, move in ready, brick single family.
Nestled on a beautiful, tree lined street of Whitestone featuring a wide private driveway and tons of yard space.
Welcome to 163-20-21st Road a meticulously renovated single family townhouse that will captivate you from the moment you arrive with its warm & welcoming energy.

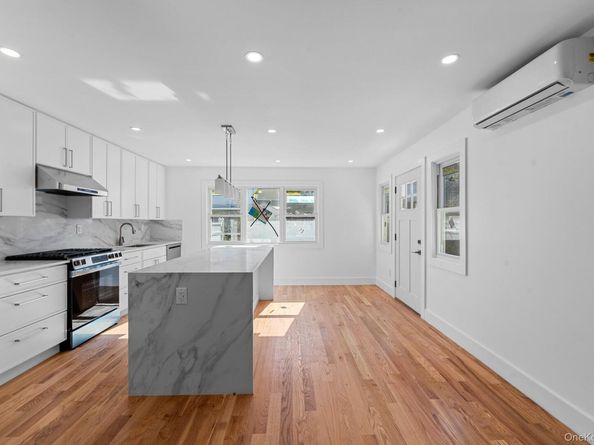
As you enter the first floor you are greeted by welcoming foyer equipped with a coat closet. Step into the expansive sun drenched, modern, open concept living/dining area which provides great space for entertaining. Towards the rear of the property the stunning kitchen is any chefs dream. Kitchen features floor to ceiling custom cabinetry, adorned with a full fleet of stainless steel appliances, island for bar stool seating and leads out into lush rear yard. Powder room on first floor for your guest.

Up a flight of stairs onto the second floor 3 well proportioned bedrooms awaits you, each equipped with ample closet space. The primary suite is equipped with a private en suite that provides spa like finishes. Down the hall a fully tiled bathroom is adorned with state of the art wall & floor tiles and boast tasteful double vanity sinks, and rain shower.

The high ceiling full finished can easily be used as a media den, home office, in-law suite, guest quarters, or additional recreational space.

Renovations include brand new select wide oak wood flooring, recessed lighting, updated electrical, heating, plumbing and energy efficient split unit a/c systems throughout.

This masterfully reimagined single family is conveniently located with close proximity to major transportation which makes commuting a breeze. Just off Francis Lewis Blvd, Utopia Parkway, Willets Point Blvd. Quick, easy, access to schools, shopping centers, restaurants, cafes, parks and many other vibrant neighborhood amenities.

Listed by Gabriel Kashi

·

Keystone Realty USA Corp

·

631-261-2800

Listed by Chris Diaz

·

Keystone Realty USA Corp

Last updated October 30, 2026

·

Source: OneKey #1066931

Listing Facts

  • TypeSingle-family
  • NeighborhoodClearview
  • Bedrooms3
  • Bathrooms4
  • Days on Prevu5
  • Taxes$8,513.84/year
  • Size1,616 sqft
  • Price per sqft$681

Amenities

  • Air Conditioning
  • Parking

Location

Mortgage Calculator

Listing History

10/26/2026
Listed by Keystone Realty USA Corp
$1,099,998
  1. 10/26/2026$1,099,998
    Listed by Keystone Realty USA Corp

Estimated Closing Costs

Attorney Fees
$4,000
NYC Mansion Tax
$10,999
Title Insurance
$4,950
Bank Attorney
$1,500
Mortgage Recording Tax
$16,939
Other Closing Costs
$4,000
Total
$42,388

Estimated closing costs are based on the list price of $1,099,998 and a 20% downpayment. These estimates are for indicative purposes only. Actual closing costs may vary for each transaction. See the Closing Costs Calculator for calculations specific to your situation.

Property Details for 16320 21st Road

Exterior

Construction

  • Structure Type: Townhouse
  • Year Built: 1960
  • Construction Materials: Brick, Frame

Measurements

  • Building Area Total: 1,616
  • Building Area Units: Square Feet
  • Lot Size Acres: 0.05
  • Lot Size Square Feet: 2,186

Financial

Taxes

  • Parcel Number: 05757-0017
  • Tax Annual Amount: $8,513.84
  • Tax Assessed Value: $54,900.00
  • Tax Year: 2026

Interior

Features

  • Appliances: Stainless Steel Appliance(s)
  • Interior Features: Chefs Kitchen, Granite Counters, Kitchen Island, Open Kitchen, Primary Bathroom, Recessed Lighting, Washer/Dryer Hookup

Measurements

  • Living Area: 1,616
  • Living Area Source: Public Records

Rooms

  • Basement: Finished, Full
  • Has Basement: Yes
  • Bathrooms Full: 2
  • Bathrooms Half: 2
  • Bathrooms Total Integer: 4
  • Bedrooms Total: 3
  • Rooms Total: 12

Parking

Parking

  • Parking Features: Driveway, Private

Schools

Elementary School

  • Elementary School: Contact Agent
  • Elementary School District: Contact Agent

High School

  • High School: Contact Agent
  • High School District: Contact Agent

Middle or Junior School

  • Middle Or Junior School: Call Listing Agent
  • Middle Or Junior School District: Contact Agent

Utilities

Equipment

  • Cooling: Central Air, ENERGY STAR Qualified Equipment
  • Heating: ENERGY STAR Qualified Equipment, Forced Air
  • Sewer: Public Sewer
  • Utilities: Natural Gas Available
  • Water Source: Public

Frequently Asked Questions

How many bedrooms and bathrooms does this single-family home have?

There are 3 bedrooms and 4 bathrooms in this single-family home at 16320 21st Road.

What schools are nearby to 16320 21st Road?

Nearby schools include the Contact Agent Elementary School, Call Listing Agent Middle School, and Contact Agent High School.

What are the annual taxes for 16320 21st Road?

Annual taxes for this single-family home are estimated at $8,513.

How does 16320 21st Road compare to other single-family homes in Clearview?

This single-family home is listed 12% below the average price for single-family homes in Clearview and has been on the market for 71 less days than the typical home in this area.

What is the square footage on this single-family home?

According to the MLS, this listing is 1,616 sqft.

16320 21st Road is a 3-bedroom, 4-bath single-family home for sale in Whitestone NY 11357. Available on Prevu for 5 days at $1,099,998. This home features 1,616 square feet of living space, located in Clearview. The median listing price for single-family homes in this area is $419,000. Nearby schools include Contact Agent Elementary School, Call Listing Agent Middle School, and Contact Agent High School. Property amenities include air conditioning and parking. Explore more single-family home listings in Queens.

The data relating to real estate for sale on this website comes in part from the IDX Program of OneKey™ MLS. The source of the displayed data is either the property owner or public record provided by non-governmental third parties. It is believed to be reliable but not guaranteed. This information is provided exclusively for consumers’ personal, non-commercial use. Information Copyright 2026, OneKey™ MLS. All Rights Reserved.

Full MLS Disclaimers

Rebate estimate is indicative only and based on listing price and estimated buyer's agent commission paid by owner, if applicable. Final rebates are subject to Terms of Use and may vary due to final negotiated transaction terms.