

Prevu by reAlpha
BuySellBlogBrowse Listings

1632 SE Skyline DriveNorth Tustin, CA 92705

For Sale

$2,895,000

Smart Buyer Rebate $28,950

Every now and again there is a property that comes along that is just special! So maybe you know someone that is specifically looking for a unique home that isn't readily available in the market.

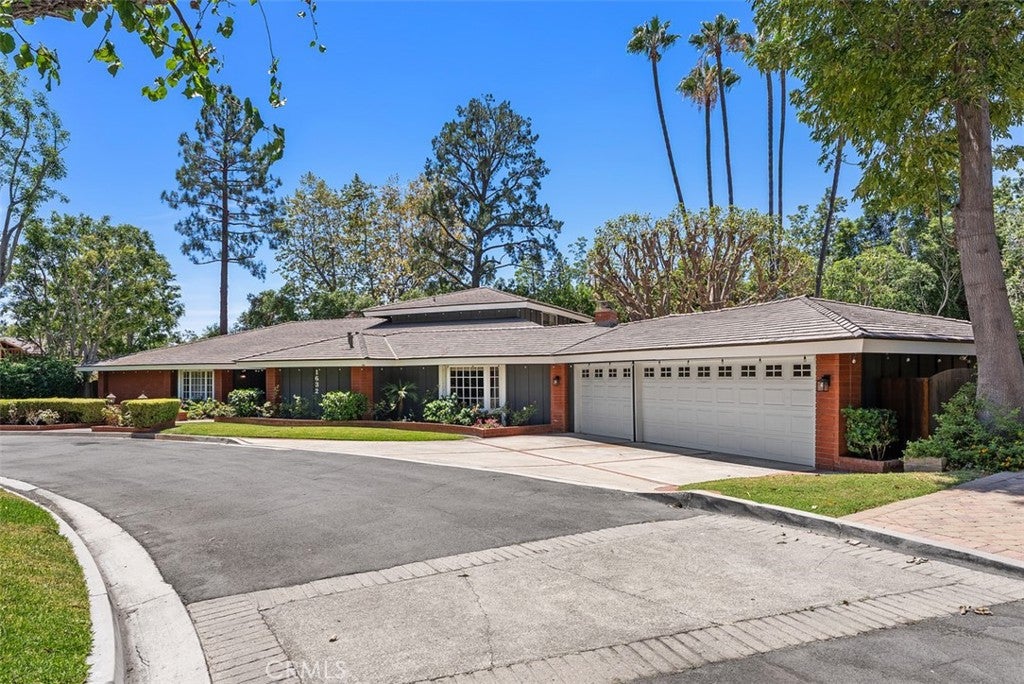
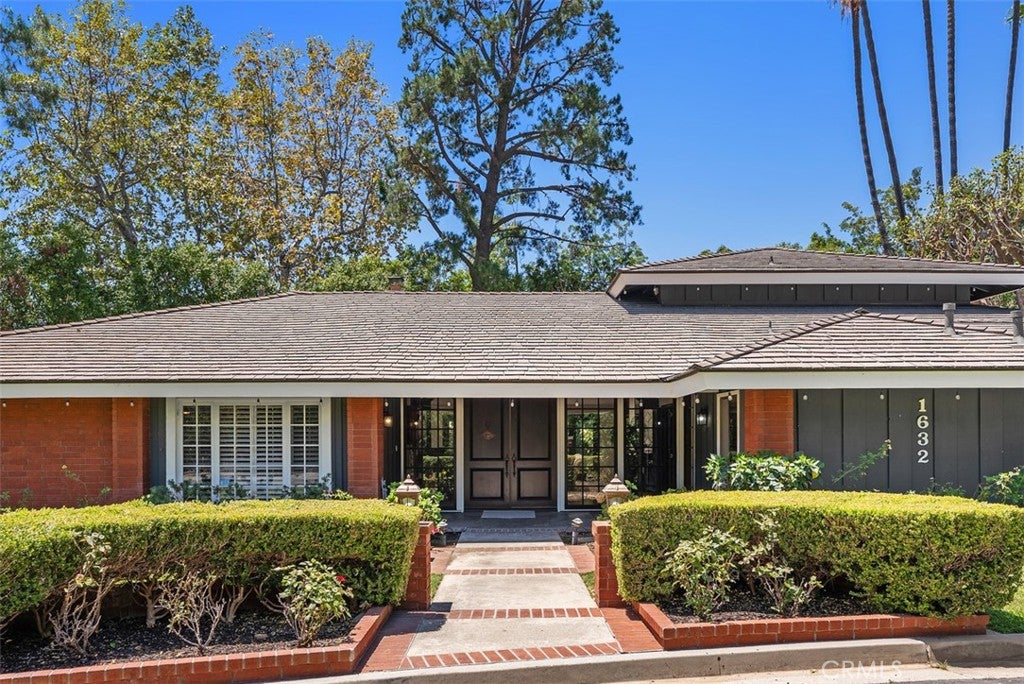
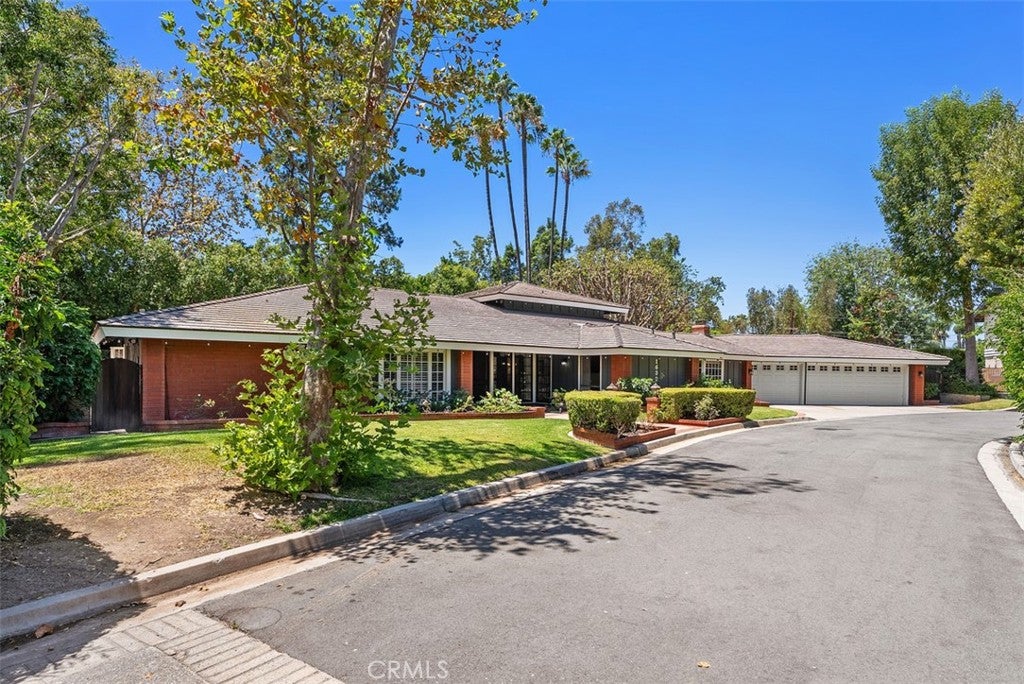
1632 SE Skyline Drive in North Tustin is that home

Situated on just over a half acre of level land, this exceptional property offers space, flexibility, and endless possibilities for everyday living and entertaining. The expansive 4,063-square-foot main residence features five bedrooms, with four conveniently located on the main level and a private upstairs bedroom tucked away at the rear of the home. This upper-level retreat overlooks the backyard and pool area and opens onto its own private deck.

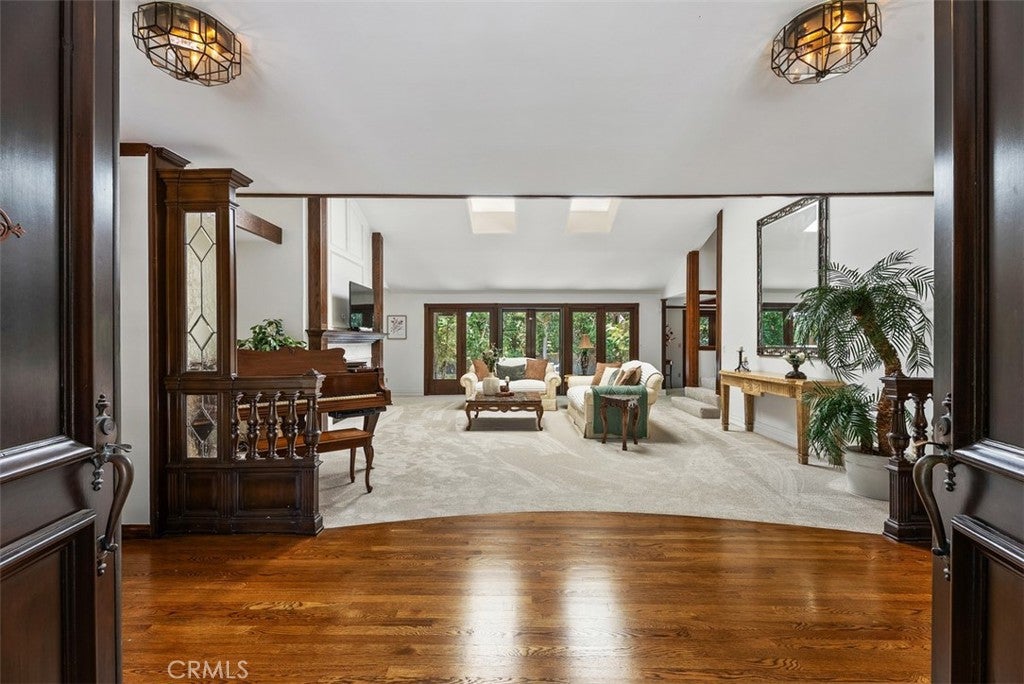
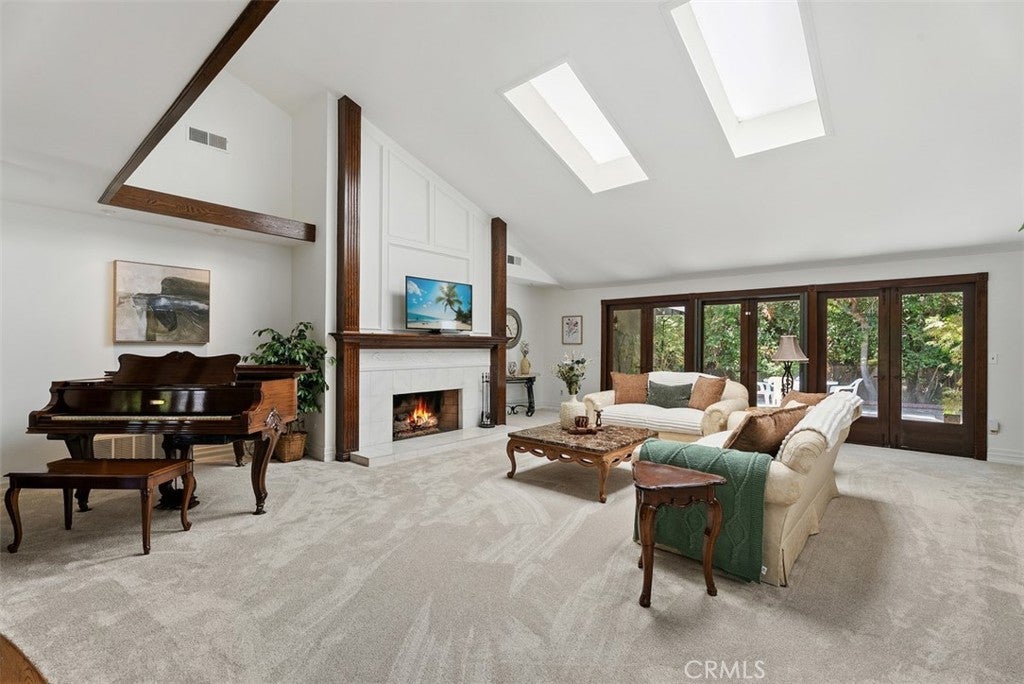
Designed for comfortable living, the main home includes a spacious living room, separate family room, formal dining room, well-appointed kitchen, and an attached three-car garage with direct access.

Separate from the main residence is a 775-square-foot Guest House/pool house complete with a kitchenette and full bathroom, making it ideal for guests, extended family, a home office, or rental opportunities. Connected under the same roof are a dedicated workshop and an additional storage room, providing exceptional functionality for hobbies, projects, or extra storage.

The backyard is equally impressive, featuring a sparkling pool and Spa complete with a diving board and water slide, generous patio areas, and an expansive lawn beyond the pool that is perfect for children's play, outdoor recreation, or hosting large gatherings. The property has served as the backdrop for many memorable celebrations over the years.

For those with recreational vehicles or additional toys, a gated side entrance provides convenient access to ample parking for an RV, boat, trailer, or multiple vehicles.

Listed by Michael Rains

·

License #01329985

·

First Team Real Estate

·

714-293-4786

Last updated September 01, 2026

·

Source: CRMLS #OC26164351

Listing Facts

  • TypeSingle-family
  • NeighborhoodRed Hill
  • Bedrooms5
  • Bathrooms4.5
  • Days on Prevu47
  • Size4,809 sqft
  • Price per sqft$602

Amenities

  • Dishwasher
  • Private Outdoor Space
  • Air Conditioning
  • Parking
  • Swimming Pool

Location

Mortgage Calculator

Listing History

07/30/2026
Listed by First Team Real Estate
$2,895,000
  1. 07/30/2026$2,895,000
    Listed by First Team Real Estate

Property Details for 1632 SE Skyline Drive

Association

Amenities

  • Community Features: Curbs

Exterior

Construction

  • Number Of Units Total: 1
  • Roof: Tile
  • Stories: 1
  • Stories Total: 1
  • Structure Type: House
  • Window Features: Skylight(s), Wood Frames
  • Year Built: 1950
  • Architectural Style: Mid Century Modern
  • Common Walls: No Common Walls
  • Construction Materials: Brick, Wood Siding
  • Entry Level: 1
  • Entry Location: 1
  • Exterior Features: Balcony

Features

  • Fencing: Wood
  • Other Structures: Storage
  • Patio And Porch Features: Rear Porch, Deck, Front Porch
  • Pool Features: Private, Diving Board, In Ground
  • Pool Private: Yes
  • View: Trees/Woods

Measurements

  • Lot Features: Back Yard, Front Yard
  • Lot Size Acres: 0.51
  • Lot Size Area: 22,216
  • Lot Size Source: Assessor
  • Lot Size Square Feet: 22,216
  • Lot Size Units: Square Feet

Financial

Taxes

  • Parcel Number: 10349148

Interior

Features

  • Appliances: Double Oven, Dishwasher, Electric Cooktop, Disposal, Microwave, Refrigerator, Range Hood, Trash Compactor
  • Fireplace Features: Den, Living Room, Master Bedroom
  • Fireplace: Yes
  • Flooring: Carpet, Wood
  • Interior Features: Beamed Ceilings, Wet Bar, Cathedral Ceiling(s), Eat-in Kitchen, Granite Counters, Open Floorplan, Recessed Lighting, Storage, Entrance Foyer, Master Downstairs, Pantry
  • Spa Features: In Ground, Private
  • Spa: Yes

Measurements

  • Living Area: 4,809
  • Living Area Source: Appraiser
  • Living Area Units: Square Feet

Rooms

  • Bathrooms Full: 4
  • Bathrooms Half: 1
  • Bathrooms Three Quarter: 1
  • Bathrooms Total Integer: 6
  • Bedrooms Total: 5
  • Main Level Bathrooms: 5
  • Main Level Bedrooms: 5

Other

Features

  • Accessibility Features: Customized Wheelchair Accessible, Grip-Accessible Features

Location

  • Tax Block: 13
  • Tax Lot: 345

Parking

Parking

  • Attached Garage: Yes
  • Garage Spaces: 3
  • Garage: Yes
  • Parking Features: Attached, Concrete, Direct Access, Driveway, Garage Faces Front, Garage, RV Gated, RV Access/Parking, On Street, See Remarks
  • Parking Total: 3

Schools

High School

  • High School District: Tustin Unified

Utilities

Equipment

  • Cooling: Central Air, Dual
  • Has Cooling: Yes
  • Heating: Forced Air
  • Has Heating: Yes
  • Laundry Features: Inside, Laundry Room
  • Sewer: Public Sewer
  • Utilities: Cable Connected, Electricity Connected, Natural Gas Connected, Phone Connected, Sewer Connected, Water Connected
  • Water Source: Public

Frequently Asked Questions

How many bedrooms and bathrooms does this single-family home have?

There are 5 bedrooms and 4.5 bathrooms in this single-family home at 1632 SE Skyline Drive.

Does this single-family home have parking?

Yes, there are 3 parking spaces available for 1632 SE Skyline Drive.

How does 1632 SE Skyline Drive compare to other single-family homes in Red Hill?

This single-family home is listed 34% above the average price for single-family homes in Red Hill and has been on the market for 41 less days than the typical home in this area.

What is the square footage on this single-family home?

According to the MLS, this listing is 4,809 sqft.

1632 SE Skyline Drive is a 5-bedroom, 4.5-bath single-family home for sale in North Tustin CA 92705. Listed on Prevu for 47 days at $2,895,000. This property features 4,809 square feet of living space, located in Red Hill. The median listing price for single-family homes in this area is $1,699,900. Additional amenities include private outdoor space, dishwasher, air conditioning, parking, and swimming pool. Explore more single-family home listings in Orange County.

Based on information from California Regional Multiple Listing Service, Inc. and/or other sources. All data, including all measurements and calculations of area, is obtained from various sources and has not been, and will not be, verified by Prevu or the MLS. Information is provided exclusively for consumer's personal, non-commercial use and may not be used for any purpose other than to identify prospective properties consumer may be interested in purchasing.

Full MLS Disclaimers

Rebate estimate is indicative only and based on listing price and estimated buyer's agent commission paid by owner, if applicable. Final rebates are subject to Terms of Use and may vary due to final negotiated transaction terms.