Prevu by reAlpha
BuySellBlogBrowse Listings

16308 Parkway DRPflugerville, TX 78660

For Sale

$318,500

Smart Buyer Rebate $3,185

Welcome to 16308 Parkway Drive in Pflugerville—a charming, well-maintained home featuring thoughtful updates and a functional floor plan. Offering 3 bedrooms and 2 full bathrooms, including a comfortable primary ensuite, this home also features a spacious family room anchored by a beautiful brick gas fireplace and an inviting eat-in dining area.

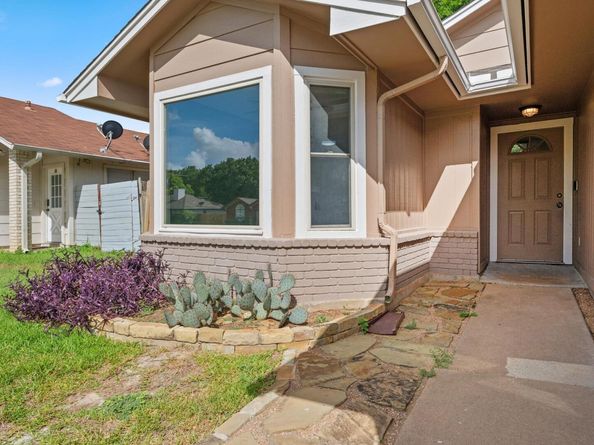
Over the years, the home has been tastefully updated with energy-efficient replacement windows, including a striking picture window that fills the front living space with natural light. The refreshed kitchen showcases quartz countertops, a deep stainless steel sink, updated white cabinetry, a built-in microwave, dishwasher, and a gas range for those who enjoy cooking.

Outside, you'll find a large, level backyard with mature shade trees, full fencing, and plenty of room to relax, entertain, or play. Enjoy the extended flagstone patio, charming front flagstone walkway, and a spacious storage shed (approx. 8' x 10") with a metal roof and double doors for tools, hobbies, or additional storage.

As an added bonus, the home includes fully paid-off solar panels that will convey with the property, offering long-term energy savings and added value for the next owner.


Listed by Jenny Rosas

·

License #604904

·

Compass RE Texas, LLC

·

(512) 575-3644

Last updated July 30, 2026

·

Source: ACTRIS #1122397

Listing Facts

  • TypeSingle-family
  • NeighborhoodWindermere
  • Bedrooms3
  • Bathrooms2
  • Days on Prevu29
  • Taxes$3,987/year
  • Size1,199 sqft
  • Price per sqft$266

Amenities

  • Dishwasher
  • Private Outdoor Space
  • Air Conditioning
  • Parking
  • Swimming Pool

Location

Mortgage Calculator

Listing History

07/27/2026
Price Decreased
$318,500
07/03/2026
Listed by Compass RE Texas, LLC
$325,000

Property Details for 16308 Parkway DR

Exterior

Construction

  • Property Condition: Resale
  • Roof: Shingle
  • Window Features: Bay Window(s), Blinds, Screens, Window Coverings
  • Year Built: 1985
  • Construction Materials: Hardi Plank Type
  • Exterior Features: Private Yard

Features

  • Direction Faces: West
  • Fencing: Fenced, Wood
  • Other Structures: Shed(s)
  • Patio And Porch Features: Front Porch, Patio

Measurements

  • Lot Features: Front Yard, Interior Lot, Landscaped, Level, Trees-Moderate
  • Lot Size Acres: 0.23
  • Lot Size Area: 0
  • Lot Size Dimensions: 52,192
  • Lot Size Square Feet: 10,132

Financial

Taxes

  • Parcel Number: 02763301630000
  • Tax Annual Amount: $3,987.00
  • Tax Assessed Value: $295,926.00
  • Tax Year: 2025

Interior

Features

  • Appliances: Dishwasher, Gas Range, Microwave, Refrigerator, Washer/Dryer, Gas Water Heater
  • Fireplace Features: Family Room
  • Fireplaces Total: 1
  • Flooring: Laminate, Tile
  • Interior Features: Ceiling Fan(s), Granite Counters, Quartz Counters, Eat-in Kitchen, No Interior Steps, Pantry

Measurements

  • Living Area: 1,199
  • Living Area Source: Public Records

Rooms

  • Bathrooms Full: 2
  • Bathrooms Total Integer: 2
  • Bedrooms Total: 3
  • Main Level Bedrooms: 3

Other

Environmental

  • Green Energy Efficient: Solar Panel

Location

  • Subdivision Name: Watson Park 03
  • Tax Block: A
  • Tax Lot: 15

Parking

Parking

  • Covered Spaces: 2
  • Garage Spaces: 2
  • Garage: Yes
  • Parking Features: Garage, Garage Door Opener, Garage Faces Rear
  • Parking Total: 4

Schools

Elementary School

  • Elementary School: Timmerman
  • Elementary School District: Pflugerville ISD

High School

  • High School: Pflugerville
  • High School District: Pflugerville ISD

Middle or Junior School

  • Middle Or Junior School: Pflugerville
  • Middle Or Junior School District: Pflugerville ISD

Utilities

Equipment

  • Cooling: Ceiling Fan(s), Central Air
  • Heating: Central
  • Sewer: Public Sewer
  • Utilities: Sewer Connected
  • Water Source: Public

Frequently Asked Questions

How many bedrooms and bathrooms does this single-family home have?

There are 3 bedrooms and 2 bathrooms in this single-family home at 16308 Parkway DR.

What schools are nearby to 16308 Parkway DR?

Nearby schools include the Timmerman Elementary School, Pflugerville Middle School, and Pflugerville High School.

Does this single-family home have parking?

Yes, there are 2 parking spaces available for 16308 Parkway DR.

What are the annual taxes for 16308 Parkway DR?

Annual taxes for this single-family home are estimated at $3,987.

How does 16308 Parkway DR compare to other single-family homes in Windermere?

This single-family home is listed 18% above the average price for single-family homes in Windermere and has been on the market for 19 less days than the typical home in this area.

What is the square footage on this single-family home?

According to the MLS, this listing is 1,199 sqft.

16308 Parkway DR is a 3-bedroom, 2-bath single-family home for sale in Pflugerville TX 78660. Listed on Prevu for 29 days at $318,500. This includes a recent price decrease of $6,500. This home features 1,199 square feet of living space, located in Windermere. The median listing price for single-family homes in this area is $281,000. Nearby schools include Timmerman Elementary School, Pflugerville Middle School, and Pflugerville High School. The home offers private outdoor space, dishwasher, air conditioning, parking, and swimming pool. Explore more single-family home listings in Pflugerville.

Based on information from ACTRIS and/or other sources. All data, including all measurements and calculations of area, is obtained from various sources and has not been, and will not be, verified by Prevu or the MLS. Information is provided exclusively for consumer's personal, non-commercial use and may not be used for any purpose other than to identify prospective properties consumer may be interested in purchasing.

Full MLS Disclaimers

Rebate estimate is indicative only and based on listing price and estimated buyer's agent commission paid by owner, if applicable. Final rebates are subject to Terms of Use and may vary due to final negotiated transaction terms.