

Prevu by reAlpha
BuySellBlogBrowse Listings

16308 Chester Heights TRLAustin, TX 78717

For Sale

$1,095,000

Smart Buyer Rebate $10,950

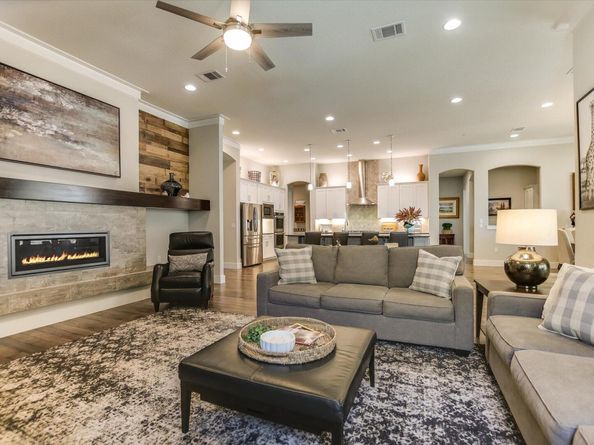
Welcome to the Heritage Oaks neighorhood where Pulte's one-story Nobility offers a flowing layout that keeps families connected. This home is in pristine condition. It's clean and fresh, as if no one used it much. As you enter through the foyer the 3 secondary bedrooms plus 2 full bathrooms welcome you, offering privacy and space for family members or guests. The large gathering room connects to the open island kitchen and dining area, offering ideal flow for entertaining guests. The owner’s suite is fully equipped with a large walk-in closet, a retreat area that serves as a private secondary living space, and a spacious bathroom with separate tub & rainhead shower plus an additional walk in closet. At the heart of the home lies a breathtaking kitchen designed for both everyday living and entertaining. Culinary enthusiasts will appreciate the gas cooktop with a modern stainless steel vent hood, double ovens, 2 pantries that provide premium storage possiblities and a granite island that serves as a stunning and durable centerpiece, offering expanisve workspace, seating & storage. The exterior features a wrap around, covered back porch with outdoor kitchen & separate dining area providing the perfect place to entertain & relax. Situated on a .29 acre lot, there is plenty of space to create a stunning swimming pool living space if desired. Award Winning Round Rock ISD Schools Include Elsa England Elementary, Pearson Ranch Middle School & McNeil High School. This location is perfect for having easy access to all of the major roads leading to employers, The Domain, The Arboretum, Restaurants & Entertainment.

Listed by Christina Harmon

·

License #528776

·

eXp Realty, LLC

·

(512) 417-5234

Last updated August 23, 2026

·

Source: ACTRIS #3352610

Listing Facts

  • TypeSingle-family
  • NeighborhoodBrushy Creek
  • Bedrooms4
  • Bathrooms3
  • Days on Prevu25
  • HOA/Maint. Fees$935/quarter
  • Taxes$21,386.92/year
  • Size3,281 sqft
  • Price per sqft$334

Amenities

  • Dishwasher
  • Private Outdoor Space
  • Air Conditioning
  • Parking
  • Swimming Pool

Location

Mortgage Calculator

Listing History

08/21/2026
Listed by eXp Realty, LLC
$1,095,000
  1. 08/21/2026$1,095,000
    Listed by eXp Realty, LLC

Property Details for 16308 Chester Heights TRL

Association

Amenities

  • Community Features: Cluster Mailbox, Park, Playground, Pool, Tennis Court(s)

Fees

  • Association Fee: $935.00 Quarterly
  • Association Fee Includes: Common Area Maintenance

General

  • Association Name: Heritage Oaks HOA

Exterior

Construction

  • Property Condition: Resale
  • Roof: Composition
  • Window Features: Blinds, Double Pane Windows, Screens, Window Coverings
  • Year Built: 2019
  • Construction Materials: Brick Veneer, Masonry – All Sides, Stone Veneer
  • Exterior Features: Gutters Full, Pest Tubes In Walls

Features

  • Direction Faces: NE
  • Fencing: Fenced, Privacy, Wood
  • Patio And Porch Features: Covered, Porch, Rear Porch

Measurements

  • Lot Features: Interior Lot, Sprinkler - Automatic, Sprinkler - Back Yard, Sprinklers In Front, Sprinkler - In-ground
  • Lot Size Acres: 0.35
  • Lot Size Area: 0
  • Lot Size Square Feet: 15,476

Financial

Taxes

  • Parcel Number: 16403601000100
  • Tax Annual Amount: $21,386.92
  • Tax Assessed Value: $1,089,657.00
  • Tax Year: 2026

Interior

Features

  • Appliances: Built-In Oven(s), Dishwasher, Disposal, Exhaust Fan, Gas Cooktop, Microwave, Oven, Double Oven, RNGHD, Refrigerator, Self Cleaning Oven, Vented Exhaust Fan, Tankless Water Heater
  • Fireplace Features: Gas Log, Living Room
  • Fireplaces Total: 1
  • Flooring: Carpet, Tile, Wood
  • Interior Features: Breakfast Bar, Ceiling Fan(s), High Ceilings, Granite Counters, Double Vanity, Entrance Foyer, Kitchen Island, Multiple Living Areas, No Interior Steps, Open Floorplan, Pantry, Primary Bedroom On Main, Recessed Lighting, Soaking Tub, Storage, Walk-In Closet(s)

Measurements

  • Living Area: 3,281
  • Living Area Source: Public Records

Rooms

  • Bathrooms Full: 3
  • Bathrooms Total Integer: 3
  • Bedrooms Total: 4
  • Main Level Bedrooms: 4

Other

Location

  • Subdivision Name: Heritage Oaks At Pearson
  • Tax Lot: 100

Parking

Parking

  • Attached Garage: Yes
  • Covered Spaces: 2
  • Garage Spaces: 2
  • Garage: Yes
  • Parking Features: Attached, Garage Faces Front
  • Parking Total: 4

Schools

Elementary School

  • Elementary School: Elsa England
  • Elementary School District: Round Rock ISD

High School

  • High School: Mc Neil
  • High School District: Round Rock ISD

Middle or Junior School

  • Middle Or Junior School: Pearson Ranch
  • Middle Or Junior School District: Round Rock ISD

Utilities

Equipment

  • Cooling: Central Air
  • Heating: Central, Natural Gas
  • Sewer: Public Sewer
  • Utilities: Electricity Available, Natural Gas Available
  • Water Source: Public

Frequently Asked Questions

How many bedrooms and bathrooms does this single-family home have?

There are 4 bedrooms and 3 bathrooms in this single-family home at 16308 Chester Heights TRL.

What schools are nearby to 16308 Chester Heights TRL?

Nearby schools include the Elsa England Elementary School, Pearson Ranch Middle School, and Mc Neil High School.

Does this single-family home have parking?

Yes, there are 2 parking spaces available for 16308 Chester Heights TRL.

What are the annual taxes for 16308 Chester Heights TRL?

Annual taxes for this single-family home are estimated at $21,386.

How does 16308 Chester Heights TRL compare to other single-family homes in Brushy Creek?

This single-family home is listed 65% above the average price for single-family homes in Brushy Creek and has been on the market for 44 less days than the typical home in this area.

What building or home owners association is the single-family home part of?

This single-family home is part of the Heritage Oaks HOA home owners association.

What is the square footage on this single-family home?

According to the MLS, this listing is 3,281 sqft.

16308 Chester Heights TRL is a 4-bedroom, 3-bath single-family home for sale in Austin TX 78717. On Prevu for 25 days at $1,095,000. This property features 3,281 square feet of living space, located in Brushy Creek. The median listing price for single-family homes in this area is $573,250. Nearby schools include Elsa England Elementary School, Pearson Ranch Middle School, and Mc Neil High School. Property amenities include private outdoor space, dishwasher, air conditioning, parking, and swimming pool. Browse more single-family home listings in Williamson County.

Based on information from ACTRIS and/or other sources. All data, including all measurements and calculations of area, is obtained from various sources and has not been, and will not be, verified by Prevu or the MLS. Information is provided exclusively for consumer's personal, non-commercial use and may not be used for any purpose other than to identify prospective properties consumer may be interested in purchasing.

Full MLS Disclaimers

Rebate estimate is indicative only and based on listing price and estimated buyer's agent commission paid by owner, if applicable. Final rebates are subject to Terms of Use and may vary due to final negotiated transaction terms.