

Prevu by reAlpha
BuySellBlogBrowse Listings

1630 Park StreetPeekskill, NY 10566

For Sale

$379,999

Smart Buyer Rebate - Ask

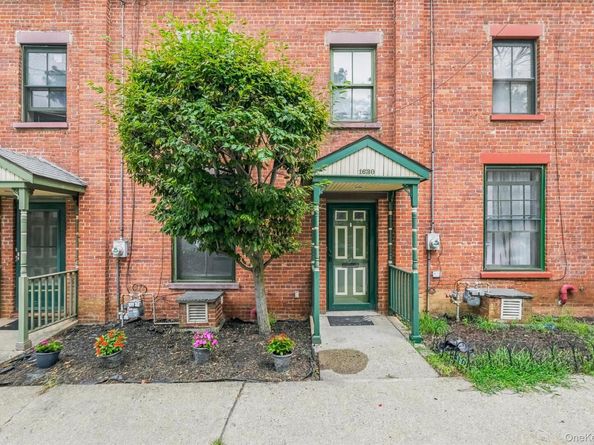
Welcome to your dream home at 1630 Park Street in Peekskill, NY! This beautifully maintained single-family townhouse presents a fantastic opportunity for first-time homebuyers seeking a vibrant community to settle in. Spanning three levels, this spacious home features two comfortable bedrooms on the second level, with a full hall bath. The inviting main level boasts a bright kitchen and a seamless living and dining area that opens up to a large deck—perfect for entertaining or enjoying quiet outdoor moments. The lower level offers a versatile recreation room, half bath, utilities, and an in-unit washer/dryer, with direct access to the parking lot and carport for ease of use. Recent updates include fresh paint throughout, new wall-to-wall carpeting in the bedrooms, and newly refinished hardwood floors on the main level. With baseboard heating, a gas boiler, and a standalone gas hot water heater for efficiency, this home combines comfort and practicality. Located conveniently near highways, shopping, and public transportation, you'll also have easy access to the amenities of downtown Peekskill, including parks, the riverfront, restaurants, and cultural attractions such as the Historic Paramount Theater. Schedule your appointment today!

Listed by Joseph Lippolis

·

BHHS River Towns Real Estate

·

914-739-5300

Last updated July 31, 2026

·

Source: OneKey #1028318

Listing Facts

  • TypeSingle-family
  • NeighborhoodPeekskill
  • Bedrooms2
  • Bathrooms2
  • Days on Prevu1
  • HOA/Maint. Fees$150/month
  • Taxes$6,280/year
  • Size1,400 sqft
  • Price per sqft$271

Amenities

  • Dishwasher
  • Private Outdoor Space
  • Washer/Dryer
  • Parking

Location

Mortgage Calculator

Listing History

07/31/2026
Status changed to Active
$379,999
07/31/2026
Listed by BHHS River Towns Real Estate
$379,999

Property Details for 1630 Park Street

Association

Fees

  • Association Fee: $150.00 Monthly
  • Association Fee Includes: Common Area Maintenance

General

  • Association Name: Self Managed

Exterior

Construction

  • Property Attached: Yes
  • Property Condition: Actual
  • Structure Type: Townhouse
  • Window Features: Aluminum Frames, Oversized Windows, Screens
  • Year Built: 1930
  • Construction Materials: Brick

Features

  • Patio And Porch Features: Deck

Measurements

  • Building Area Total: 1,550
  • Building Area Units: Square Feet
  • Lot Features: Near Public Transit, Near Shops
  • Lot Size Acres: 0.05
  • Lot Size Square Feet: 2,265

Financial

Taxes

  • Parcel Number: 1200-033-006-00011-000-0011
  • Tax Annual Amount: $6,280.00
  • Tax Assessed Value: $5,000.00
  • Tax Year: 2026

Interior

Features

  • Appliances: Dishwasher, Dryer, Gas Oven, Gas Range, Refrigerator, Washer, Gas Water Heater
  • Flooring: Carpet, Hardwood, Linoleum
  • Interior Features: Breakfast Bar, Open Floorplan, Pantry, Storage

Measurements

  • Living Area: 1,400
  • Living Area Source: CubiCasa

Rooms

  • Basement: Finished, Partial, Storage Space, Walk-Out Access
  • Has Basement: Yes
  • Bathrooms Full: 1
  • Bathrooms Half: 1
  • Bathrooms Total Integer: 2
  • Bedrooms Total: 2
  • Rooms Total: 5

Other

Location

  • Tax Block: 11
  • Tax Lot: 11

Parking

Parking

  • Carport Spaces: 1
  • Carport: Yes
  • Parking Features: Carport, Driveway, Off Street
  • Parking Total: 2

Schools

Elementary School

  • Elementary School: Hillcrest
  • Elementary School District: Peekskill

High School

  • High School: Peekskill High School
  • High School District: Peekskill

Middle or Junior School

  • Middle Or Junior School: Peekskill Middle School
  • Middle Or Junior School District: Peekskill

Utilities

Equipment

  • Heating: Baseboard, Natural Gas
  • Laundry Features: In Basement
  • Sewer: Public Sewer
  • Utilities: Electricity Connected, Natural Gas Connected, Sewer Connected, Trash Collection Public, Water Connected
  • Water Source: Public

Frequently Asked Questions

How many bedrooms and bathrooms does this single-family home have?

There are 2 bedrooms and 2 bathrooms in this single-family home at 1630 Park Street.

What schools are nearby to 1630 Park Street?

Nearby schools include the Hillcrest Elementary School, Peekskill Middle School, and Peekskill High School.

Does this single-family home have parking?

Yes, there are 2 parking spaces available for 1630 Park Street.

What are the annual taxes for 1630 Park Street?

Annual taxes for this single-family home are estimated at $6,280.

How does 1630 Park Street compare to other single-family homes in Peekskill?

This single-family home is listed 34% below the average price for single-family homes in Peekskill and has been on the market for 56 less days than the typical home in this area.

What building or home owners association is the single-family home part of?

This single-family home is part of the Self Managed home owners association.

What is the square footage on this single-family home?

According to the MLS, this listing is 1,400 sqft.

1630 Park Street is a 2-bedroom, 2-bath single-family home for sale in Peekskill NY 10566. On Prevu for 1 days at $379,999. This property features 1,400 square feet of living space, located in Peekskill. The median listing price for single-family homes in this area is $485,000. Nearby schools include Hillcrest Elementary School, Peekskill Middle School, and Peekskill High School. The home offers private outdoor space, dishwasher, parking, and washer/dryer. View other single-family home listings in New York.

The data relating to real estate for sale on this website comes in part from the IDX Program of OneKey™ MLS. The source of the displayed data is either the property owner or public record provided by non-governmental third parties. It is believed to be reliable but not guaranteed. This information is provided exclusively for consumers’ personal, non-commercial use. Information Copyright 2026, OneKey™ MLS. All Rights Reserved.

Full MLS Disclaimers

Rebate estimate is indicative only and based on listing price and estimated buyer's agent commission paid by owner, if applicable. Final rebates are subject to Terms of Use and may vary due to final negotiated transaction terms.