

Prevu by reAlpha
BuySellBlogBrowse Listings

1630 N Clarkson Street 516Denver, CO 80218

For Sale

$650,000

Smart Buyer Rebate $6,500

Swallow Hill Residence #516: a thoughtfully renovated home with extraordinary views.

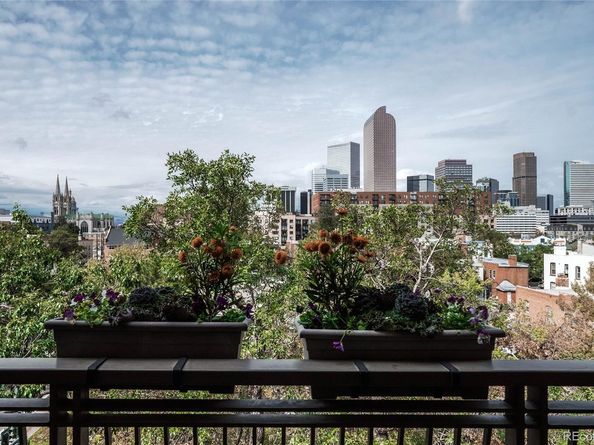
West-facing windows and a private outdoor patio overlook the downtown skyline, with the Rocky Mountains as a backdrop. The outlook gives this Uptown home a sense of place beyond its walls. A substantial remodel completed within the past year brings a considered approach to materials and comfort.

Alder wood floors continue into custom alder kitchen cabinetry, complemented by leathered quartz countertops. Carefully selected light fixtures throughout, including stained glass, add character to the home. A dual-oven gas range, discreet drawer microwave, instant hot water and refrigerator with an autofill pitcher support daily life in the kitchen.

A generous soaking tub and TOTO smart toilet with integrated bidet bring comfort to the bathroom. An Elfa wood closet system combines organized storage with a built-in vanity and mirror, while LG smart laundry keeps practical routines close at hand.

Below, shaded tree-lined streets lead to Marczyk Fine Foods, Steuben’s and Ace Eat Serve. The Denver Turnverein and Fillmore Auditorium are neighbors along Clarkson, with downtown, the Denver Art Museum, History Colorado Center, State Capitol and Central Library nearby.

Listed by Jorgen Jensen

·

License #047007

·

Fantastic Frank Colorado

·

303-319-1278

Last updated October 16, 2026

·

Source: REColorado #3677454

Listing Facts

  • TypeCondo
  • NeighborhoodSwallow Hill
  • Bedrooms2
  • Bathrooms2
  • Days on Prevu15
  • HOA/Maint. Fees$600.5/month
  • Taxes$3,147/year
  • Size1,239 sqft
  • Price per sqft$525

Amenities

  • Dishwasher
  • Private Outdoor Space
  • Washer/Dryer
  • Pets Allowed
  • Air Conditioning
  • Elevator
  • Parking
  • Storage

Location

Mortgage Calculator

Listing History

10/16/2026
Listed by Fantastic Frank Colorado
$650,000
  1. 10/16/2026$650,000
    Listed by Fantastic Frank Colorado

Property Details for 1630 N Clarkson Street 516

Association

Amenities

  • Association Amenities: Elevator(s), Security, Storage
  • Pets Allowed: Breed Restrictions, Cats OK, Dogs OK

Fees

  • Association Fee: $600.50 Monthly
  • Association Fee Includes: Reserves, Insurance, Maintenance Grounds, Maintenance Structure, Recycling, Security, Sewer, Snow Removal, Trash, Water

General

  • Association Name: Swallow Hill Condominium Association

Exterior

Construction

  • Property Attached: Yes
  • Roof: Membrane
  • Structure Type: Mid Rise (4-7)
  • Window Features: Double Pane Windows
  • Year Built: 2003
  • Building Name: Swallow Hill Condominiums
  • Common Walls: 2+ Common Walls
  • Construction Materials: Block, Brick, Stucco
  • Entry Level: 5
  • Entry Location: Corridor Access
  • Exterior Features: Balcony, Gas Valve, Water Feature

Features

  • Direction Faces: West
  • Patio And Porch Features: Patio
  • Road Frontage Type: Public
  • View: City, Mountain(s)

Measurements

  • Building Area Total: 1,239

Financial

Taxes

  • Parcel Number: 2354-21-145
  • Tax Annual Amount: $3,147.00
  • Tax Year: 2025

Interior

Features

  • Appliances: Convection Oven, Cooktop, Dishwasher, Disposal, Dryer, Freezer, Microwave, Oven, Range, Refrigerator, Warming Drawer
  • Fireplace Features: Electric
  • Fireplaces Total: 1
  • Flooring: Wood
  • Interior Features: Ceiling Fan(s), Eat-in Kitchen, Elevator, Entrance Foyer, Five Piece Bath, High Speed Internet, Kitchen Island, Open Floorplan, Pantry, Primary Suite, Quartz Counters, Walk-In Closet(s)

Measurements

  • Living Area: 1,239

Rooms

  • Bathrooms Full: 2
  • Bathrooms Total Integer: 2
  • Bedrooms Total: 2
  • Main Level Bathrooms: 2
  • Main Level Bedrooms: 2

Other

Location

  • Subdivision Name: Swallows Resub

Parking

Parking

  • Attached Garage: Yes
  • Garage Spaces: 1
  • Parking Features: Concrete, Storage
  • Parking Total: 1

Schools

Elementary School

  • Elementary School: Cole Arts And Science Academy
  • Elementary School District: Denver 1

High School

  • High School: East
  • High School District: Denver 1

Middle or Junior School

  • Middle Or Junior School: DSST: Cole
  • Middle Or Junior School District: Denver 1

Utilities

Equipment

  • Cooling: Central Air
  • Electric: 110V, 220 Volts
  • Heating: Forced Air, Heat Pump, Natural Gas
  • Laundry Features: In Unit
  • Sewer: Public Sewer
  • Utilities: Cable Available, Electricity Connected, Internet Access (Wired), Natural Gas Connected
  • Water Source: Public

Frequently Asked Questions

How many bedrooms and bathrooms does this condo have?

There are 2 bedrooms and 2 bathrooms in this condo at 1630 N Clarkson Street 516.

What schools are nearby to 1630 N Clarkson Street 516?

Nearby schools include the Cole Arts And Science Academy Elementary School, DSST: Cole Middle School, and East High School.

Does this condo have parking?

Yes, there is 1 parking space available for 1630 N Clarkson Street 516.

Are pets allowed at 1630 N Clarkson Street?

Yes, 1630 N Clarkson Street allows pets. Check the Property Details for any relevant restrictions.

What are the annual taxes for 1630 N Clarkson Street 516?

Annual taxes for this condo are estimated at $3,147.

How does 1630 N Clarkson Street 516 compare to other condos in Swallow Hill?

This condo is listed 2% below the average price for condos in Swallow Hill and has been on the market for 70 less days than the typical home in this area.

What building or home owners association is the condo part of?

This condo is in the Swallow Hill Condominiums building and is part of the Swallow Hill Condominium Association home owners association.

What is the square footage on this condo?

According to the MLS, this listing is 1,239 sqft.

1630 N Clarkson Street 516 is a 2-bedroom, 2-bath condo for sale in Denver CO 80218. On Prevu for 15 days at $650,000. This property features 1,239 square feet of living space, located in Swallow Hill. The median listing price for condos in this area is $575,000. Nearby schools include Cole Arts And Science Academy Elementary School, DSST: Cole Middle School, and East High School. The home offers private outdoor space, dishwasher, pets allowed, elevator, air conditioning, storage, parking, and washer/dryer. Explore more condo listings in Denver.

The content relating to real estate for sale in this Web site comes in part from the Internet Data eXchange ("IDX") program of METROLIST, INC., DBA RECOLORADO® Real estate listings held by brokers other than Prevu are marked with the IDX Logo. This information is being provided for the consumers' personal, non-commercial use and may not be used for any other purpose. All information subject to change and should be independently verified.

Full MLS Disclaimers

Rebate estimate is indicative only and based on listing price and estimated buyer's agent commission paid by owner, if applicable. Final rebates are subject to Terms of Use and may vary due to final negotiated transaction terms.