

Prevu by reAlpha
BuySellBlogBrowse Listings

1628 Naples LaneLongmont, CO 80503

For Sale

$845,000

Smart Buyer Rebate $8,450

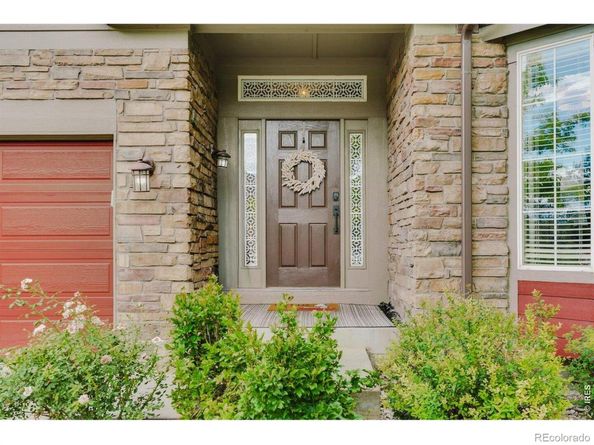
Set across from a neighborhood park in Longmont's Renaissance community, this five-bedroom sprawling ranch offers an adaptable interior with substantial living spaces on both levels. The main floor centers on a generous kitchen with upgraded appliances, a pantry and a dedicated coffee and beverage bar. It opens to the eat-in dining area, flanked by distinct living spaces, allowing gatherings to feel connected without sacrificing space. A gas fireplace anchors the family room area, while durable luxury vinyl plank flooring throughout the main level is well suited to active daily life. A south facing bay window adds natural light to the entry, living and dining rooms, and the mudroom and laundry area are conveniently located off the attached garage. The primary suite includes heated bathroom floors, a marble dual vanity sink, a soaking tub, tiled shower, and a large walk-in closet. Two additional bedrooms and a full bath share the wing opposite the primary. A custom office (bedroom 3) provides a dedicated workspace apart from the home's living areas. The finished lower level adds two large conforming bedrooms, a full bathroom, a wet bar, wine refrigerator and expansive recreation space (with plentiful storage) with room for movies, games, gym and guests. Outside, newer fencing encloses the private backyard, while a large concrete patio off the family room and outdoor kitchen area provide room for guests and gatherings. With the two parks (across the street and down the block), there are multiple open space options just out the front door! Central air conditioning, a heat pump, whole-house humidifier, attached two-car garage and included appliances all add practical comfort. Neighborhood trails, nearby schools and convenient access to Boulder and downtown Longmont complete the setting.

Listed by Ina Sajovich

·

License #IRP17728

·

WK Real Estate

·

970-306-9126

Last updated September 13, 2026

·

Source: REcolorado #IR1067883

Listing Facts

  • TypeSingle-family
  • NeighborhoodUpper Clover Basin
  • Bedrooms5
  • Bathrooms3
  • Days on Prevu12
  • HOA/Maint. Fees$220/annual
  • Taxes$5,519/year
  • Size3,806 sqft
  • Price per sqft$222

Amenities

  • Dishwasher
  • Private Outdoor Space
  • Washer/Dryer
  • Air Conditioning
  • Parking

Location

Mortgage Calculator

Listing History

09/03/2026
Listed by WK Real Estate
$845,000
  1. 09/03/2026$845,000
    Listed by WK Real Estate

Property Details for 1628 Naples Lane

Association

Fees

  • Association Fee: $220.00 Annually
  • Association Fee Includes: Reserves

General

  • Association Name: Renaissance Community Assoc

Exterior

Construction

  • Roof: Composition
  • Structure Type: House
  • Window Features: Double Pane Windows, Window Coverings
  • Year Built: 2002
  • Architectural Style: Contemporary
  • Construction Materials: Frame

Features

  • Patio And Porch Features: Patio

Measurements

  • Building Area Total: 4,184
  • Lot Features: Level, Sprinklers In Front
  • Lot Size Acres: 0.13
  • Lot Size Square Feet: 5,684

Financial

Taxes

  • Parcel Number: R0500197
  • Tax Annual Amount: $5,519.00
  • Tax Year: 2025

Interior

Features

  • Appliances: Bar Fridge, Dishwasher, Disposal, Dryer, Microwave, Oven, Refrigerator, Washer
  • Fireplace Features: Living Room
  • Interior Features: Eat-in Kitchen, Pantry, Walk-In Closet(s)

Measurements

  • Living Area: 3,806

Rooms

  • Basement: Daylight, Full
  • Has Basement: Yes
  • Bathrooms Full: 3
  • Bathrooms Total Integer: 3
  • Bedrooms Total: 5
  • Main Level Bathrooms: 2
  • Main Level Bedrooms: 1

Other

General

  • Exclusions: Seller's personal property

Location

  • Subdivision Name: Renaissance

Parking

Parking

  • Attached Garage: Yes
  • Garage Spaces: 2
  • Parking Total: 2

Schools

Elementary School

  • Elementary School: Eagle Crest
  • Elementary School District: St. Vrain Valley RE-1J

High School

  • High School: Silver Creek
  • High School District: St. Vrain Valley RE-1J

Middle or Junior School

  • Middle Or Junior School: Altona

Utilities

Equipment

  • Cooling: Ceiling Fan(s), Central Air
  • Heating: Forced Air
  • Other Equipment: Satellite Dish
  • Utilities: Cable Available, Electricity Available, Internet Access (Wired), Natural Gas Available
  • Water Source: Public

Frequently Asked Questions

How many bedrooms and bathrooms does this single-family home have?

There are 5 bedrooms and 3 bathrooms in this single-family home at 1628 Naples Lane.

What schools are nearby to 1628 Naples Lane?

Nearby schools include the Eagle Crest Elementary School, Altona Middle School, and Silver Creek High School.

Does this single-family home have parking?

Yes, there are 2 parking spaces available for 1628 Naples Lane.

What are the annual taxes for 1628 Naples Lane?

Annual taxes for this single-family home are estimated at $5,519.

How does 1628 Naples Lane compare to other single-family homes in Upper Clover Basin?

This single-family home is listed 9% below the average price for single-family homes in Upper Clover Basin and has been on the market for 92 less days than the typical home in this area.

What building or home owners association is the single-family home part of?

This single-family home is part of the Renaissance Community Assoc home owners association.

What is the square footage on this single-family home?

According to the MLS, this listing is 3,806 sqft.

1628 Naples Lane is a 5-bedroom, 3-bath single-family home for sale in Longmont CO 80503. Available on Prevu for 12 days at $845,000. This home features 3,806 square feet of living space, located in Upper Clover Basin. The median listing price for single-family homes in this area is $849,900. Nearby schools include Eagle Crest Elementary School, Altona Middle School, and Silver Creek High School. Property amenities include private outdoor space, dishwasher, air conditioning, parking, and washer/dryer. Browse more single-family home listings in Longmont.

The content relating to real estate for sale in this Web site comes in part from the Internet Data eXchange ("IDX") program of METROLIST, INC., DBA RECOLORADO® Real estate listings held by brokers other than Prevu are marked with the IDX Logo. This information is being provided for the consumers' personal, non-commercial use and may not be used for any other purpose. All information subject to change and should be independently verified.

Full MLS Disclaimers

Rebate estimate is indicative only and based on listing price and estimated buyer's agent commission paid by owner, if applicable. Final rebates are subject to Terms of Use and may vary due to final negotiated transaction terms.