

Prevu by reAlpha
BuySellBlogBrowse Listings

16266 Tisbury CIRHuntington Beach, CA 92649

For Sale

$4,100,000

Smart Buyer Rebate $41,000

Your Waterfront sanctuary awaits!
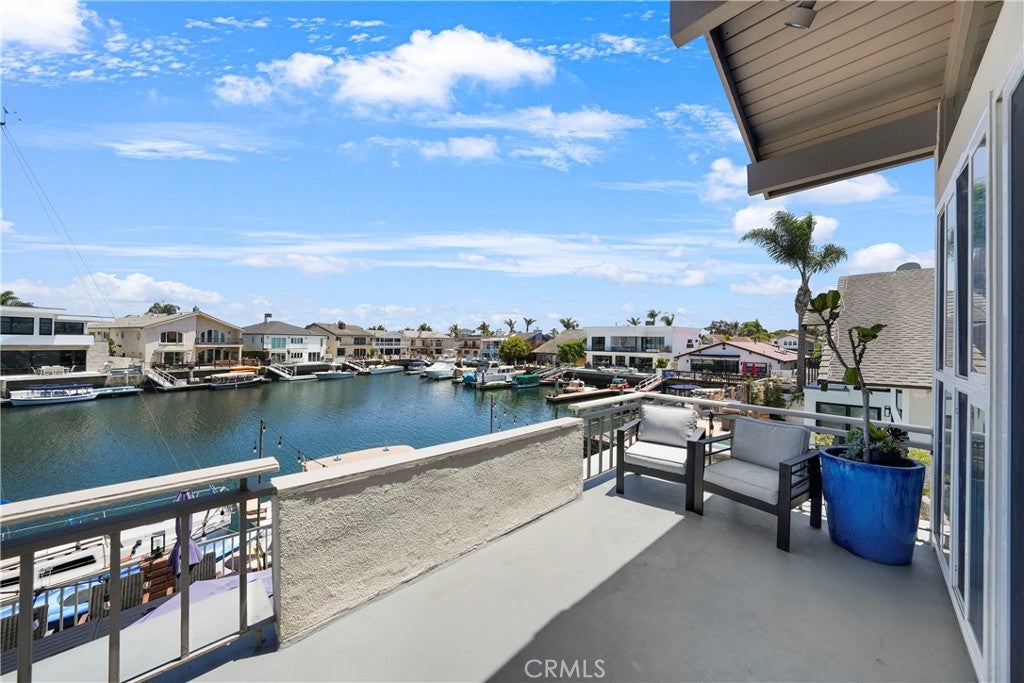
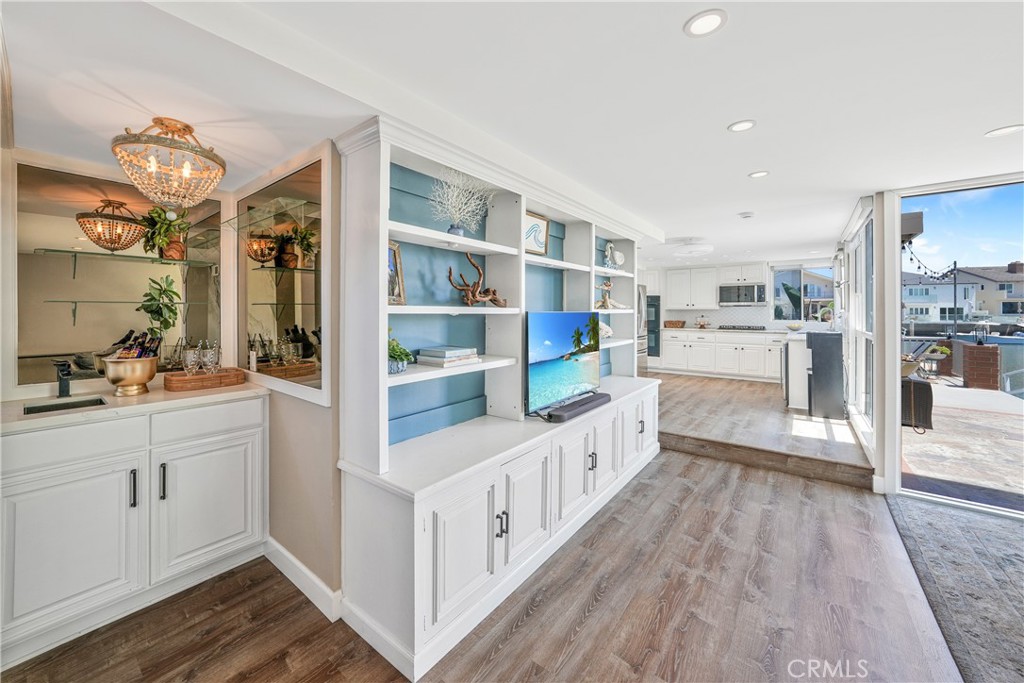
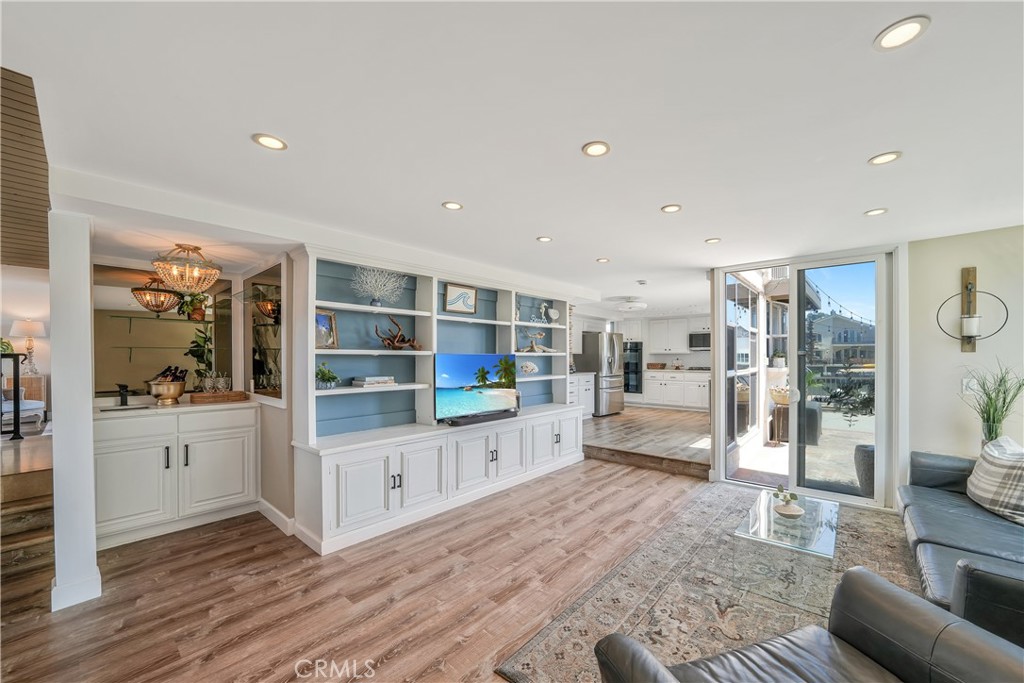
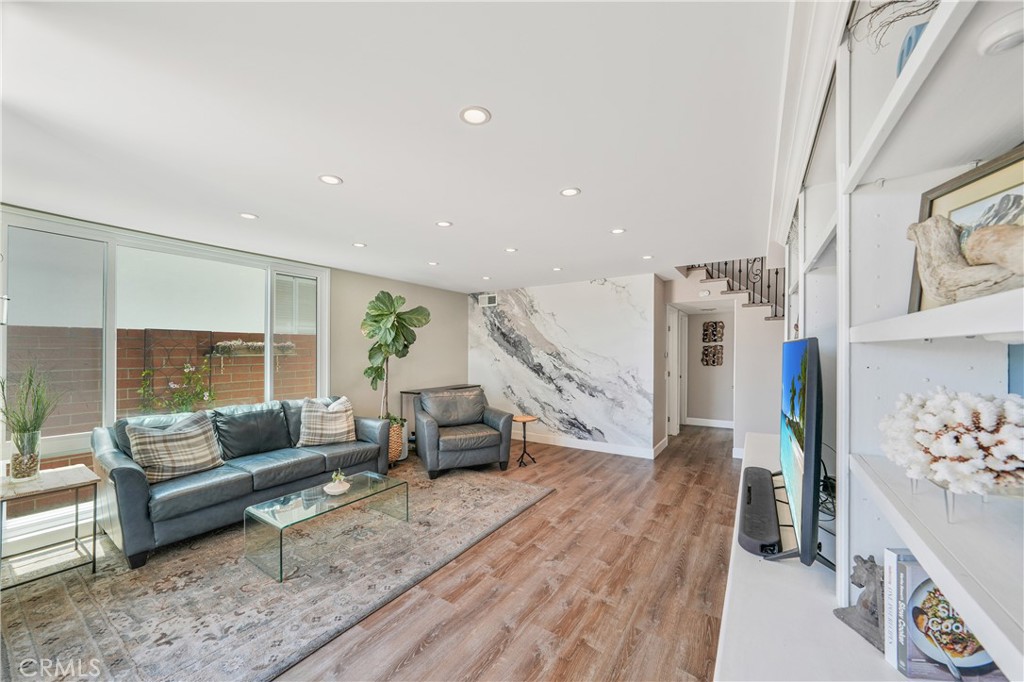
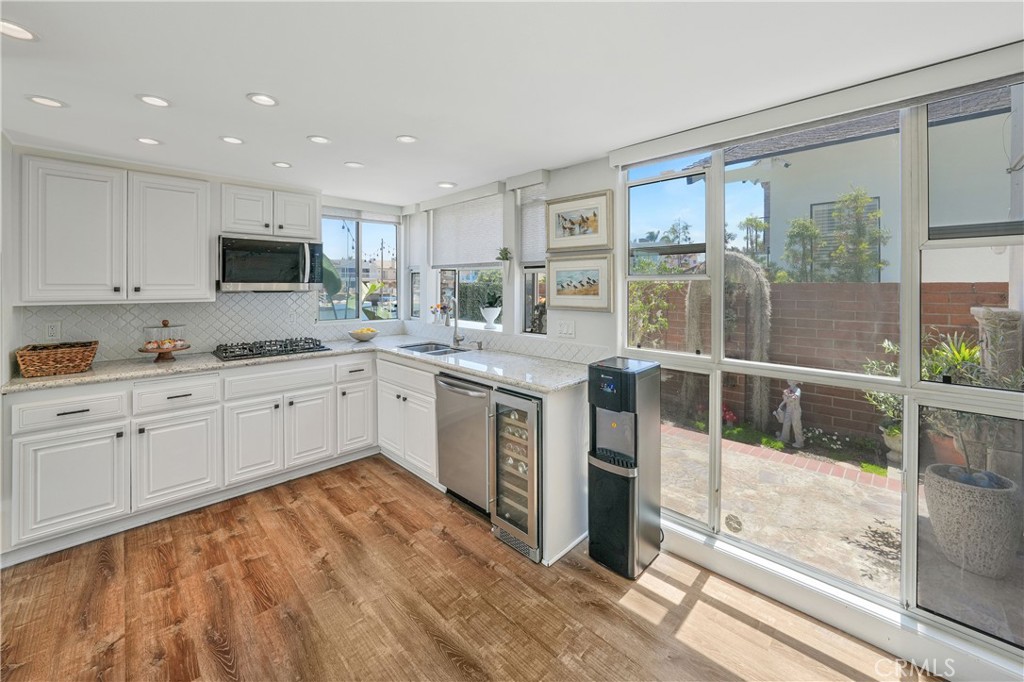
Boasting a 45-foot private dock on a quiet, deep-water finger channel, this Huntington Harbour gem offers the perfect balance of adventure and peaceful privacy. Enjoy a completely remodeled interior featuring three custom-designed bathrooms. The inviting backyard features a private jacuzzi tucked away from the noise, wakes, and boat traffic of the main channel. From sunset Duffy cruises to offshore excursions, start living your best life in a home designed for family, friends, and the open sea. The large patio and deck create an unmatched venue for entertaining, making you the ultimate consummate host. Key Features: Boater's Paradise: 45' private dock on a quiet, deep-water finger channel. Turnkey Interior: Completely remodeled throughout, including 3 custom bathrooms. Outdoor Living: Large entertaining patio, spacious deck, and a private jacuzzi. New 30-year roof installed just 18 months ago.

Listed by Maria Edwards

·

License #02067069

·

Coldwell Banker-Campbell Rltrs

·

562-900-8879

Last updated August 29, 2026

·

Source: CRMLS #OC26126137

Listing Facts

  • TypeSingle-family
  • NeighborhoodHuntington Harbour
  • Bedrooms4
  • Bathrooms3.5
  • Days on Prevu97
  • Size2,903 sqft
  • Price per sqft$1,412

Amenities

  • Dishwasher
  • Private Outdoor Space
  • Parking
  • Swimming Pool

Location

Mortgage Calculator

Listing History

08/13/2026
Price Decreased
$4,100,000
06/10/2026
Listed by Coldwell Banker-Campbell Rltrs
$4,200,000
  1. 08/13/2026$4,100,000
    Price Decreased
  2. 06/10/2026$4,200,000
    Listed by Coldwell Banker-Campbell Rltrs

Property Details for 16266 Tisbury CIR

Association

Amenities

  • Community Features: Curbs, Golf, Park, Street Lights, Sidewalks, Fishing

Exterior

Construction

  • Number Of Units Total: 1
  • Property Attached: Yes
  • Roof: Composition
  • Stories: 2
  • Stories Total: 2
  • Structure Type: House
  • Window Features: Blinds, Bay Window(s)
  • Year Built: 1971
  • Architectural Style: Patio Home
  • Common Walls: 2+ Common Walls
  • Entry Level: 1
  • Entry Location: front
  • Exterior Features: Garden, Balcony, Dock

Features

  • Patio And Porch Features: Rear Porch, Patio
  • View: Harbor, Marina
  • Waterfront Features: Beach Access, Navigable Water, Ocean Access, Seawall

Measurements

  • Lot Features: Back Yard, Cul-De-Sac, Garden, Sprinklers In Front
  • Lot Size Acres: 0.11
  • Lot Size Area: 5,000
  • Lot Size Source: Assessor
  • Lot Size Square Feet: 5,000
  • Lot Size Units: Square Feet

Financial

Taxes

  • Parcel Number: 17803438

Interior

Features

  • Appliances: Convection Oven, Double Oven, Dishwasher, Gas Cooktop, Disposal, Gas Oven, Gas Range, Microwave, Self Cleaning Oven
  • Fireplace Features: Living Room, Master Bedroom
  • Fireplace: Yes
  • Flooring: Laminate
  • Interior Features: Beamed Ceilings, Wet Bar, Built-in Features, Ceiling Fan(s), Cathedral Ceiling(s), Granite Counters, High Ceilings, Open Floorplan, Pantry, Recessed Lighting, Bar, Entrance Foyer
  • Spa Features: Above Ground, Private
  • Spa: Yes

Measurements

  • Living Area: 2,903
  • Living Area Source: Assessor
  • Living Area Units: Square Feet

Rooms

  • Bathrooms Full: 3
  • Bathrooms Half: 1
  • Bathrooms Total Integer: 4
  • Bedrooms Total: 4
  • Main Level Bathrooms: 1
  • Main Level Bedrooms: 1

Other

General

  • Exclusions: Washer/Dryer, Refrigerator

Location

  • Subdivision Name: Humboldt Island (HHUM)
  • Tax Lot: 42

Parking

Parking

  • Attached Garage: Yes
  • Garage Spaces: 2
  • Garage: Yes
  • Parking Features: Attached, Boat, Direct Access, Driveway, Garage Faces Front, Garage
  • Parking Total: 2

Schools

Elementary School

  • Elementary School: Harbor View

High School

  • High School: Huntington Beach
  • High School District: Huntington Beach Union High

Middle or Junior School

  • Middle Or Junior School: Marine View

Utilities

Equipment

  • Heating: Central
  • Has Heating: Yes
  • Laundry Features: Electric Dryer Hookup, Gas Dryer Hookup, Inside, Laundry Room
  • Sewer: Public Sewer
  • Utilities: Electricity Connected
  • Water Source: Public

Frequently Asked Questions

How many bedrooms and bathrooms does this single-family home have?

There are 4 bedrooms and 3.5 bathrooms in this single-family home at 16266 Tisbury CIR.

What schools are nearby to 16266 Tisbury CIR?

Nearby schools include the Harbor View Elementary School, Marine View Middle School, and Huntington Beach High School.

Does this single-family home have parking?

Yes, there are 2 parking spaces available for 16266 Tisbury CIR.

How does 16266 Tisbury CIR compare to other single-family homes in Huntington Harbour?

This single-family home is listed 7% above the average price for single-family homes in Huntington Harbour and has been on the market for 11 more days than the typical home in this area.

What is the square footage on this single-family home?

According to the MLS, this listing is 2,903 sqft.

16266 Tisbury CIR is a 4-bedroom, 3.5-bath single-family home for sale in Huntington Beach CA 92649. On Prevu for 97 days at $4,100,000. This includes a recent price decrease of $100,000. This property features 2,903 square feet of living space, located in Huntington Harbour. The median listing price for single-family homes in this area is $2,447,000. Nearby schools include Harbor View Elementary School, Marine View Middle School, and Huntington Beach High School. The home offers private outdoor space, dishwasher, parking, and swimming pool. Explore more single-family home listings in Orange County.

Based on information from California Regional Multiple Listing Service, Inc. and/or other sources. All data, including all measurements and calculations of area, is obtained from various sources and has not been, and will not be, verified by Prevu or the MLS. Information is provided exclusively for consumer's personal, non-commercial use and may not be used for any purpose other than to identify prospective properties consumer may be interested in purchasing.

Full MLS Disclaimers

Rebate estimate is indicative only and based on listing price and estimated buyer's agent commission paid by owner, if applicable. Final rebates are subject to Terms of Use and may vary due to final negotiated transaction terms.