Prevu by reAlpha
BuySellBlogBrowse Listings

1626 Bayview AvenueBronx, NY 10465

For Sale

$899,000

Smart Buyer Rebate $9,975

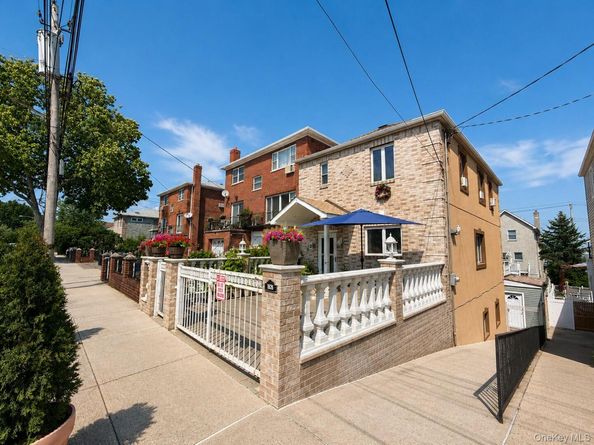
Welcome to this beautifully maintained, move-in ready detached brick home located in the highly sought-after Country Club neighborhood of the Bronx.
This spacious residence offers 4 bedrooms, 2.5 bathrooms, and a thoughtfully designed floor plan perfect for comfortable everyday living.

The first floor features a bright open-concept kitchen, a formal dining area, and a spacious living room filled with natural light. Just off the living room is a large rear balcony, providing the perfect space for outdoor dining, entertaining, or simply relaxing while overlooking the backyard.

The second floor offers three generously sized bedrooms and a full bathroom. The primary bedroom features its own private balcony with water views, creating a peaceful retreat to enjoy your morning coffee or sunsets.

The walk-out basement includes a separate exterior entrance, an additional bedroom, a full bathroom, and a flexible space ideal for extended family, guests, a home office, gym, or recreation.

Step outside to a private fenced backyard featuring a large above-ground swimming pool, making it the perfect setting for summer entertaining. A private driveway provides convenient off-street parking.

Ideally situated just minutes from Pelham Bay Park, Orchard Beach, marinas, scenic waterfront parks, shopping, restaurants, schools, public transportation, and major highways, this home offers the perfect balance of suburban tranquility and city convenience.
A rare opportunity to own a move-in-ready home in one of the Bronx's most desirable waterfront communities.
Schedule your private showing today!


Listed by Yong Lin

·

Han Tang Realty Inc.

·

646-939-8888

Last updated July 25, 2026

·

Source: OneKey #1025553

Listing Facts

  • TypeSingle-family
  • NeighborhoodSpencer Estates
  • Bedrooms4
  • Bathrooms3
  • Days on Prevu18
  • Taxes$4,147/year
  • Size1,944 sqft
  • Price per sqft$462

Amenities

  • Washer/Dryer
  • Parking

Location

Mortgage Calculator

Listing History

07/13/2026
Listed by Han Tang Realty Inc.
$899,000

Estimated Closing Costs

Attorney Fees
$4,000
Title Insurance
$4,046
Bank Attorney
$1,500
Mortgage Recording Tax
$13,844
Other Closing Costs
$4,000
Total
$27,390

Estimated closing costs are based on the list price of $899,000 and a 20% downpayment. These estimates are for indicative purposes only. Actual closing costs may vary for each transaction. See the Closing Costs Calculator for calculations specific to your situation.

Property Details for 1626 Bayview Avenue

Exterior

Construction

  • Year Built: 1960
  • Architectural Style: Colonial, Mid-Century Modern
  • Construction Materials: Brick

Features

  • Pool Private: Yes
  • Waterfront Features: Ocean Front
  • Waterfront: Yes

Measurements

  • Building Area Total: 1,944
  • Building Area Units: Square Feet
  • Lot Size Acres: 0.05
  • Lot Size Square Feet: 2,500

Financial

Taxes

  • Parcel Number: 05417-0140
  • Tax Annual Amount: $4,147.00
  • Tax Assessed Value: $55,740.00
  • Tax Year: 2025

Interior

Features

  • Appliances: Convection Oven, Dryer, Freezer, Gas Cooktop, Gas Oven, Gas Range, Microwave, Refrigerator, Stainless Steel Appliance(s), Washer, Gas Water Heater
  • Interior Features: Formal Dining, Kitchen Island, Open Kitchen, Primary Bathroom, Recessed Lighting, Smart Thermostat, Storage, Washer/Dryer Hookup

Measurements

  • Living Area: 1,944
  • Living Area Source: Public Records

Rooms

  • Basement: Finished
  • Has Basement: Yes
  • Bathrooms Full: 2
  • Bathrooms Half: 1
  • Bathrooms Total Integer: 3
  • Bedrooms Total: 4
  • Rooms Total: 10

Parking

Parking

  • Parking Features: Driveway, Private

Schools

Elementary School

  • Elementary School: Contact Agent
  • Elementary School District: Contact Agent

High School

  • High School: Contact Agent
  • High School District: Contact Agent

Middle or Junior School

  • Middle Or Junior School: Call Listing Agent
  • Middle Or Junior School District: Contact Agent

Utilities

Equipment

  • Cooling: Electric, Wall/Window Unit(s)
  • Heating: Natural Gas, Radiant
  • Sewer: Public Sewer
  • Utilities: Electricity Available, Natural Gas Available
  • Water Source: Public

Frequently Asked Questions

How many bedrooms and bathrooms does this single-family home have?

There are 4 bedrooms and 3 bathrooms in this single-family home at 1626 Bayview Avenue.

What schools are nearby to 1626 Bayview Avenue?

Nearby schools include the Contact Agent Elementary School, Call Listing Agent Middle School, and Contact Agent High School.

What are the annual taxes for 1626 Bayview Avenue?

Annual taxes for this single-family home are estimated at $4,147.

How does 1626 Bayview Avenue compare to other single-family homes in Spencer Estates?

This single-family home is listed 14% above the average price for single-family homes in Spencer Estates and has been on the market for 22 less days than the typical home in this area.

What is the square footage on this single-family home?

According to the MLS, this listing is 1,944 sqft.

1626 Bayview Avenue is a 4-bedroom, 3-bath single-family home for sale in Bronx NY 10465. On Prevu for 18 days at $899,000. This residence features 1,944 square feet of living space, located in Spencer Estates. The median listing price for single-family homes in this area is $599,000. Nearby schools include Contact Agent Elementary School, Call Listing Agent Middle School, and Contact Agent High School. The home offers parking and washer/dryer. View other single-family home listings in Bronx.

The data relating to real estate for sale on this website comes in part from the IDX Program of OneKey™ MLS. The source of the displayed data is either the property owner or public record provided by non-governmental third parties. It is believed to be reliable but not guaranteed. This information is provided exclusively for consumers’ personal, non-commercial use. Information Copyright 2026, OneKey™ MLS. All Rights Reserved.

Full MLS Disclaimers

Rebate estimate is indicative only and based on listing price and estimated buyer's agent commission paid by owner, if applicable. Final rebates are subject to Terms of Use and may vary due to final negotiated transaction terms.