Prevu by reAlpha
BuySellBlogBrowse Listings

1626 Bannock Avenue Dallas, Texas 75215

For Sale

$435,000

Smart Buyer Rebate $4,350

Discover elevated contemporary living in this stunning two-story home, ideally located less than 10 minutes from Downtown Dallas with convenient access to major thoroughfares, public transportation, shopping, dining and entertainment. Offering 4 bedrooms, 2.5 baths and designer finishes throughout, this move-in-ready residence seamlessly combines modern elegance with everyday functionality.

The chef-inspired kitchen serves as the heart of the home, showcasing striking waterfall-edge quartz countertops, sleek cabinetry, under-cabinet lighting and updated designer light fixtures that create a sophisticated atmosphere for both everyday living and entertaining.

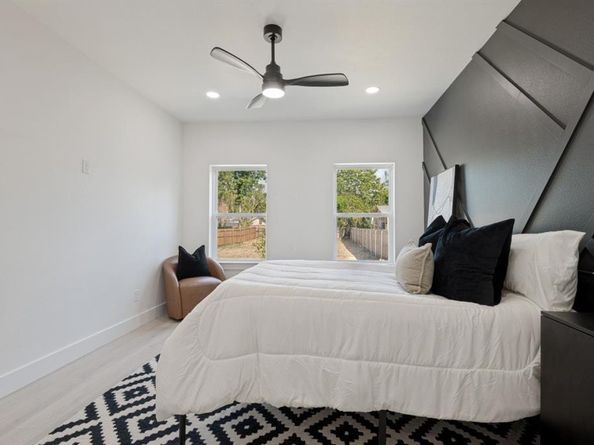
The private primary suite is thoughtfully designed as a luxurious retreat, featuring a spacious walk-in closet and a spa-like ensuite complete with dual vanities, an oversized walk-in shower with dual showerheads and a sleek designer linear drain. A stylish powder room and beautifully appointed secondary spaces continue the home's clean, contemporary aesthetic.

Upstairs, you'll find a generous second living area that opens directly onto a spacious second-story entertaining deck—an exceptional extension of the home's living space. Whether hosting friends, enjoying morning coffee or unwinding under the evening sky, this elevated outdoor retreat offers the perfect setting for year-round enjoyment.

Blending sophisticated design, versatile living spaces and an unbeatable central location, this exceptional contemporary home is ready for immediate move-in.

**Seller Concession: Builder is offering a $5,000 seller concession, PLUS additional lender credits may be available when using the preferred lender. Contact listing agent for complete details, eligibility, and terms.

Schedule your private showing today and experience everything Bannock Avenue has to Buyer and buyer agent to verify all information for accuracy.


Listed by Erica McKenzie

·

TDRealty

·

817-890-7325

Last updated September 05, 2026

·

Source: NTREIS #21356066

Listing Facts

  • TypeSingle-family
  • NeighborhoodSouth Dallas
  • Bedrooms4
  • Bathrooms3
  • Days on Prevu36
  • Size2,028 sqft
  • Price per sqft$214

Amenities

  • Dishwasher
  • Pets Allowed
  • Air Conditioning

Location

Mortgage Calculator

Listing History

09/08/2026
Price Decreased
$435,000
08/10/2026
Listed by TDRealty
$460,000
  1. 09/08/2026$435,000
    Price Decreased
  2. 08/10/2026$460,000
    Listed by TDRealty

Property Details for 1626 Bannock Avenue

Exterior

Construction

  • Roof: Shingle
  • Year Built: 2026
  • Year Built Details: New Construction - Complete
  • Architectural Style: Contemporary/Modern
  • Construction Materials: Board & Batten Siding, Rock/Stone, Stucco

Features

  • Fencing: Back Yard, Privacy, Wood

Measurements

  • Lot Size Acres: 0.23
  • Lot Size Area: 10,050
  • Lot Size Square Feet: 10,050
  • Lot Size Units: Square Feet

Financial

Taxes

  • Parcel Number: 00000169621000000

Interior

Features

  • Appliances: Dishwasher, Disposal, Electric Range, Electric Water Heater
  • Fireplace Features: Electric
  • Fireplaces Total: 1
  • Flooring: Vinyl
  • Interior Features: Decorative Lighting, Double Vanity, Eat-in Kitchen, Kitchen Island, Open Floorplan, Pantry, Walk-In Closet(s)

Measurements

  • Living Area: 2,028

Rooms

  • Bathrooms Full: 2
  • Bathrooms Half: 1
  • Bathrooms Total Integer: 3
  • Bedrooms Total: 4

Other

General

  • Exclusions: Staging furniture.

Location

  • Subdivision Name: Ervay Terrace
  • Tax Block: 1688
  • Tax Lot: 7

Parking

Parking

  • Attached Garage: Yes
  • Covered Spaces: 2
  • Garage Spaces: 2
  • Garage: Yes
  • Parking Features: Driveway, Garage, Garage Door Opener, Garage Faces Front, On Street

Schools

Elementary School

  • Elementary School: Thompson Learning Center

Utilities

Equipment

  • Cooling: Ceiling Fan(s), Central Air, Electric
  • Heating: Central, Fireplace Insert
  • Laundry Features: Utility Room, Full Size W/D Area
  • Utilities: City Sewer, City Water, Electricity Connected, Underground Utilities

Frequently Asked Questions

How many bedrooms and bathrooms does this single-family home have?

There are 4 bedrooms and 3 bathrooms in this single-family home at 1626 Bannock Avenue .

What schools are nearby to 1626 Bannock Avenue ?

Nearby schools include the Thompson Learning Center Elementary School.

Does this single-family home have parking?

Yes, there are 2 parking spaces available for 1626 Bannock Avenue .

How does 1626 Bannock Avenue compare to other single-family homes in South Dallas?

This single-family home is listed 45% above the average price for single-family homes in South Dallas and has been on the market for 66 less days than the typical home in this area.

What is the square footage on this single-family home?

According to the MLS, this listing is 2,028 sqft.

1626 Bannock Avenue is a 4-bedroom, 3-bath single-family home for sale in Dallas Texas 75215. On Prevu for 36 days at $435,000. This includes a recent price decrease of $25,000. This property features 2,028 square feet of living space, located in South Dallas. The median listing price for single-family homes in this area is $298,500. Nearby schools include Thompson Learning Center Elementary School. Additional amenities include dishwasher, pets allowed, and air conditioning. View other single-family home listings in Dallas.

Based on information from NTREIS and/or other sources. All data, including all measurements and calculations of area, is obtained from various sources and has not been, and will not be, verified by Prevu or the MLS. Information is provided exclusively for consumer's personal, non-commercial use and may not be used for any purpose other than to identify prospective properties consumer may be interested in purchasing.

Full MLS Disclaimers

Rebate estimate is indicative only and based on listing price and estimated buyer's agent commission paid by owner, if applicable. Final rebates are subject to Terms of Use and may vary due to final negotiated transaction terms.