Prevu by reAlpha
BuySellBlogBrowse Listings

16240 Laurel Dr 101Weston, FL 33326

For Sale

$310,000

Smart Buyer Rebate $2,750

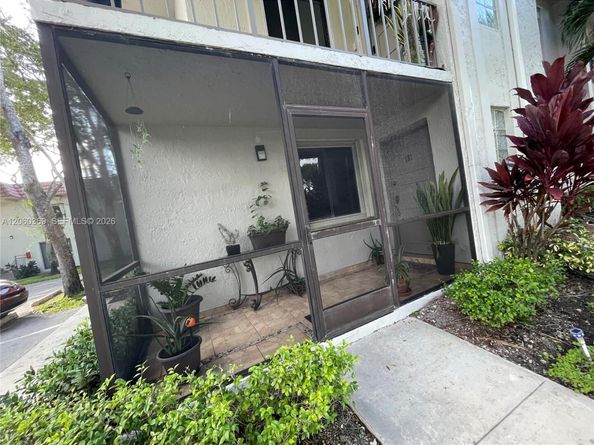
Spacious and comfortable Corner Unit (1235sf) on the ground floor of 2 beds, 2 baths in the Weston community. It features a large living dining area, good sized bedrooms, Wooden closets, kitchen with Stainless steel appliances in good conditions, new refrigerator and granite countertops. Washer and Dryer inside. Tile floors throughout the property. Hurricane shutters, Private screened-in front and back Porch ideal for relaxing. Charming Unit with view of the garden, near the pool. The surrounding area offers lush vegetation, and leafy trees. Provides easy access to excellent schools. Near Weston Road, expressways, hospitals, shopping centers, and entertaining. Includes 1 assigned parking space with additional parking available in front (max. of 2 cars per unit). Renting only after 18 months of purchased. Monthly ASSOCIATION FEE INCLUDES: Insurance, Roof Repairs, Water, Cable TV & Internet. NO SPECIAL ASSESSMENTS DUE. With rights to the Bonaventure Town Center Club and all of its amenities: billiards room, gym, sauna, basketball courts, business center, children's playground, clubhouse/social lounge, library, pickleball, swimming pool, spa/jacuzzi, tennis courts, and other amenities. Very cozy community, come and see it, don't miss your chance to live in Weston.


Listed by Gilda Gonzalez

·

License #3407929

·

First Step Realty Group

·

954-640-3225

Last updated July 28, 2026

·

Source: MIAMIRE #A12060369

Listing Facts

  • TypeCondo
  • NeighborhoodBonaventure
  • Bedrooms2
  • Bathrooms2
  • Days on Prevu4
  • HOA/Maint. Fees$700/month
  • Taxes$3,614/year
  • Size1,235 sqft
  • Price per sqft$251

Amenities

  • Dishwasher
  • Private Outdoor Space
  • Washer/Dryer
  • Pets Allowed
  • Air Conditioning
  • Parking
  • Swimming Pool

Location

Mortgage Calculator

Listing History

07/27/2026
Listed by First Step Realty Group
$310,000

Property Details for 16240 Laurel Dr 101

Association

Amenities

  • Association Amenities: Basketball Court, Billiard Room, Business Center, Child Play Area, Clubhouse-Clubroom, Exercise Room, Library, Other, Pickleball, Pool, Sauna, Spa/Hot Tub, Tennis Court(s)
  • Pets Allowed: Maximum 20 Lbs

Fees

  • Association Fee: $700.00 Monthly
  • Association Fee Includes: Building Exterior, Cable Tv, Common Area, Insurance, Internet/Wi Fi, Landscaping/Lawn Maintenance, Outside Maintenance, Parking, Pool Service, Roof Repairs, Sewer, Trash Removal, Water

Exterior

Construction

  • Property Attached: Yes
  • Stories Total: 2
  • Structure Type: Condo 1-4 Stories, Condo
  • Window Features: Complete Accordian Shutters, Hurricane Shutters, Verticals
  • Year Built: 1979
  • Year Built Details: Effective Year Built
  • Architectural Style: Corner Unit, Garden Apartment
  • Building Name: SADDLE CLUB GARDEN
  • Construction Materials: Concrete Block Construction, Other
  • Entry Level: 1

Features

  • Patio And Porch Features: Patio, Screened Porch
  • View: Garden View, Pool Area View

Measurements

  • Building Area Total: 1,235
  • Building Area Units: Square Feet
  • Lot Size Units: Square Feet

Financial

Taxes

  • Parcel Number: 504008AG0330
  • Tax Annual Amount: $3,614.00
  • Tax Year: 2025

Interior

Features

  • Appliances: Dishwasher, Disposal, Dryer, Electric Range, Electric Water Heater, Refrigerator, Washer
  • Flooring: Tile
  • Interior Features: First Floor Entry, Walk-In Closet(s), Storage

Measurements

  • Living Area: 1,235
  • Living Area Units: Square Feet

Rooms

  • Bathrooms Full: 2
  • Bathrooms Total Integer: 2
  • Bedrooms Total: 2

Other

Location

  • Subdivision Name: SADDLE CLUB GARDEN APTS

Parking

Parking

  • Parking Features: Assigned, Guest, No Rv/Boats, No Trucks/Trailers

Schools

Elementary School

  • Elementary School: Eagle Point

High School

  • High School: Western

Middle or Junior School

  • Middle Or Junior School: Tequesta Trace

Utilities

Equipment

  • Cooling: Central Air
  • Has Cooling: Yes
  • Heating: Central
  • Has Heating: Yes

Frequently Asked Questions

How many bedrooms and bathrooms does this condo have?

There are 2 bedrooms and 2 bathrooms in this condo at 16240 Laurel Dr 101.

What schools are nearby to 16240 Laurel Dr 101?

Nearby schools include the Eagle Point Elementary School, Tequesta Trace Middle School, and Western High School.

Are pets allowed at 16240 Laurel Dr?

Yes, 16240 Laurel Dr allows pets. Check the Property Details for any relevant restrictions.

What are the annual taxes for 16240 Laurel Dr 101?

Annual taxes for this condo are estimated at $3,614.

How does 16240 Laurel Dr 101 compare to other condos in Bonaventure?

This condo is listed 7% below the average price for condos in Bonaventure and has been on the market for 100 less days than the typical home in this area.

What building or home owners association is the condo part of?

This condo is in the SADDLE CLUB GARDEN building.

What is the square footage on this condo?

According to the MLS, this listing is 1,235 sqft.

16240 Laurel Dr 101 is a 2-bedroom, 2-bath condo for sale in Weston FL 33326. On Prevu for 4 days at $310,000. This residence features 1,235 square feet of living space, located in Bonaventure. The median listing price for condos in this area is $409,900. Nearby schools include Eagle Point Elementary School, Tequesta Trace Middle School, and Western High School. Additional amenities include private outdoor space, dishwasher, pets allowed, air conditioning, parking, swimming pool, and washer/dryer. Browse more condo listings in Weston.

Based on information from Miami Association of REALTORS and/or other sources. All data, including all measurements and calculations of area, is obtained from various sources and has not been, and will not be, verified by Prevu or the MLS. Information is provided exclusively for consumer's personal, non-commercial use and may not be used for any purpose other than to identify prospective properties consumer may be interested in purchasing.

Full MLS Disclaimers

Rebate estimate is indicative only and based on listing price and estimated buyer's agent commission paid by owner, if applicable. Final rebates are subject to Terms of Use and may vary due to final negotiated transaction terms.