Prevu by reAlpha
BuySellBlogBrowse Listings

16235 Sandy Shore DriveWestlake, FL 33470

For Sale

$524,999

Smart Buyer Rebate $5,250

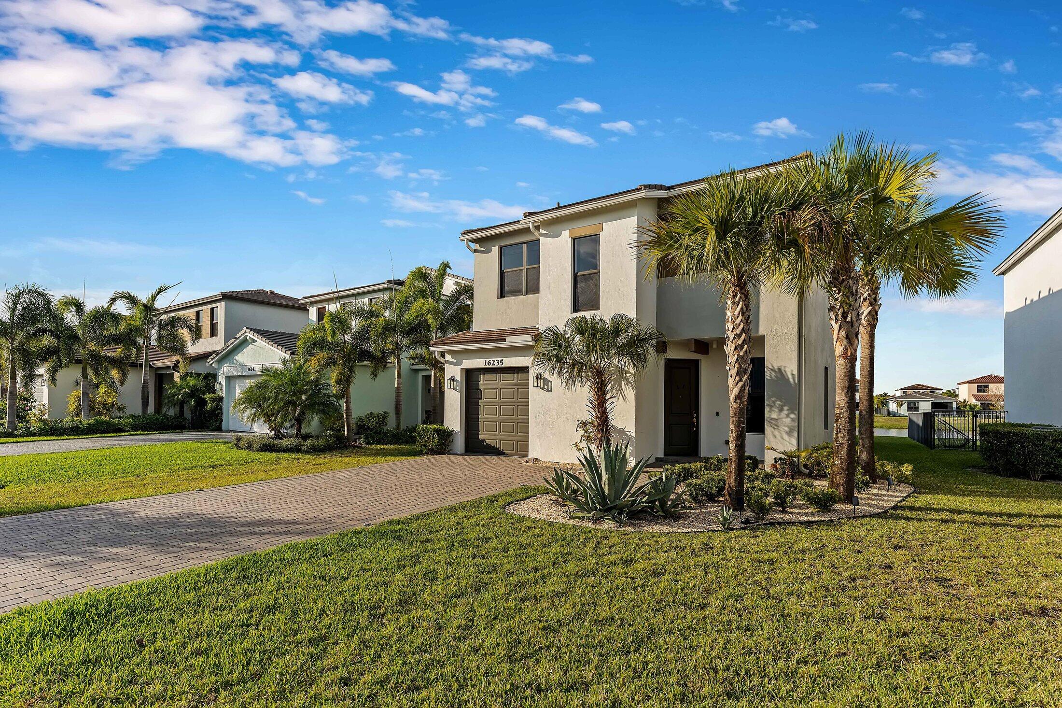
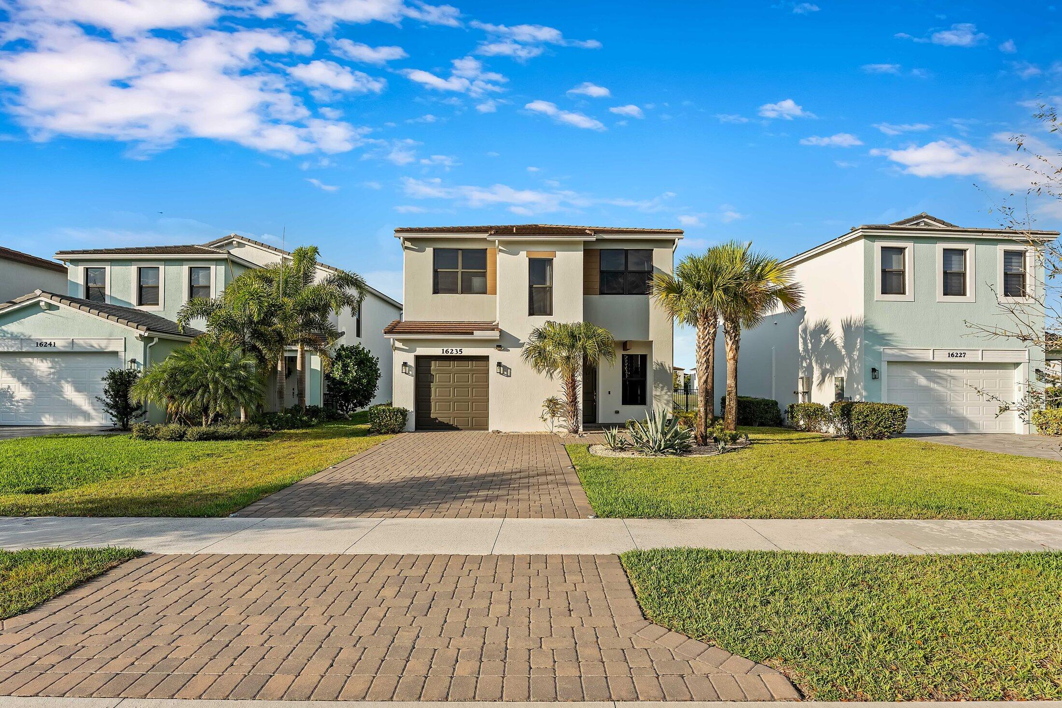
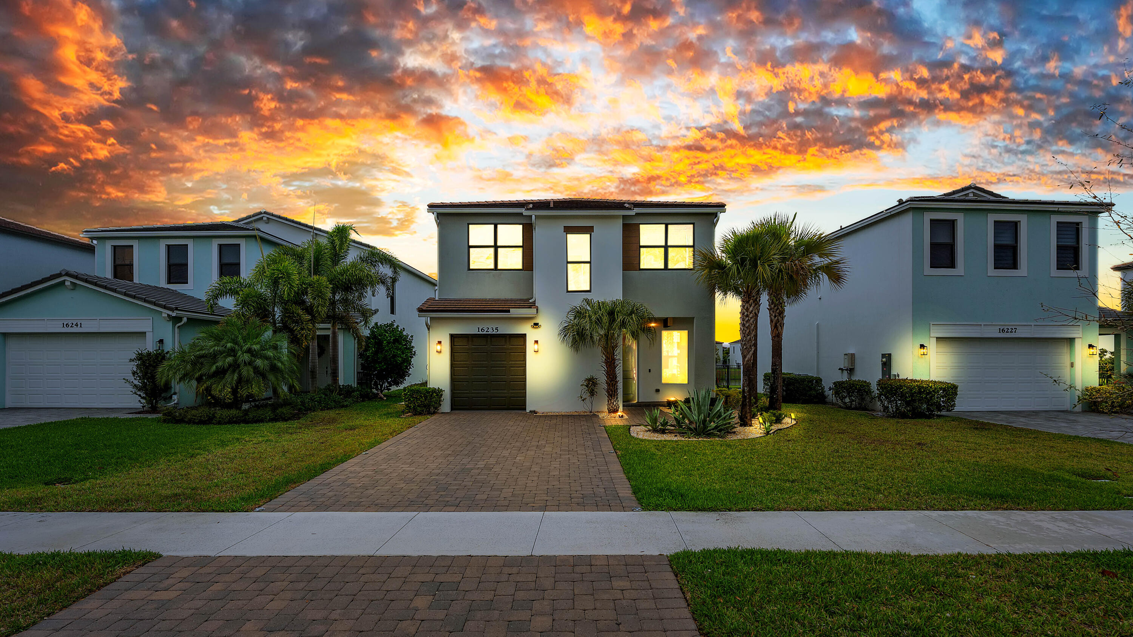
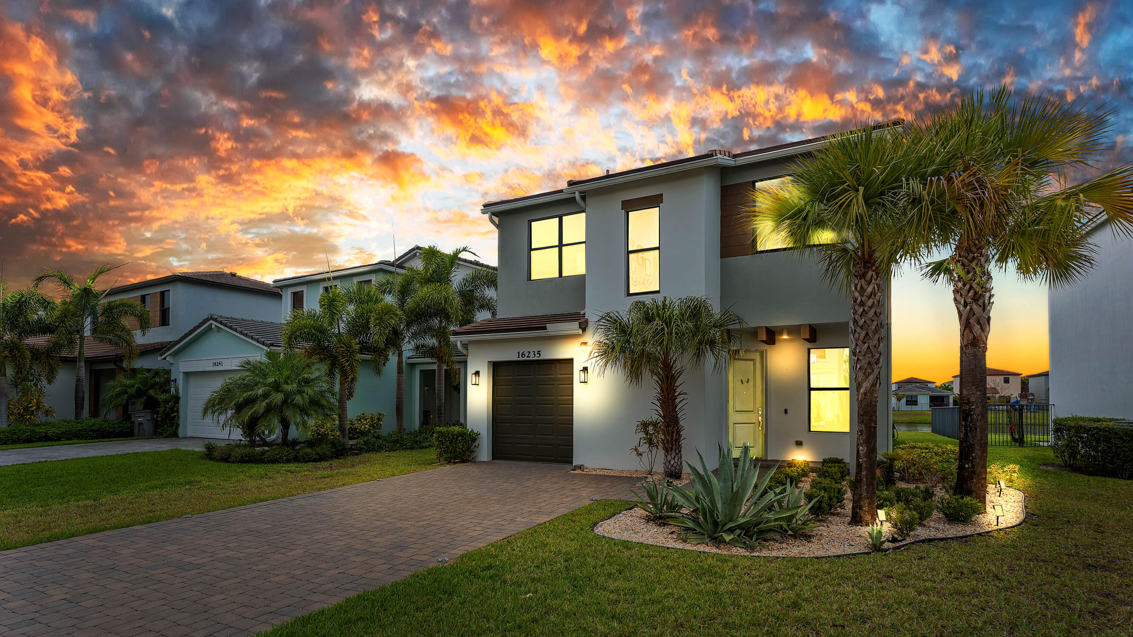
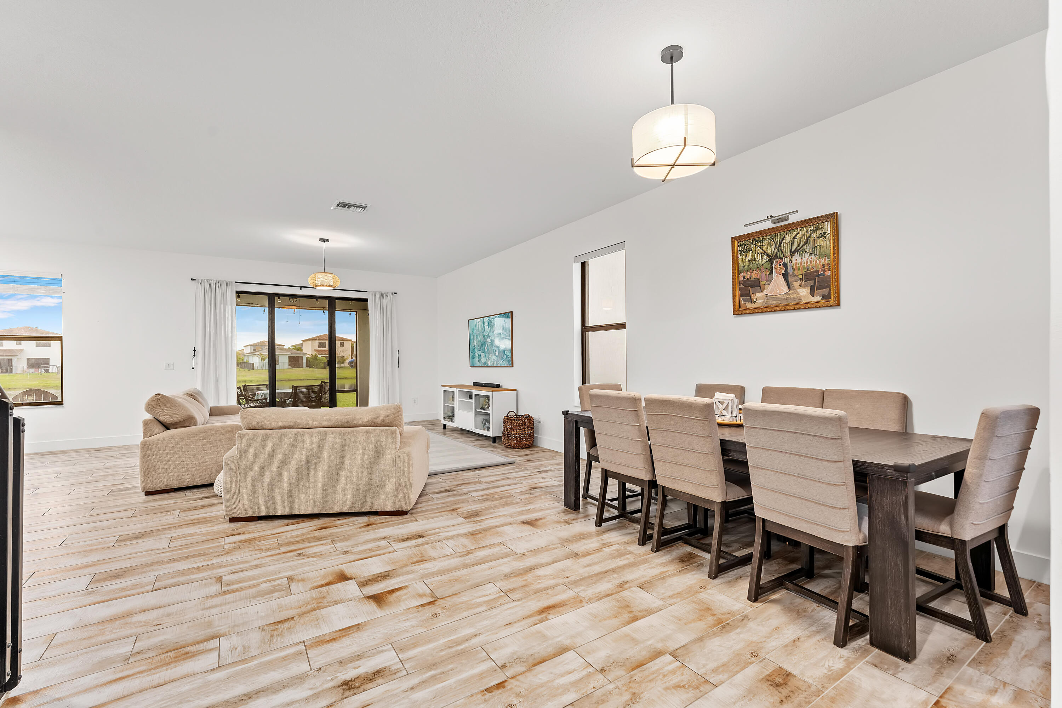
This stunning 3-bedroom, 2.5-bath waterfront residence offers the perfect blend of elegance and everyday comfort in a peaceful setting. The bright, open floor plan is filled with natural light, highlighted by soaring ceilings and stylish, updated finishes throughout. The kitchen is designed to impress, featuring stainless steel appliances, contemporary cabinetry, and an oversized island ideal for gathering and entertaining. The spacious primary suite serves as a private retreat, complete with a luxurious, spa-inspired bathroom and ample dual closet space. Step out onto the screened patio and take in tranquil water views—an ideal space to unwind or host friends and family. Situated in a sought-after community with resort-style amenities, highly rated schools, and convenient access to shopping and dining, this home truly stands out with numerous upgrades throughout. Bonus: Includes a dedicated electric vehicle charging station.


Listed by Kassandra McDowell

·

License #3570567

·

Compass Florida LLC

·

5613094516

Listed by STK Exclusive

·

License #STKExclusive

·

Compass Florida LLC

Last updated July 17, 2026

·

Source: BeachesMLS #B26005437

Listing Facts

  • TypeSingle-family
  • NeighborhoodWestlake
  • Bedrooms3
  • Bathrooms2.5
  • Days on Prevu129
  • HOA/Maint. Fees$151.58/month
  • Taxes$8,017.81/year
  • Size1,881 sqft
  • Price per sqft$279

Amenities

  • Dishwasher
  • Private Outdoor Space
  • Washer/Dryer
  • Air Conditioning
  • Parking
  • Fitness Center

Location

Mortgage Calculator

Listing History

03/25/2026
Listed by Compass Florida LLC
$524,999

Property Details for 16235 Sandy Shore Drive

Association

Amenities

  • Association Amenities: Clubhouse, Dog Park, Fitness Center, Park, Trail(s)
  • Community Features: Gated, Street Lights
  • Pets Allowed: No

Fees

  • Association Fee: $151.58 Monthly
  • Association Fee Includes: Maintenance Grounds

General

  • Association Name: Vesta Property Services, Inc.

Exterior

Construction

  • Roof: Spanish Tile, Tile
  • Stories: 2
  • Stories Total: 2
  • Structure Type: House
  • Year Built: 2021
  • Architectural Style: Contemporary, Traditional
  • Construction Materials: Block, Concrete, Stucco
  • Entry Location: Entry Level Living Area Y

Features

  • Direction Faces: South
  • Fencing: Back Yard
  • Patio And Porch Features: Patio, Screened
  • View: Pond, Water
  • Waterfront Features: Lake Front, Pond
  • Waterfront: Yes

Measurements

  • Building Area Total: 2,278
  • Lot Features: Waterfront
  • Lot Size Acres: 0.14
  • Lot Size Area: 6,251

Financial

Taxes

  • Parcel Number: 77404301180001830
  • Tax Annual Amount: $8,017.81
  • Tax Assessed Value: $351,632.00
  • Tax Year: 2025

Interior

Features

  • Appliances: Dryer, Dishwasher, Electric Range, Disposal, Ice Maker, Microwave, Range, Refrigerator, Washer
  • Flooring: Carpet, Ceramic Tile, Tile, Wood
  • Interior Features: Kitchen Island, Vaulted Ceiling(s), Walk-In Closet(s)

Measurements

  • Living Area: 1,881
  • Living Area Source: Appraiser

Rooms

  • Bathrooms Full: 2
  • Bathrooms Half: 1
  • Bathrooms Total Integer: 3
  • Bedrooms Total: 3
  • Main Level Bathrooms: 1
  • Rooms Total: 5

Other

Location

  • Subdivision Name: SKY COVE

Parking

Parking

  • Attached Garage: Yes
  • Covered Spaces: 1
  • Garage Spaces: 1
  • Garage: Yes
  • Parking Features: Attached, Driveway, Garage
  • Parking Total: 3

Schools

Elementary School

  • Elementary School: Loxahatchee Groves

High School

  • High School: Seminole Ridge

Middle or Junior School

  • Middle Or Junior School: Osceola Creek

Utilities

Equipment

  • Cooling: Central Air, Ceiling Fan(s)
  • Has Cooling: Yes
  • Heating: Central
  • Has Heating: Yes
  • Laundry Features: Inside, Laundry Closet, In Hall
  • Sewer: Public Sewer
  • Utilities: Cable Available, Water Available
  • Water Source: Public

Frequently Asked Questions

How many bedrooms and bathrooms does this single-family home have?

There are 3 bedrooms and 2.5 bathrooms in this single-family home at 16235 Sandy Shore Drive.

What schools are nearby to 16235 Sandy Shore Drive?

Nearby schools include the Loxahatchee Groves Elementary School, Osceola Creek Middle School, and Seminole Ridge High School.

Does this single-family home have parking?

Yes, there is 1 parking space available for 16235 Sandy Shore Drive.

What are the annual taxes for 16235 Sandy Shore Drive?

Annual taxes for this single-family home are estimated at $8,017.

How does 16235 Sandy Shore Drive compare to other single-family homes in Westlake?

This single-family home is listed 31% below the average price for single-family homes in Westlake and has been on the market for 6 more days than the typical home in this area.

What building or home owners association is the single-family home part of?

This single-family home is part of the Vesta Property Services, Inc. home owners association.

What is the square footage on this single-family home?

According to the MLS, this listing is 1,881 sqft.

16235 Sandy Shore Drive is a 3-bedroom, 2.5-bath single-family home for sale in Westlake FL 33470. Listed on Prevu for 129 days at $524,999. This residence features 1,881 square feet of living space, located in Westlake. The median listing price for single-family homes in this area is $736,990. Nearby schools include Loxahatchee Groves Elementary School, Osceola Creek Middle School, and Seminole Ridge High School. Additional amenities include private outdoor space, dishwasher, air conditioning, fitness center, parking, and washer/dryer. Browse more single-family home listings in Florida.

Based on information from Beaches MLS and/or other sources. All data, including all measurements and calculations of area, is obtained from various sources and has not been, and will not be, verified by Prevu or the MLS. Information is provided exclusively for consumer's personal, non-commercial use and may not be used for any purpose other than to identify prospective properties consumer may be interested in purchasing.

Full MLS Disclaimers

Rebate estimate is indicative only and based on listing price and estimated buyer's agent commission paid by owner, if applicable. Final rebates are subject to Terms of Use and may vary due to final negotiated transaction terms.