

Prevu by reAlpha
BuySellBlogBrowse Listings

16230 W 84th DriveArvada, CO 80007

For Sale

$1,400,000

Smart Buyer Rebate $14,000

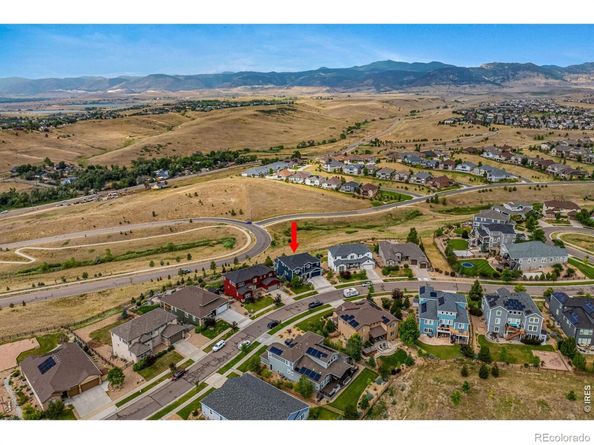
Experience elevated Colorado living in this exceptional home, perfectly positioned on a premium lot backing to open space with breathtaking Front Range views. Built in 2017, this impressive residence offers over 5,100 finished square feet with 6 bedrooms, 7 bathrooms, and an ideal balance of luxury, comfort, and thoughtful design on a beautifully landscaped .38-acre lot. Designed for both everyday living and entertaining, the heart of the home is a stunning updated chef's kitchen featuring premium GE Monogram appliances, a hidden panel refrigerator and freezer, custom full extension soft-close cabinetry, an island, and seamless flow into the spacious great room, where a stone fireplace and expansive windows frame the spectacular mountain backdrop. A dedicated main-level office, formal dining room, and custom mudroom with built-in cabinetry which could be converted back to a main floor bedroom. Upstairs, the luxurious primary suite offers sweeping mountain views, a spa-inspired bathroom, and a generous walk-in closet. The professionally finished walkout basement features a custom wet bar highlighted by a reclaimed barn wood feature wall, a spacious recreation area, two additional bedrooms, two bathrooms, and direct access to the extended covered patio, designed to accommodate an extra-large hot tub. Outdoor living is equally impressive with a brand-new composite deck, mature landscaping, multiple seating areas, and open-space views. The custom stamped concrete front porch, new driveway, and beautifully landscaped yard create outstanding curb appeal. Additional upgrades include a whole-home water filtration system, whole-home humidifier, whole-home fan, and a three-car garage. Ideally located near parks, trails, shopping, dining, and top-rated schools, this exceptional home offers luxury living in one of Arvada's most desirable communities.

Listed by John Subry

·

License #IRP26072

·

RE/MAX Northwest

·

303-457-4800

Last updated July 30, 2026

·

Source: REcolorado #IR1065344

Listing Facts

  • TypeSingle-family
  • NeighborhoodArvada
  • Bedrooms6
  • Bathrooms7
  • Days on Prevu1
  • HOA/Maint. Fees$150/month
  • Taxes$12,255/year
  • Size5,442 sqft
  • Price per sqft$257

Amenities

  • Dishwasher
  • Private Outdoor Space
  • Air Conditioning
  • Parking

Location

Mortgage Calculator

Listing History

07/30/2026
Listed by RE/MAX Northwest
$1,400,000

Property Details for 16230 W 84th Drive

Association

Amenities

  • Association Amenities: Trail(s)

Fees

  • Association Fee: $150.00 Monthly
  • Association Fee Includes: Reserves, Trash

General

  • Association Name: Leyden Rock

Exterior

Construction

  • Roof: Composition
  • Structure Type: House
  • Window Features: Double Pane Windows
  • Year Built: 2017
  • Construction Materials: Stone, Frame, Wood Siding
  • Exterior Features: Spa/Hot Tub

Features

  • Patio And Porch Features: Deck, Patio
  • View: Mountain(s)

Measurements

  • Building Area Total: 5,442
  • Lot Features: Open Space
  • Lot Size Acres: 0.39
  • Lot Size Square Feet: 16,771

Financial

Taxes

  • Parcel Number: 462003
  • Tax Annual Amount: $12,255.00
  • Tax Year: 2025

Interior

Features

  • Appliances: Dishwasher, Double Oven, Microwave, Oven, Refrigerator
  • Fireplace Features: Living Room
  • Flooring: Wood
  • Interior Features: Eat-in Kitchen, Five Piece Bath, Jack & Jill Bathroom, Kitchen Island, Pantry, Walk-In Closet(s)

Measurements

  • Living Area: 5,442

Rooms

  • Basement: Full, Walk-Out Access
  • Has Basement: Yes
  • Bathrooms Full: 3
  • Bathrooms Half: 1
  • Bathrooms Three Quarter: 3
  • Bathrooms Total Integer: 7
  • Bedrooms Total: 6
  • Main Level Bathrooms: 2

Other

General

  • Exclusions: Washer, Dryer, Basement Bar Wine Fridge & Beverage Fridge, Refrigerator in the Utility Room, Freezer in the Garage.

Location

  • Subdivision Name: Leyden Rock

Parking

Parking

  • Attached Garage: Yes
  • Garage Spaces: 3
  • Parking Total: 3

Schools

Elementary School

  • Elementary School: Meiklejohn
  • Elementary School District: Jefferson County R-1

High School

  • High School: Ralston Valley
  • High School District: Jefferson County R-1

Middle or Junior School

  • Middle Or Junior School: Wayne Carle

Utilities

Equipment

  • Cooling: Ceiling Fan(s), Central Air
  • Heating: Forced Air
  • Laundry Features: In Unit
  • Sewer: Public Sewer
  • Utilities: Electricity Available, Natural Gas Available
  • Water Source: Public

Frequently Asked Questions

How many bedrooms and bathrooms does this single-family home have?

There are 6 bedrooms and 7 bathrooms in this single-family home at 16230 W 84th Drive.

What schools are nearby to 16230 W 84th Drive?

Nearby schools include the Meiklejohn Elementary School, Wayne Carle Middle School, and Ralston Valley High School.

Does this single-family home have parking?

Yes, there are 3 parking spaces available for 16230 W 84th Drive.

What are the annual taxes for 16230 W 84th Drive?

Annual taxes for this single-family home are estimated at $12,255.

How does 16230 W 84th Drive compare to other single-family homes in Arvada?

This single-family home is listed 91% above the average price for single-family homes in Arvada and has been on the market for 68 less days than the typical home in this area.

What building or home owners association is the single-family home part of?

This single-family home is part of the Leyden Rock home owners association.

What is the square footage on this single-family home?

According to the MLS, this listing is 5,442 sqft.

16230 W 84th Drive is a 6-bedroom, 7-bath single-family home for sale in Arvada CO 80007. On Prevu for 1 days at $1,400,000. This residence features 5,442 square feet of living space, located in Arvada. The median listing price for single-family homes in this area is $615,000. Nearby schools include Meiklejohn Elementary School, Wayne Carle Middle School, and Ralston Valley High School. Additional amenities include private outdoor space, dishwasher, air conditioning, and parking. Browse more single-family home listings in Colorado.

The content relating to real estate for sale in this Web site comes in part from the Internet Data eXchange ("IDX") program of METROLIST, INC., DBA RECOLORADO® Real estate listings held by brokers other than Prevu are marked with the IDX Logo. This information is being provided for the consumers' personal, non-commercial use and may not be used for any other purpose. All information subject to change and should be independently verified.

Full MLS Disclaimers

Rebate estimate is indicative only and based on listing price and estimated buyer's agent commission paid by owner, if applicable. Final rebates are subject to Terms of Use and may vary due to final negotiated transaction terms.