

Prevu by reAlpha
BuySellBlogBrowse Listings

1623 Cherry Ridge DriveHouston, TX 77077

For Sale

$415,000

Smart Buyer Rebate $4,150

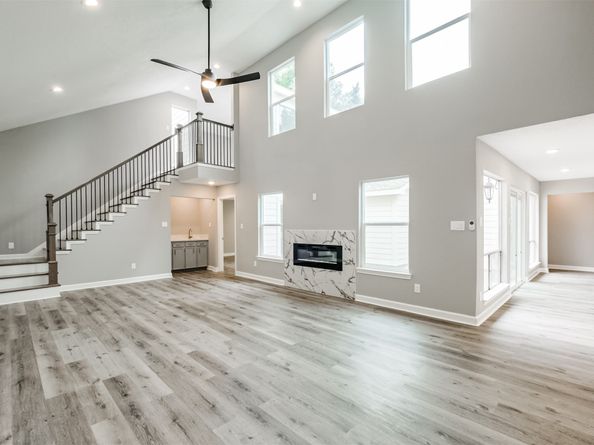
This light & airy home in highly desirable Memorial area will exceed your expectations. First floor master w/2 secondary bedrooms also on the first floor. 4th bedroom & game room upstairs. The open floorplan in this neighborhood is a rarity. Full renovation includes: Foundation repaired w/warranty, all new Owen Corning lifetime roof, all new solar board roof decking, all new Hardi siding & paint, new hot/cold water lines, all new bathroom fixtures, all new LED lights in the house, new 5 Ton Trane a/c condenser, new SPC flooring & upgraded carpet, completely new kitchen: new cabinets, appliances, countertop, plumbing fixtures, & vent hood, all new interior/exterior doors, all new trim work, completely remodeled primary bathroom - w/ soaker tub & separate shower w/ frameless shower door, new remodeled other bathrooms, all new interior paint, new fireplace, new stairway, & new blow-in insulation in both attics for energy efficiency.

Listed by Swapna Patel

·

License #0730444

·

Keller Williams Premier Realty

·

281-300-9823

Last updated September 23, 2026

·

Source: HAR #60961915

Listing Facts

  • TypeSingle-family
  • NeighborhoodLakeside Place
  • Bedrooms4
  • Bathrooms3
  • Days on Prevu39
  • HOA/Maint. Fees$71.66/month
  • Taxes$7,057/year
  • Size2,963 sqft
  • Price per sqft$140

Amenities

  • Dishwasher
  • Air Conditioning
  • Parking

Location

Mortgage Calculator

Listing History

09/22/2026
Listed by Keller Williams Premier Realty
$415,000
  1. 09/22/2026$415,000
    Listed by Keller Williams Premier Realty

Property Details for 1623 Cherry Ridge Drive

Association

Amenities

  • Association Amenities: Guard

Fees

  • Association Fee: $860.00 Annually
  • Association Fee Includes: Clubhouse

General

  • Association Name: Crest Management

Exterior

Construction

  • Roof: Composition
  • Stories: 2
  • Year Built: 1977
  • Architectural Style: English
  • Construction Materials: Brick, Cement Siding

Features

  • Direction Faces: South

Measurements

  • Building Area Total: 2,963
  • Lot Features: Subdivision
  • Lot Size Area: 10,306
  • Lot Size Source: Appraiser
  • Lot Size Units: Square Feet

Financial

Taxes

  • Parcel Number: 108-555-000-0006
  • Tax Annual Amount: $7,057.00
  • Tax Year: 2021

Interior

Features

  • Appliances: Dishwasher, Electric Cooktop, Electric Oven, Disposal, Microwave
  • Fireplace: Yes
  • Fireplaces Total: 1
  • Flooring: Carpet, Tile
  • Interior Features: Atrium, Wet Bar, French Door(s)/Atrium Door(s), High Ceilings, Quartz Counters

Measurements

  • Living Area: 2,963
  • Living Area Source: Appraiser

Rooms

  • Bathrooms Full: 3
  • Bathrooms Total Integer: 3
  • Bedrooms Total: 4
  • Rooms Total: 4

Other

Location

  • Subdivision Name: Lakeside Place Sec 03

Parking

Parking

  • Garage Spaces: 1
  • Garage: Yes
  • Parking Features: Detached, Garage

Schools

Elementary School

  • Elementary School: ASKEW ELEMENTARY SCHOOL
  • Elementary School District: 27 - Houston

High School

  • High School: WESTSIDE HIGH SCHOOL
  • High School District: 27 - Houston

Middle or Junior School

  • Middle Or Junior School: REVERE MIDDLE SCHOOL
  • Middle Or Junior School District: 27 - Houston

Utilities

Equipment

  • Cooling: Central Air, Gas
  • Has Cooling: Yes
  • Heating: Central, Gas
  • Has Heating: Yes
  • Sewer: Public Sewer
  • Water Source: Public

Frequently Asked Questions

How many bedrooms and bathrooms does this single-family home have?

There are 4 bedrooms and 3 bathrooms in this single-family home at 1623 Cherry Ridge Drive.

What schools are nearby to 1623 Cherry Ridge Drive?

Nearby schools include the ASKEW ELEMENTARY SCHOOL, REVERE MIDDLE SCHOOL, and WESTSIDE HIGH SCHOOL.

Does this single-family home have parking?

Yes, there is 1 parking space available for 1623 Cherry Ridge Drive.

What are the annual taxes for 1623 Cherry Ridge Drive?

Annual taxes for this single-family home are estimated at $7,057.

How does 1623 Cherry Ridge Drive compare to other single-family homes in Lakeside Place?

This single-family home is listed 2% below the average price for single-family homes in Lakeside Place and has been on the market for 66 less days than the typical home in this area.

What building or home owners association is the single-family home part of?

This single-family home is part of the Crest Management home owners association.

What is the square footage on this single-family home?

According to the MLS, this listing is 2,963 sqft.

1623 Cherry Ridge Drive is a 4-bedroom, 3-bath single-family home for sale in Houston TX 77077. On Prevu for 39 days at $415,000. This residence features 2,963 square feet of living space, located in Lakeside Place. The median listing price for single-family homes in this area is $400,000. Nearby schools include ASKEW ELEMENTARY SCHOOL, REVERE MIDDLE SCHOOL, and WESTSIDE HIGH SCHOOL. Property amenities include dishwasher, air conditioning, and parking. Explore more single-family home listings in Houston.

Based on information from Houston Realtors Information Service, Inc. and/or other sources. All data, including all measurements and calculations of area, is obtained from various sources and has not been, and will not be, verified by Prevu or the MLS. Information is provided exclusively for consumer's personal, non-commercial use and may not be used for any purpose other than to identify prospective properties consumer may be interested in purchasing.

Full MLS Disclaimers

Rebate estimate is indicative only and based on listing price and estimated buyer's agent commission paid by owner, if applicable. Final rebates are subject to Terms of Use and may vary due to final negotiated transaction terms.