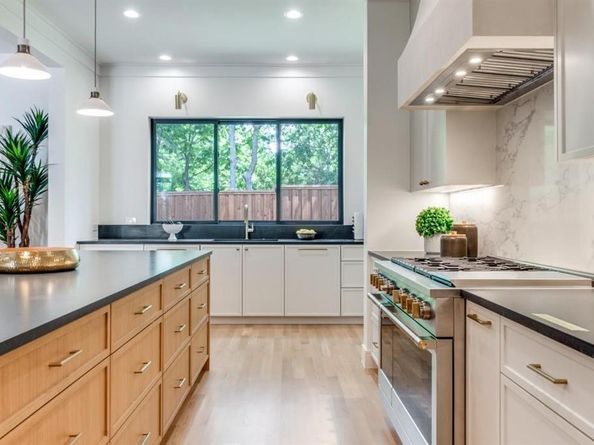
Beautifully crafted by New Leaf Custom Homes, this transitional residence pairs distinctive architectural details with an inviting, open layout. Exposed wood beams, wide-plank hardwood floors and beautifully integrated cabinetry bring warmth to the generous living and dining spaces. The kitchen features a substantial wood-accented island, contrasting countertops and designer lighting, while broad sliding glass doors connect the interior to covered outdoor living. Offering approximately 4,583 square feet, five bedrooms and four-and-a-half baths, the thoughtful floor plan includes a first-floor primary suite. Set on a fully developed block of new construction near White Rock Lake and the Dallas Arboretum, this home delivers craftsmanship, comfort and effortless entertaining.