Prevu by reAlpha
BuySellBlogBrowse Listings

1621 King Street 3Denver, CO 80204

Coming Soon

$635,000

Smart Buyer Rebate $6,350

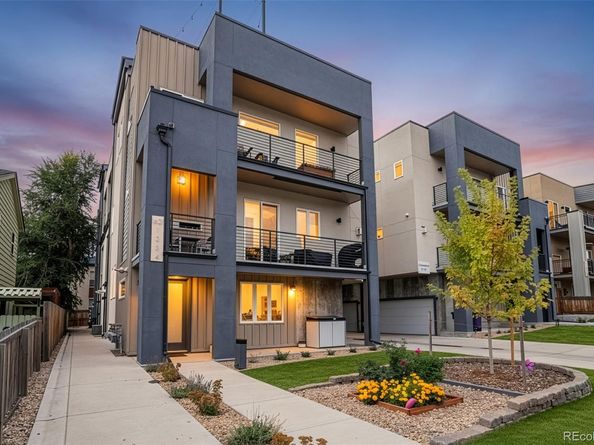
Sloan's Lake living, elevated. This stylish, modern townhome sits just blocks from the lake and offers an outdoor lifestyle few neighboring homes can match: a hot-tub-ready rooftop deck plus a rare two-car-wide garage. A flexible entry-level space with potential for a home office or den welcomes you inside. Upstairs, the open-concept main level centers on a modern kitchen with upgraded appliances and quartz counters, flowing into a bright living and dining area anchored by a cozy fireplace and a private balcony that is perfect for entertaining or unwinding. The primary suite is complete with its own private balcony and en-suite bath featuring a dual-sink vanity and an oversized tile-and-glass shower. A second bedroom and full bath offer comfortable space for guests, roommates, or a home gym. Save the best for last: head up to the rooftop deck, structurally engineered and pre-wired for a hot tub, where sweeping city and mountain views set the stage for sunset happy hours, weekend lounging, or full-scale entertaining. Down below, the oversized two-car-wide garage delivers rare side-by-side parking plus extra storage, all in this walkable pocket of Denver. Built for easy, low-maintenance living, this townhome frees up your weekends for the lake instead of yard work and includes a home warranty for added peace of mind. Walk to Sloan's Lake and your favorite neighborhood restaurants and shops, with easy access to Edgewater, Highlands Square, LoHi, Jefferson Park, and downtown. No HOA. An ideal combination of space, style, and rooftop potential in one of Denver's most walkable neighborhoods.


Listed by Jason Gates

·

License #155065013

·

GREEN DOOR LIVING REAL ESTATE

·

303-997-8739

Last updated July 31, 2026

·

Source: REcolorado #4203442

Listing Facts

  • TypeSingle-family
  • NeighborhoodCheltenham Heights
  • Bedrooms2
  • Bathrooms4
  • Taxes$4,045/year
  • Size1,494 sqft
  • Price per sqft$425

Amenities

  • Dishwasher
  • Private Outdoor Space
  • Washer/Dryer
  • Air Conditioning
  • Parking

Location

Mortgage Calculator

Property Details for 1621 King Street 3

Exterior

Construction

  • Property Attached: Yes
  • Roof: Composition
  • Structure Type: Townhouse
  • Window Features: Double Pane Windows
  • Year Built: 2018
  • Architectural Style: Contemporary, Urban Contemporary
  • Common Walls: 2+ Common Walls
  • Construction Materials: Stone, Stucco
  • Exterior Features: Balcony

Features

  • Patio And Porch Features: Covered, Deck, Patio, Rooftop
  • View: City, Mountain(s)

Measurements

  • Building Area Total: 1,494
  • Lot Size Acres: 0.02
  • Lot Size Area: 917
  • Lot Size Square Feet: 917
  • Lot Size Units: Square Feet

Financial

Taxes

  • Parcel Number: 2323-19-090
  • Tax Annual Amount: $4,045.00
  • Tax Year: 2025

Interior

Features

  • Appliances: Cooktop, Dishwasher, Disposal, Dryer, Microwave, Oven, Range Hood, Refrigerator, Washer
  • Fireplace Features: Gas, Living Room
  • Fireplaces Total: 1
  • Flooring: Carpet, Tile, Wood
  • Interior Features: Ceiling Fan(s), Granite Counters, Primary Suite, Quartz Counters, Smoke Free, Solid Surface Counters, Walk-In Closet(s)

Measurements

  • Living Area: 1,494

Rooms

  • Bathrooms Full: 1
  • Bathrooms Half: 2
  • Bathrooms Three Quarter: 1
  • Bathrooms Total Integer: 4
  • Bedrooms Total: 2
  • Main Level Bathrooms: 2

Other

General

  • Exclusions: Seller's personal property and staging items

Location

  • Subdivision Name: Sloan's Lake

Parking

Parking

  • Attached Garage: Yes
  • Garage Spaces: 2
  • Parking Total: 2

Schools

Elementary School

  • Elementary School: Cheltenham
  • Elementary School District: Denver 1

High School

  • High School: North
  • High School District: Denver 1

Middle or Junior School

  • Middle Or Junior School: Lake
  • Middle Or Junior School District: Denver 1

Utilities

Equipment

  • Cooling: Central Air
  • Heating: Forced Air
  • Laundry Features: In Unit
  • Sewer: Public Sewer
  • Utilities: Cable Available, Electricity Connected, Natural Gas Connected, Phone Available
  • Water Source: Public

Frequently Asked Questions

How many bedrooms and bathrooms does this single-family home have?

There are 2 bedrooms and 4 bathrooms in this single-family home at 1621 King Street 3.

What schools are nearby to 1621 King Street 3?

Nearby schools include the Cheltenham Elementary School, Lake Middle School, and North High School.

Does this single-family home have parking?

Yes, there are 2 parking spaces available for 1621 King Street 3.

What are the annual taxes for 1621 King Street 3?

Annual taxes for this single-family home are estimated at $4,045.

How does 1621 King Street 3 compare to other single-family homes in Cheltenham Heights?

This single-family home is listed 23% below the average price for single-family homes in Cheltenham Heights and has been on the market for 51 less days than the typical home in this area.

What is the square footage on this single-family home?

According to the MLS, this listing is 1,494 sqft.

1621 King Street 3 is a 2-bedroom, 4-bath single-family home for sale in Denver CO 80204. This home features 1,494 square feet of living space, located in Cheltenham Heights. The median listing price for single-family homes in this area is $743,950. Nearby schools include Cheltenham Elementary School, Lake Middle School, and North High School. Additional amenities include private outdoor space, dishwasher, air conditioning, parking, and washer/dryer. View other single-family home listings in Denver.

The content relating to real estate for sale in this Web site comes in part from the Internet Data eXchange ("IDX") program of METROLIST, INC., DBA RECOLORADO® Real estate listings held by brokers other than Prevu are marked with the IDX Logo. This information is being provided for the consumers' personal, non-commercial use and may not be used for any other purpose. All information subject to change and should be independently verified.

Full MLS Disclaimers

Rebate estimate is indicative only and based on listing price and estimated buyer's agent commission paid by owner, if applicable. Final rebates are subject to Terms of Use and may vary due to final negotiated transaction terms.