

Prevu by reAlpha
BuySellBlogBrowse Listings

1621 Heights Boulevard 7Houston, TX 77008

For Sale

$370,000

Smart Buyer Rebate $3,700

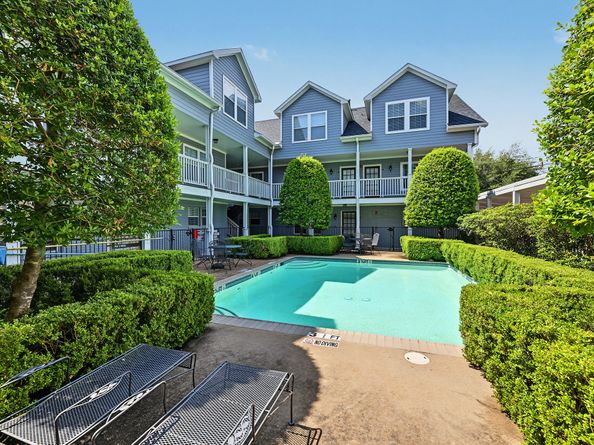
Located on the prestigious boulevard sits the lovely setting that is 1621 Heights Blvd. #7. This upper level 2 bed/2.5 bath unit overlooks the spectacular complex pool. Light and bright main floor features hardwood floors and well-appointed finishes. Relaxing living area is perfect for everyday life. Dining area is ideal for casual meals and gatherings. Gourmet kitchen offers granite counters, s/s appliances and walk-in pantry. Powder bathroom, laundry zone + kitchen balcony complete the bottom floor. Upstairs are two primary bedrooms w/ en suite bathrooms which boast quartzite counters and shower/tubs, good closet space and desk nook. Gated pool is surrounded by lush landscaping and is the perfect setting to enjoy nice days. Automatic driveway gate to an assigned off-street parking spot. HOA covers insurance, water/sewer, grounds/pool maintenance, exterior building, fire alarm, limited access gates. Close to area shops, restaurants, parks, trails & entertainment. All info per seller

Listed by Amanda Anhorn

·

License #0495647

·

Greenwood King Properties - Heights Office

·

713-256-5123

Last updated October 21, 2026

·

Source: HAR #16996500

Listing Facts

  • TypeCondo
  • NeighborhoodHouston Heights East Historic District
  • Bedrooms2
  • Bathrooms2.5
  • Days on Prevu36
  • HOA/Maint. Fees$571/month
  • Taxes$7,465/year
  • Size1,300 sqft
  • Price per sqft$285

Amenities

  • Dishwasher
  • Washer/Dryer
  • Pets Allowed
  • Air Conditioning
  • Parking
  • Swimming Pool

Location

Mortgage Calculator

Listing History

09/25/2026
Listed by Greenwood King Properties - Heights Office
$370,000
  1. 09/25/2026$370,000
    Listed by Greenwood King Properties - Heights Office

Property Details for 1621 Heights Boulevard 7

Association

Amenities

  • Association Amenities: Pool, Gated
  • Community Features: Community Pool
  • Pets Allowed: Pet Restrictions

Fees

  • Association Fee: $571.00 Monthly
  • Association Fee Includes: Insurance, Maintenance Grounds, Maintenance Structure, Sewer, Water

General

  • Association Name: King Property Management

Exterior

Construction

  • Roof: Composition
  • Stories: 2
  • Stories Total: 3
  • Window Features: Window Coverings
  • Year Built: 2000
  • Architectural Style: Traditional
  • Construction Materials: Brick, Cement Siding
  • Exterior Features: Fence, Irrigation Sprinklers

Features

  • Direction Faces: West
  • Pool Features: Association
  • View: East

Measurements

  • Building Area Total: 1,300
  • Lot Features: Backs To Greenbelt/Park
  • Lot Size Units: Square Feet

Financial

Taxes

  • Parcel Number: 123-532-000-0007
  • Tax Annual Amount: $7,465.00
  • Tax Year: 2026

Interior

Features

  • Appliances: Dryer, Dishwasher, Electric Oven, Electric Range, Disposal, Microwave, Oven, Washer
  • Flooring: Plank, Vinyl, Wood
  • Interior Features: All Bedrooms Up, Crown Molding, Granite Counters, Kitchen/Family Room Combo, Bath In Primary Bedroom, Multiple Primary Suites, Pots & Pan Drawers, Quartzite Counters, Sitting Area In Primary, Two Bedrooms Up, Tub Shower, Walk-In Pantry, Walk-In Closet(s), Window Treatments, Ceiling Fan(s), Living/Dining Room, Programmable Thermostat

Measurements

  • Living Area: 1,300
  • Living Area Source: Appraiser

Rooms

  • Bathrooms Full: 2
  • Bathrooms Half: 1
  • Bathrooms Total Integer: 3
  • Bedrooms Total: 2
  • Rooms Total: 10

Other

Environmental

  • Green Energy Efficient: HVAC,Insulation,Thermostat

Location

  • Subdivision Name: Houston Heights

Parking

Parking

  • Carport Spaces: 1
  • Carport: Yes
  • Parking Features: Assigned, Controlled Entrance, Detached Carport, Electric Gate

Schools

Elementary School

  • Elementary School: HELMS ELEMENTARY SCHOOL
  • Elementary School District: 27 - Houston

High School

  • High School: HEIGHTS HIGH SCHOOL
  • High School District: 27 - Houston

Middle or Junior School

  • Middle Or Junior School: HAMILTON MIDDLE SCHOOL (HOUSTON)
  • Middle Or Junior School District: 27 - Houston

Utilities

Equipment

  • Cooling: Central Air, Electric, Zoned
  • Has Cooling: Yes
  • Heating: Central, Electric, Zoned
  • Has Heating: Yes
  • Laundry Features: Laundry In Utility Room, Electric Dryer Hookup
  • Sewer: Public Sewer
  • Water Source: Public

Frequently Asked Questions

How many bedrooms and bathrooms does this condo have?

There are 2 bedrooms and 2.5 bathrooms in this condo at 1621 Heights Boulevard 7.

What schools are nearby to 1621 Heights Boulevard 7?

Nearby schools include the HELMS ELEMENTARY SCHOOL, HAMILTON MIDDLE SCHOOL (HOUSTON), and HEIGHTS HIGH SCHOOL.

Are pets allowed at 1621 Heights Boulevard?

Yes, 1621 Heights Boulevard allows pets. Check the Property Details for any relevant restrictions.

What are the annual taxes for 1621 Heights Boulevard 7?

Annual taxes for this condo are estimated at $7,465.

How does 1621 Heights Boulevard 7 compare to other condos in Houston Heights East Historic District?

This condo is listed 21% above the average price for condos in Houston Heights East Historic District and has been on the market for 5 less days than the typical home in this area.

What building or home owners association is the condo part of?

This condo is part of the King Property Management home owners association.

What is the square footage on this condo?

According to the MLS, this listing is 1,300 sqft.

1621 Heights Boulevard 7 is a 2-bedroom, 2.5-bath condo for sale in Houston TX 77008. Available on Prevu for 36 days at $370,000. This residence features 1,300 square feet of living space, located in Houston Heights East Historic District. The median listing price for condos in this area is $917,000. Nearby schools include HELMS ELEMENTARY SCHOOL, HAMILTON MIDDLE SCHOOL (HOUSTON), and HEIGHTS HIGH SCHOOL. Property amenities include dishwasher, pets allowed, air conditioning, parking, swimming pool, and washer/dryer. View other condo listings in Houston.

Based on information from Houston Realtors Information Service, Inc. and/or other sources. All data, including all measurements and calculations of area, is obtained from various sources and has not been, and will not be, verified by Prevu or the MLS. Information is provided exclusively for consumer's personal, non-commercial use and may not be used for any purpose other than to identify prospective properties consumer may be interested in purchasing.

Full MLS Disclaimers

Rebate estimate is indicative only and based on listing price and estimated buyer's agent commission paid by owner, if applicable. Final rebates are subject to Terms of Use and may vary due to final negotiated transaction terms.