

Prevu by reAlpha
BuySellBlogBrowse Listings

16203 NW 8th DrPembroke Pines, FL 33028

For Sale

$820,000

Smart Buyer Rebate $8,200

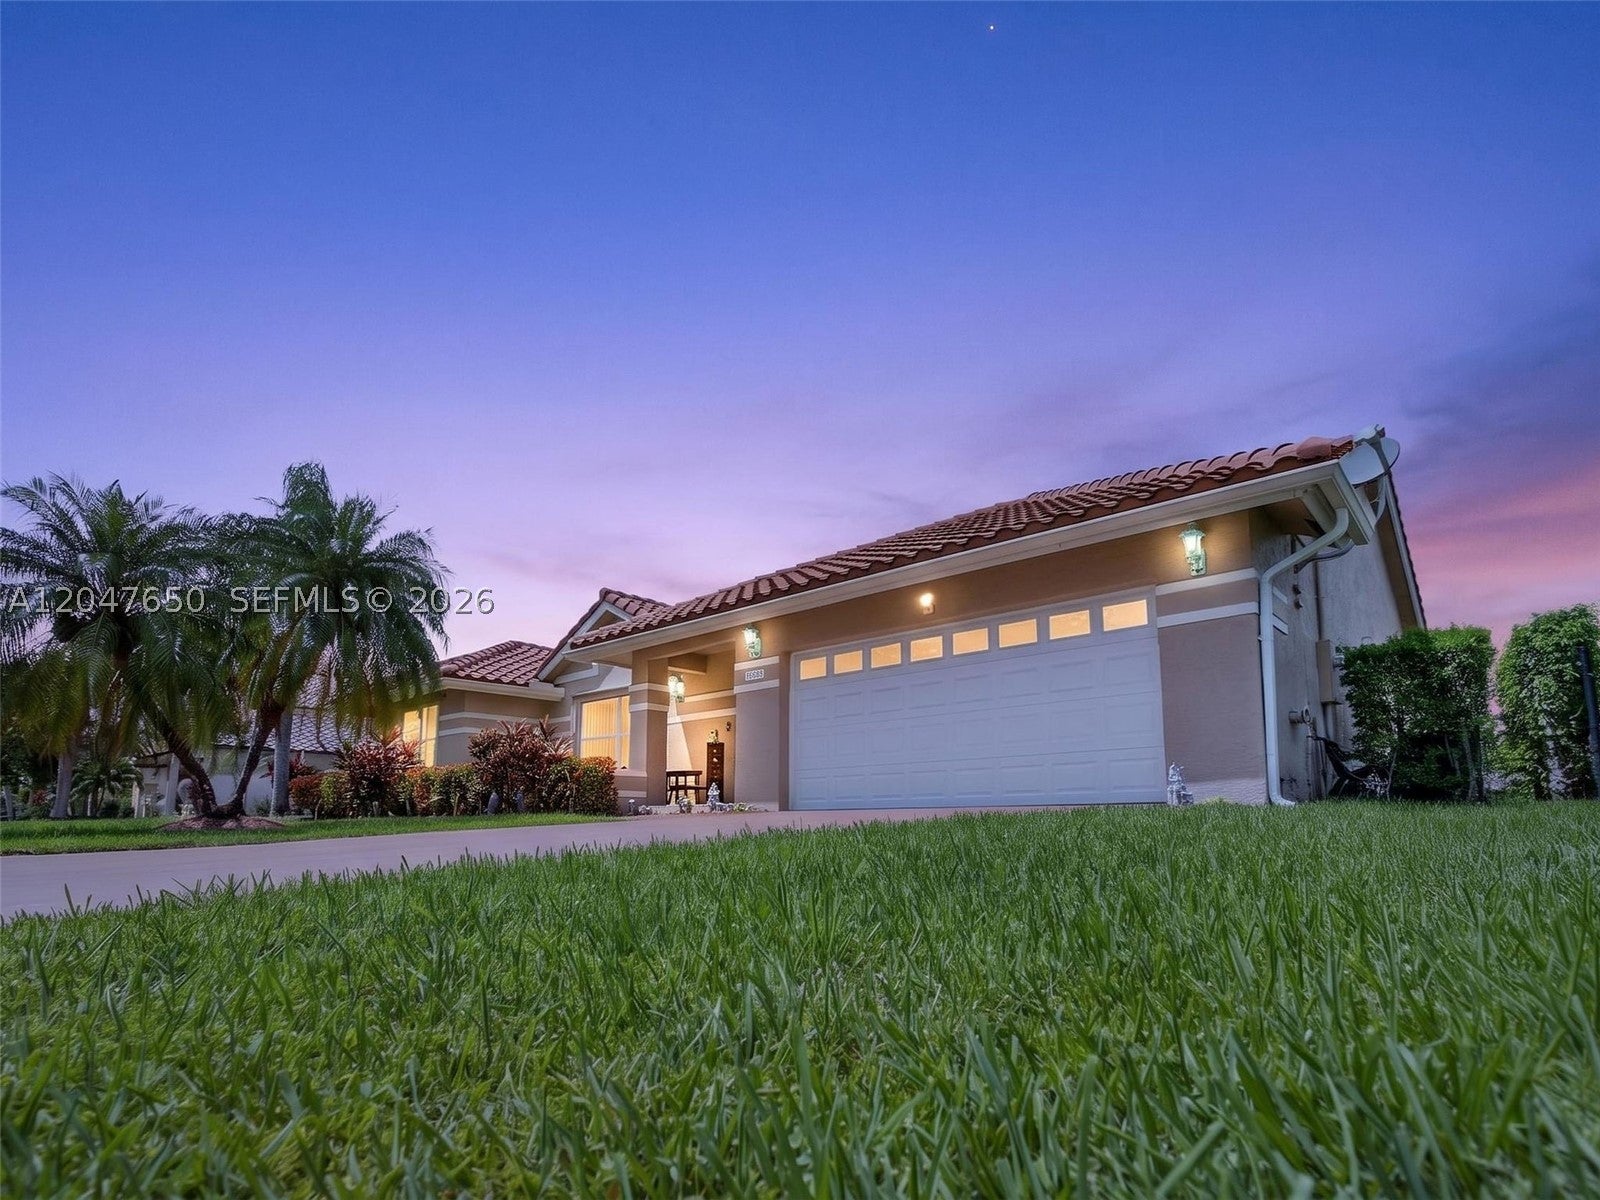
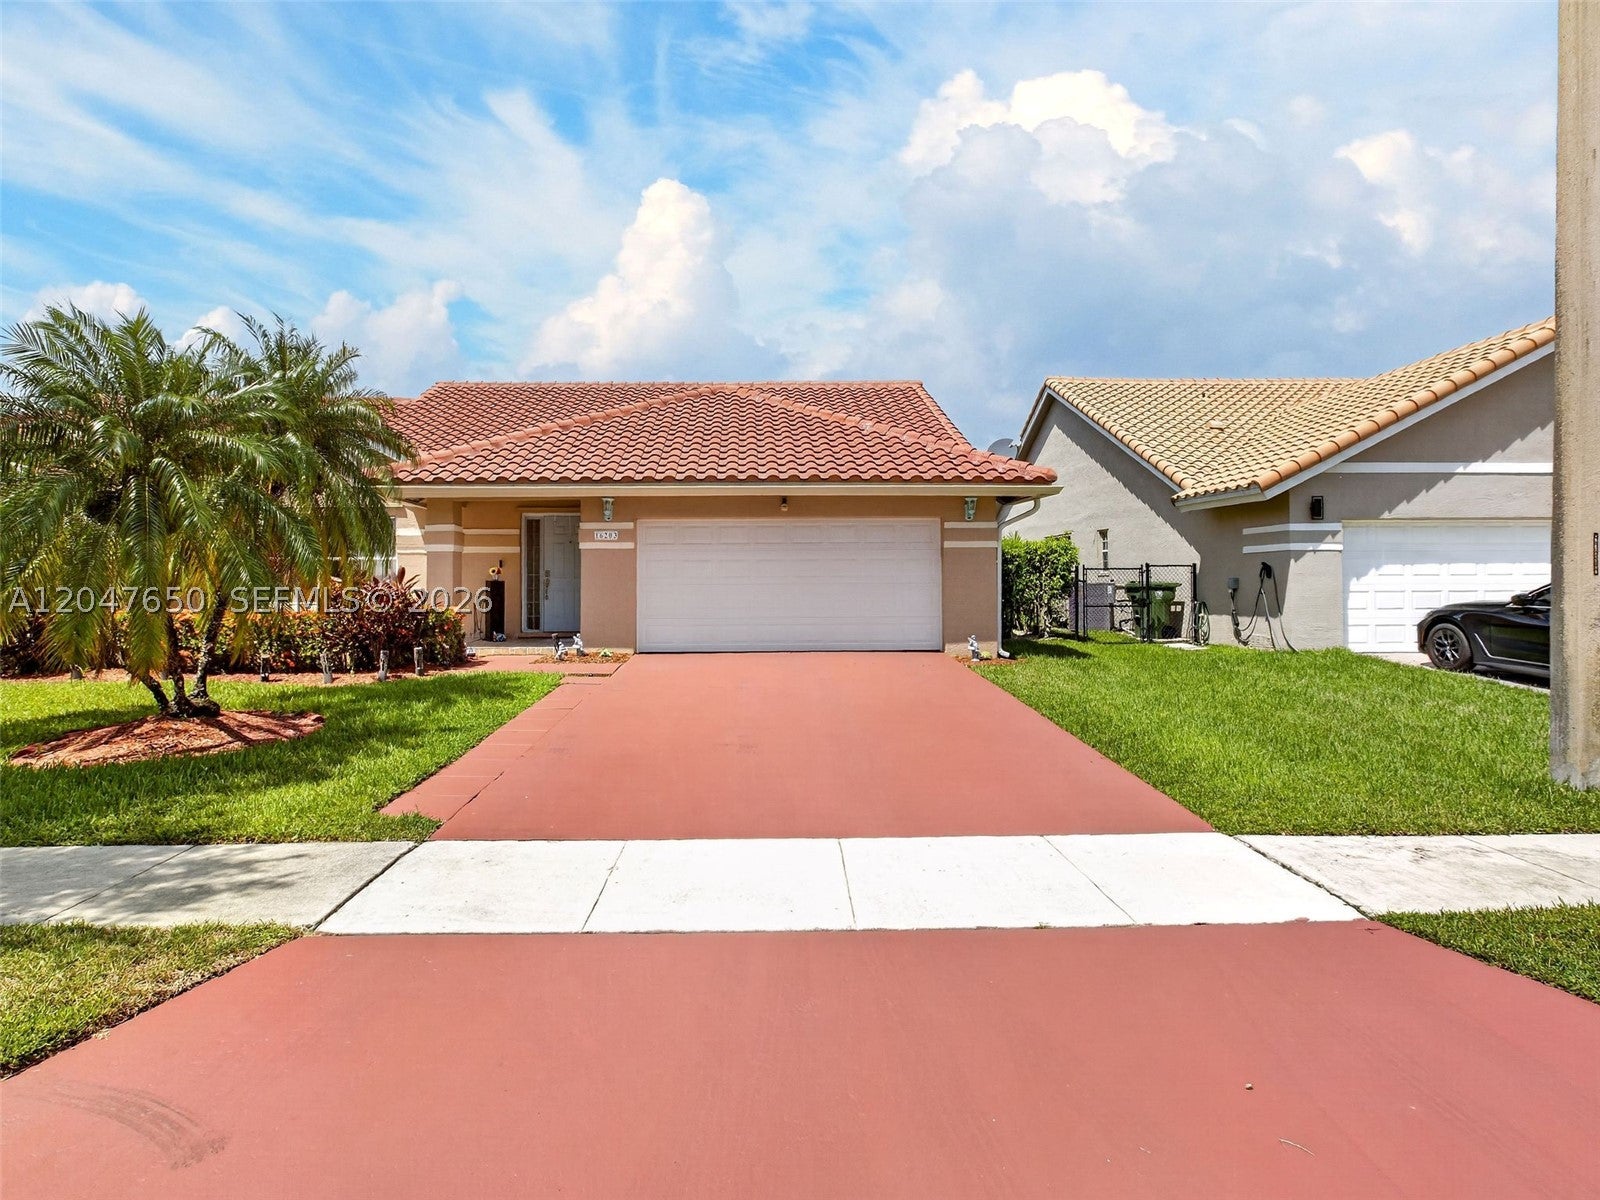
Beautiful lake-view pool home in the desirable Westfork community of Pembroke Pines! This spacious 4-bedroom, 2-bath single-family and 2-car garage, a generous 9,750 sq. ft. lot, and a private pool overlooking the lake. The home features a comfortable one-story layout, tile flooring throughout, bright living spaces, and a functional floor plan ideal for everyday living and entertaining. Three of the four bedrooms include walk-in closets. appliances are currently in working condition. Pool is in working condition; seller is aware of a few small areas on the pool floor surface that may need attention. Enjoy peaceful backyard lake views, an open outdoor patio area, and the South Florida lifestyle. Major updates include a new roof installed in December 2023 and a new A/C installed in December 2025. Conveniently located near highly rated schools, shopping, dining, parks, and major roadways, with easy access to Costco, Whole Foods, Publix, Sedano’s, Winn-Dixie, Home Depot, Lowe’s, and Pembroke Gardens Mall. A great opportunity to own a pool home with lake views in a highly desirable Pembroke Pines location.

Listed by Nerva Brandon

·

License #3350006

·

United Realty Group Inc.

·

7863020284

Last updated September 25, 2026

·

Source: SEF #A12047650

Listing Facts

  • TypeSingle-family
  • NeighborhoodWestfork
  • Bedrooms4
  • Bathrooms2
  • Days on Prevu117
  • HOA/Maint. Fees$110/month
  • Taxes$8,144/year
  • Size2,332 sqft
  • Price per sqft$352

Amenities

  • Dishwasher
  • Private Outdoor Space
  • Washer/Dryer
  • Pets Allowed
  • Air Conditioning
  • Parking
  • Swimming Pool

Location

Mortgage Calculator

Listing History

07/06/2026
Listed by United Realty Group Inc.
$820,000
  1. 07/06/2026$820,000
    Listed by United Realty Group Inc.

Property Details for 16203 NW 8th Dr

Association

Amenities

  • Association Amenities: Maintenance
  • Community Features: Pool, Other, Tennis Court(s)
  • Pets Allowed: Dogs OK, Yes

Fees

  • Association Fee: $110.00 Monthly
  • Association Fee Includes: Maintenance Grounds, Trash

Exterior

Construction

  • Roof: Flat, Tile
  • Stories: 1
  • Window Features: Blinds
  • Year Built: 1994
  • Year Built Details: Resale
  • Architectural Style: One Story
  • Construction Materials: Brick, Block, Frame, Stucco
  • Exterior Features: Tennis Court(s)

Features

  • Direction Faces: South
  • Fencing: Fenced
  • Patio And Porch Features: Patio, Porch, Screened
  • Pool Features: In Ground, Community, Private
  • Pool Private: Yes
  • View: Lake
  • Waterfront Features: Lake Front
  • Waterfront: Yes

Measurements

  • Building Area Total: 2,842
  • Frontage Length: 72
  • Lot Features: Waterfront
  • Lot Size Area: 9,750
  • Lot Size Square Feet: 9,750
  • Lot Size Units: Square Feet

Financial

Taxes

  • Parcel Number: 514008070490
  • Tax Annual Amount: $8,144.00
  • Tax Year: 2025

Interior

Features

  • Appliances: Dryer, Dishwasher, Electric Range, Electric Water Heater, Disposal, Microwave, Other, Refrigerator, Self Cleaning Oven, Trash Compactor, Washer
  • Flooring: Ceramic Tile, Tile
  • Interior Features: Built-in Features, High Ceilings, Kitchen Island, Pantry, Walk-In Closet(s), Master Downstairs

Measurements

  • Living Area: 2,332

Rooms

  • Bathrooms Full: 2
  • Bathrooms Total Integer: 2
  • Bedrooms Total: 4

Other

Location

  • Subdivision Name: WESTFORK 1 PLAT

Parking

Parking

  • Attached Garage: Yes
  • Covered Spaces: 2
  • Garage Spaces: 2
  • Garage: Yes
  • Parking Features: Attached, Garage, Guest, Garage Door Opener

Schools

Elementary School

  • Elementary School: Silver Palms

High School

  • High School: Flanagan;Charls

Middle or Junior School

  • Middle Or Junior School: Walter C. Young

Utilities

Equipment

  • Cooling: Central Air, Ceiling Fan(s)
  • Has Cooling: Yes
  • Heating: Central
  • Has Heating: Yes
  • Laundry Features: Washer Hookup
  • Sewer: Public Sewer
  • Water Source: Public

Frequently Asked Questions

How many bedrooms and bathrooms does this single-family home have?

There are 4 bedrooms and 2 bathrooms in this single-family home at 16203 NW 8th Dr.

What schools are nearby to 16203 NW 8th Dr?

Nearby schools include the Silver Palms Elementary School, Walter C. Young Middle School, and Flanagan;Charls High School.

Does this single-family home have parking?

Yes, there are 2 parking spaces available for 16203 NW 8th Dr.

What are the annual taxes for 16203 NW 8th Dr?

Annual taxes for this single-family home are estimated at $8,144.

How does 16203 NW 8th Dr compare to other single-family homes in Westfork?

This single-family home is listed 17% above the average price for single-family homes in Westfork and has been on the market for 50 less days than the typical home in this area.

What is the square footage on this single-family home?

According to the MLS, this listing is 2,332 sqft.

16203 NW 8th Dr is a 4-bedroom, 2-bath single-family home for sale in Pembroke Pines FL 33028. On Prevu for 117 days at $820,000. This home features 2,332 square feet of living space, located in Westfork. The median listing price for single-family homes in this area is $671,500. Nearby schools include Silver Palms Elementary School, Walter C. Young Middle School, and Flanagan;Charls High School. The home offers private outdoor space, dishwasher, pets allowed, air conditioning, parking, swimming pool, and washer/dryer. View other single-family home listings in Pembroke Pines.

Based on information from Miami Association of REALTORS and/or other sources. All data, including all measurements and calculations of area, is obtained from various sources and has not been, and will not be, verified by Prevu or the MLS. Information is provided exclusively for consumer's personal, non-commercial use and may not be used for any purpose other than to identify prospective properties consumer may be interested in purchasing.

Full MLS Disclaimers

Rebate estimate is indicative only and based on listing price and estimated buyer's agent commission paid by owner, if applicable. Final rebates are subject to Terms of Use and may vary due to final negotiated transaction terms.