

Prevu by reAlpha
BuySellBlogBrowse Listings

1620 Monk RoadGladwyne, PA 19035

For Sale

$1,785,000

Smart Buyer Rebate $17,850

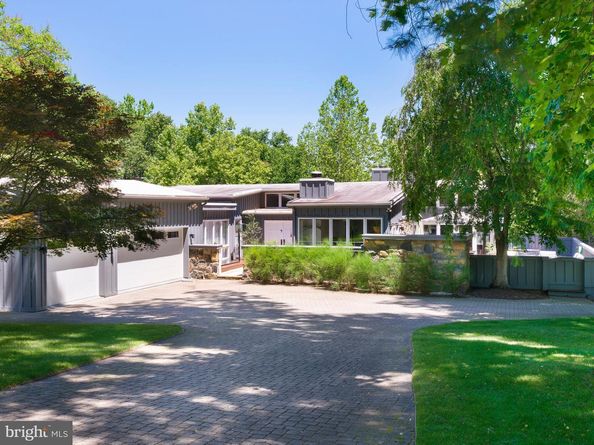
Contemporary architecture on the Main Line, near the end of a cul-de-sac on one of Gladwyne's most desirable streets. Designed by Campbell Thomas Architects in 1955, substantially renovated under prior ownership and further refined by the current owners, 1620 Monk Road pairs its architecture with the comfort and ease of a home built for everyday living. Soaring ceilings and walls of glass open the interior to light and landscape from every room, while Pennsylvania fieldstone and rich Brazilian teak (cumaru) flooring ground the design in warmth and texture. The result is an open, flowing plan that is as livable as it is beautiful.

From the foyer, the home unfolds into a large living room with multiple seating areas, a fireplace, and sight lines that frame views of the landscaped grounds. The dining room, kitchen, and breakfast room flow together with the same openness, and a family room with a second fireplace and a first-floor bedroom suite complete the level. Glass doors throughout connect the principal rooms to a wrap-around deck with multiple outdoor seating areas, so the living spaces extend directly into the landscape.

The walk-out lower level is anchored by the primary suite, where an exposed stone wall and reeded wood detail bring texture and warmth. Its spa-like bath is appointed with a double vanity, a freestanding soaking tub, a separate shower, and exposed stone walls of its own. Additional bedrooms and baths follow, several carrying the same stone detailing, along with an exercise room and a laundry room. Five bedrooms and five full, one half baths in total.

A circular driveway arrives through landscaped grounds. The wrap-around deck overlooks an in-ground concrete pool with fountains and a custom automatic cover, on a mature 0.84-acre parcel close to the village of Gladwyne and within easy reach of Center City. Three-zone heating and cooling throughout. Immediate possession available. Distinctive contemporary architecture, designed for warm, light-filled living.

Listed by Robin R. Gordon

·

License #AB049690L

·

BHHS Fox & Roach-Haverford

·

6102462280

Last updated July 30, 2026

·

Source: BrightMLS #PAMC2189334

Listing Facts

  • TypeSingle-family
  • NeighborhoodGladwyne
  • Bedrooms5
  • Bathrooms6
  • Days on Prevu2
  • Taxes$21,242/year
  • Size5,740 sqft
  • Price per sqft$311

Amenities

  • Dishwasher
  • Parking

Location

Mortgage Calculator

Listing History

07/29/2026
Listed by BHHS Fox & Roach-Haverford
$1,785,000

Property Details for 1620 Monk Road

Association

Amenities

  • Pets Allowed: No Pet Restrictions

Exterior

Construction

  • New Construction: No
  • Year Built: 1955
  • Architectural Style: Bi-level, Contemporary, Ranch/Rambler
  • Construction Materials: Frame

Features

  • Other Structures: Above Grade, Below Grade
  • Patio And Porch Features: Deck(s), Wrap Around
  • Waterfront: No

Measurements

  • Lot Dimensions Source: Assessor
  • Lot Size Acres: 0.84
  • Lot Size Dimensions: 138
  • Lot Size Source: Assessor
  • Lot Size Square Feet: 36,800
  • Lot Size Units: Square Feet

Financial

Taxes

  • Tax Annual Amount: $21,242.00
  • Tax Year: 2026

Interior

Features

  • Appliances: Cooktop, Built-In Microwave, Dishwasher, Disposal, Dryer - Electric, Dryer - Front Loading, Exhaust Fan, Oven - Double, Oven - Self Cleaning, Trash Compactor, Washer - Front Loading, Water Heater
  • Fireplace Features: Wood
  • Fireplace: Yes
  • Fireplaces Total: 2
  • Spa: No

Measurements

  • Living Area: 5,740
  • Living Area Source: Estimated

Rooms

  • Basement: Walkout Level, Fully Finished
  • Has Basement: Yes
  • Bathrooms Full: 5
  • Bathrooms Half: 1
  • Bathrooms Total Integer: 6
  • Bedrooms Total: 5
  • Main Level Bedrooms: 1

Other

General

  • Senior Community: No

Location

  • Subdivision Name: NONE AVAILABLE

Parking

Parking

  • Garage Spaces: 2
  • Garage: Yes

Schools

High School

  • High School: HARRITON

Utilities

Equipment

  • Cooling: Central A/C
  • Heating: Central, Forced Air
  • Has Heating: Yes
  • Sewer: On Site Septic
  • Water Source: Public

Frequently Asked Questions

How many bedrooms and bathrooms does this single-family home have?

There are 5 bedrooms and 6 bathrooms in this single-family home at 1620 Monk Road.

What schools are nearby to 1620 Monk Road?

Nearby schools include the HARRITON High School.

Does this single-family home have parking?

Yes, there are 2 parking spaces available for 1620 Monk Road.

What are the annual taxes for 1620 Monk Road?

Annual taxes for this single-family home are estimated at $21,242.

How does 1620 Monk Road compare to other single-family homes in Gladwyne?

This single-family home is listed 36% below the average price for single-family homes in Gladwyne and has been on the market for 58 less days than the typical home in this area.

What is the square footage on this single-family home?

According to the MLS, this listing is 5,740 sqft.

1620 Monk Road is a 5-bedroom, 6-bath single-family home for sale in GLADWYNE PA 19035. Available on Prevu for 2 days at $1,785,000. This property features 5,740 square feet of living space, located in Gladwyne. The median listing price for single-family homes in this area is $2,250,000. Nearby schools include HARRITON High School. The home offers dishwasher and parking. Browse more single-family home listings in Montgomery County.

The data relating to real estate for sale on this website appears in part through the BRIGHT Internet Data Exchange program, a voluntary cooperative exchange of property listing data between licensed real estate brokerage firms in which participates, and is provided by BRIGHT through a licensing agreement. The information provided by this website is for the personal, non-commercial use of consumers and may not be used for any purpose other than to identify prospective properties consumers may be interested in purchasing. Copyright BRIGHT, All Rights Reserved.

Full MLS Disclaimers

Rebate estimate is indicative only and based on listing price and estimated buyer's agent commission paid by owner, if applicable. Final rebates are subject to Terms of Use and may vary due to final negotiated transaction terms.