

Prevu by reAlpha
BuySellBlogBrowse Listings

162 W Buffington STUpland, CA 91784

For Sale

$1,500,000

Smart Buyer Rebate $15,000

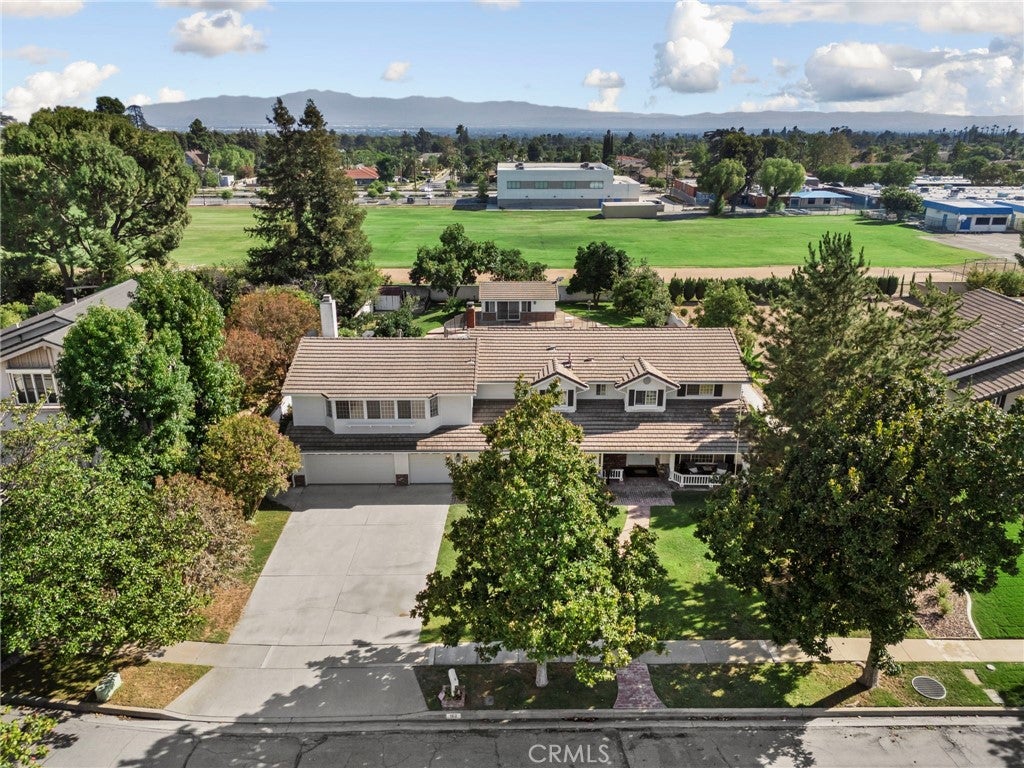
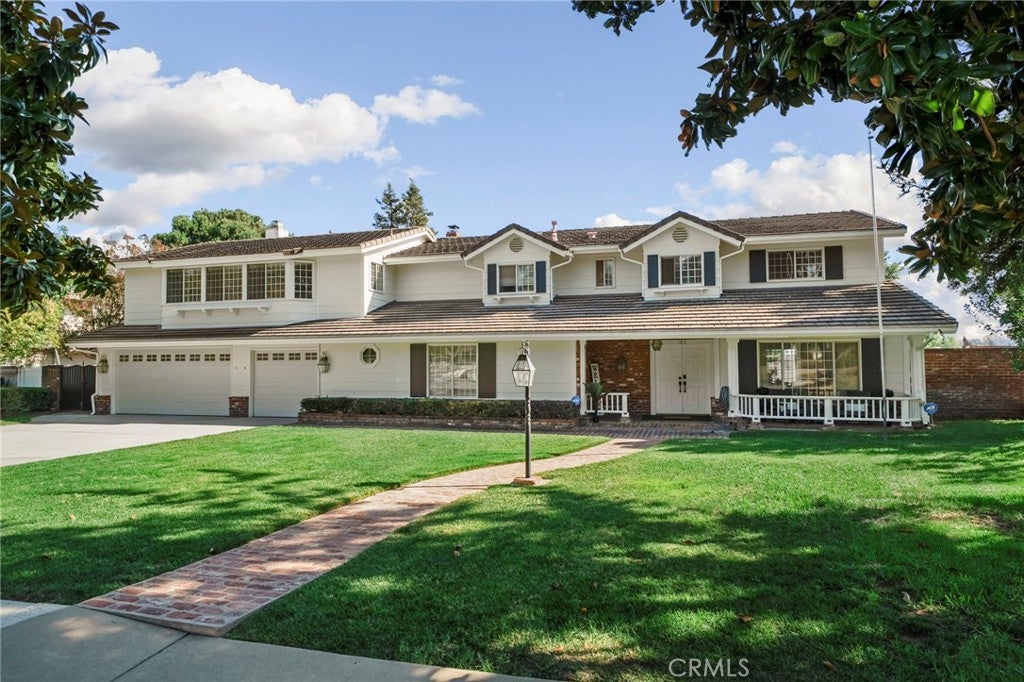
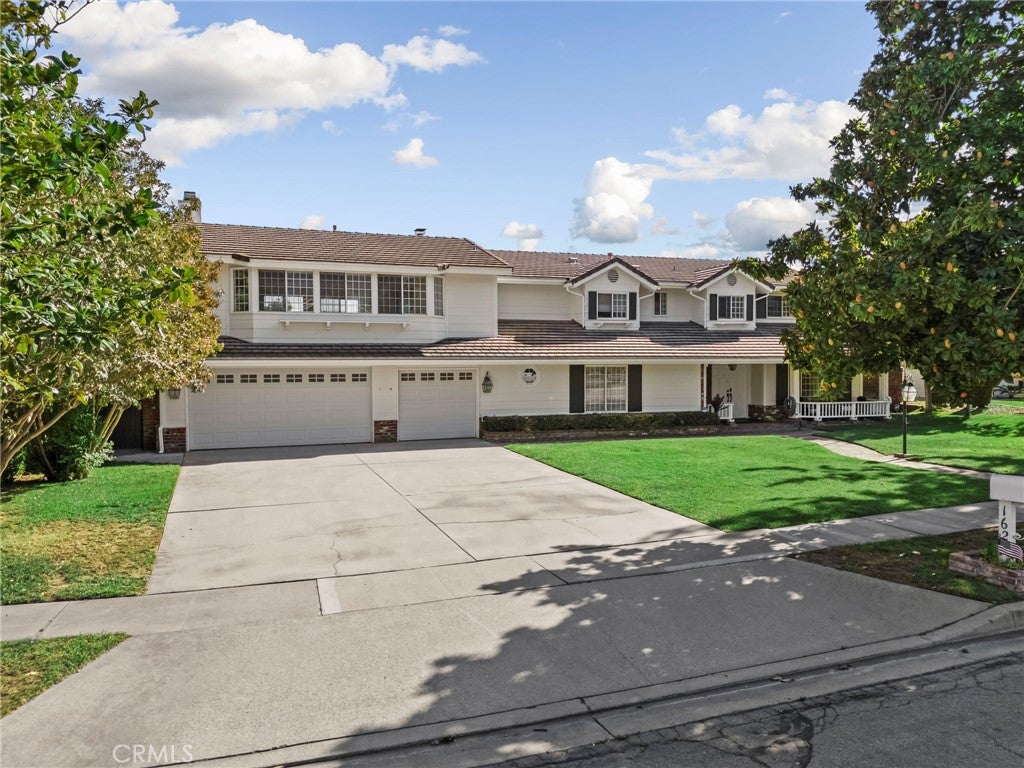
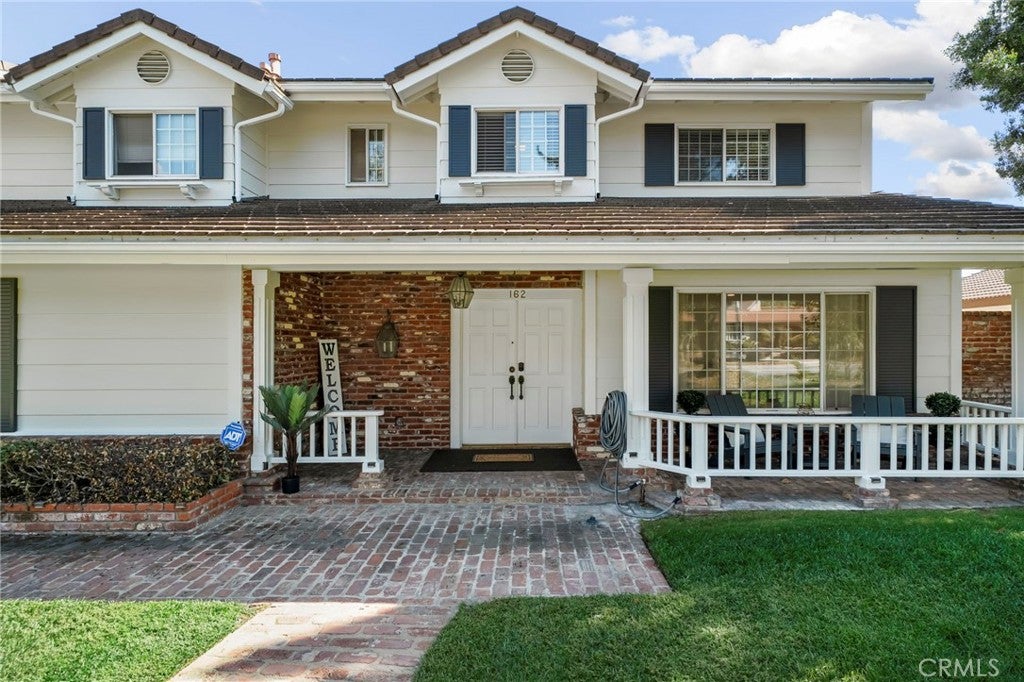
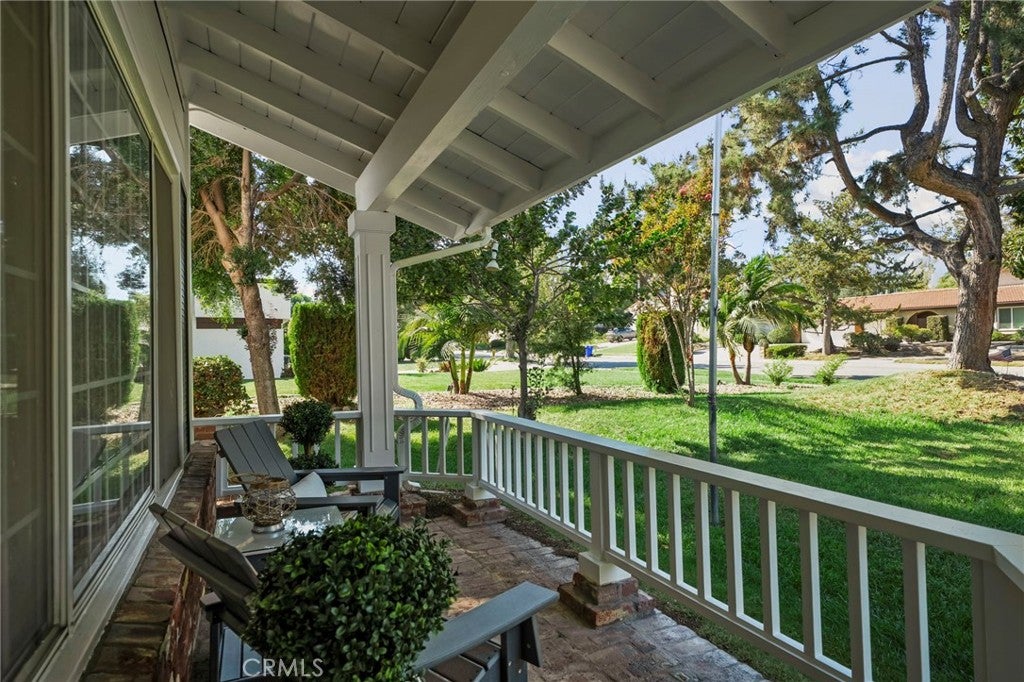
Welcome to this inviting Upland home set on a generous lot with beautiful mountain views. Fresh exterior and interior paint and new flooring create a clean refreshed feel, while the spacious layout offers plenty of room for comfortable everyday living and entertaining, . A major highlight is the private fully fenced backyard, where mature fruit tees surround the pool, spa and spacious patio, creating a wonderful setting for relaxing, gathering with friends and enjoying the outdoors. Paid solar adds an appealing energy-efficient feature and potential utility savings.

The balcony offers another place to take in the surrounding views and enjoy the fresh air. A detached casita with 1/2 bathroom and closet adds valuable flexibility and can be used for guests, a home office, studio, hobby space or other personal uses. The rear of the property adjoins the local junior high school, providing an open outlook across the school grounds rather than another neighboring backyard. School and recreational activities are a part of the surrounding setting and contribute to the open, changing backdrop beyond the rear yard.

With mature landscaping, mountain views, a pool and spa, multiple outdoor spaces, and the added versatility of the casita, this home offers plenty of space to relax, entertain and enjoy. Conveniently located near shopping, restaurants, dinning and everyday amenities, this a a home you'll want to see in person to appreciate all it has to offer.

Listed by Candy Curry

·

License #01483114

·

AGENCY 8 REAL ESTATE GROUP

·

909-919-4478

Last updated September 12, 2026

·

Source: CRMLS #CV26194932

Listing Facts

  • TypeSingle-family
  • NeighborhoodUpland
  • Bedrooms5
  • Bathrooms3
  • Days on Prevu4
  • Size3,803 sqft
  • Price per sqft$394

Amenities

  • Private Outdoor Space
  • Air Conditioning
  • Parking
  • Swimming Pool

Location

Mortgage Calculator

Listing History

09/11/2026
Listed by AGENCY 8 REAL ESTATE GROUP
$1,500,000
  1. 09/11/2026$1,500,000
    Listed by AGENCY 8 REAL ESTATE GROUP

Property Details for 162 W Buffington ST

Association

Amenities

  • Community Features: Curbs, Street Lights, Suburban, Sidewalks

Exterior

Construction

  • Number Of Units Total: 1
  • Property Condition: Updated/Remodeled
  • Roof: Tile
  • Stories: 2
  • Stories Total: 2
  • Structure Type: House
  • Window Features: Double Pane Windows
  • Year Built: 1976
  • Common Walls: No Common Walls
  • Entry Level: 1
  • Entry Location: Front Door
  • Exterior Features: Balcony

Features

  • Fencing: Block
  • Patio And Porch Features: Rear Porch, Covered, Front Porch
  • Pool Features: Private, In Ground
  • Pool Private: Yes
  • Road Frontage Type: City Street
  • View: Mountain(s)

Measurements

  • Lot Features: Sprinklers In Rear, Sprinklers In Front
  • Lot Size Acres: 0.46
  • Lot Size Area: 20,200
  • Lot Size Source: Assessor
  • Lot Size Square Feet: 20,200
  • Lot Size Units: Square Feet

Financial

Taxes

  • Parcel Number: 1044281090000

Interior

Features

  • Fireplace Features: Family Room
  • Fireplace: Yes
  • Flooring: Laminate
  • Interior Features: Breakfast Bar, Ceiling Fan(s), Recessed Lighting, Bar, Walk-In Closet(s)
  • Spa Features: In Ground
  • Spa: Yes

Measurements

  • Living Area: 3,803
  • Living Area Source: Appraiser
  • Living Area Units: Square Feet

Rooms

  • Bathrooms Full: 3
  • Bathrooms Total Integer: 3
  • Bedrooms Total: 5
  • Main Level Bathrooms: 1
  • Main Level Bedrooms: 1

Other

Features

  • Accessibility Features: Accessible Doors

Location

  • Tax Lot: 11

Parking

Parking

  • Attached Garage: Yes
  • Garage Spaces: 3
  • Garage: Yes
  • Parking Features: Attached, Direct Access, Driveway, Garage
  • Parking Total: 3

Schools

Elementary School

  • Elementary School: Magnolia

High School

  • High School: Upland
  • High School District: Upland

Middle or Junior School

  • Middle Or Junior School: Pioneer

Utilities

Equipment

  • Cooling: Central Air, Electric
  • Has Cooling: Yes
  • Electric: 220 Volts In Laundry
  • Heating: Central, Fireplace(s), Natural Gas
  • Has Heating: Yes
  • Laundry Features: Washer Hookup, Electric Dryer Hookup, Gas Dryer Hookup, Inside, Laundry Room
  • Other Equipment: Satellite Dish
  • Sewer: Public Sewer
  • Utilities: Cable Available, Electricity Connected, Natural Gas Connected, Phone Available, Water Connected
  • Water Source: Public

Frequently Asked Questions

How many bedrooms and bathrooms does this single-family home have?

There are 5 bedrooms and 3 bathrooms in this single-family home at 162 W Buffington ST.

What schools are nearby to 162 W Buffington ST?

Nearby schools include the Magnolia Elementary School, Pioneer Middle School, and Upland High School.

Does this single-family home have parking?

Yes, there are 3 parking spaces available for 162 W Buffington ST.

How does 162 W Buffington ST compare to other single-family homes in Upland?

This single-family home is listed 72% above the average price for single-family homes in Upland and has been on the market for 63 less days than the typical home in this area.

What is the square footage on this single-family home?

According to the MLS, this listing is 3,803 sqft.

162 W Buffington ST is a 5-bedroom, 3-bath single-family home for sale in Upland CA 91784. Listed on Prevu for 4 days at $1,500,000. This property features 3,803 square feet of living space, located in Upland. The median listing price for single-family homes in this area is $759,900. Nearby schools include Magnolia Elementary School, Pioneer Middle School, and Upland High School. Additional amenities include private outdoor space, air conditioning, parking, and swimming pool. View other single-family home listings in California.

Based on information from California Regional Multiple Listing Service, Inc. and/or other sources. All data, including all measurements and calculations of area, is obtained from various sources and has not been, and will not be, verified by Prevu or the MLS. Information is provided exclusively for consumer's personal, non-commercial use and may not be used for any purpose other than to identify prospective properties consumer may be interested in purchasing.

Full MLS Disclaimers

Rebate estimate is indicative only and based on listing price and estimated buyer's agent commission paid by owner, if applicable. Final rebates are subject to Terms of Use and may vary due to final negotiated transaction terms.