Prevu by reAlpha
BuySellBlogBrowse Listings

162 Fairway Drive 162Warminster, PA 18974

For Sale

$799,900

Smart Buyer Rebate $7,999

Welcome to The Villas at Five Ponds, a sought-after 55+ community. This beautifully upgraded home offers three bedrooms, three full baths, generous living spaces, and an open layout suited to both daily living and entertaining.

The foyer opens to a spacious living and dining area with soaring sloped ceilings. Nearby, the kitchen features 42-inch cherry cabinetry with under-cabinet lighting, stainless steel appliances, granite countertops, a tile backsplash, and 20-inch tile flooring that continues through the breakfast bar area. The kitchen opens to the expansive family room, where a vaulted ceiling, floor-to-ceiling stone gas fireplace, and built-in sound system create a welcoming gathering space.

A versatile sunroom sits just off the family room. With plantation shutters and neutral tile flooring, it can serve as a sitting room, office, game room, or reading retreat. From here, step out to the large, maintenance-free composite deck, surrounded by mature trees and landscaping for a peaceful outdoor setting.

The primary suite offers a cathedral ceiling, professionally designed walk-in closet, and custom makeup vanity with built-in cabinetry, granite countertop, and illuminated mirror. The en-suite bath includes upgraded cabinetry, custom wall-to-wall mirrors, tile flooring, a fully tiled shower, and a Jacuzzi tub. A second bedroom and full bath are also located on the main level.

The upgraded laundry room features built-in wall cabinetry, a utility tub, and tile flooring, with access to both the oversized two-car garage and the upper-level loft. The loft provides a flexible third bedroom, office, craft room, or guest retreat. This level also includes a third full bath and a large, professionally organized storage room with custom shelving.

Additional features include abundant windows, custom window treatments, professionally designed closets, designer ceiling fans and lighting, and recessed lighting. The HVAC system was replaced in 2024, and a new roof was installed in 2025.

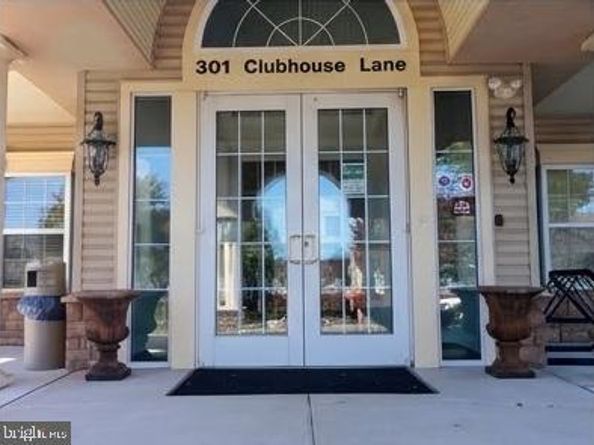
Residents of The Villas at Five Ponds enjoy an active lifestyle and a renovated clubhouse with a multipurpose room, card and game room, fitness room, library, indoor and outdoor pools, walking trail, tennis and basketball courts, and pickleball courts, along with a variety of community activities.

Life at The Villas at Five Ponds is about more than the home - it's the people. This is a very active 55+ community, and it all centers on the clubhouse: card games several nights a week, a ping-pong club, a billiards club, and neighbors gathering through the winter and summer alike. Be as social and involved as you like - or keep to yourself and enjoy the quiet. It's the kind of place where people know each other, spend time together, and look out for one another. Come for the home, stay for the camaraderie.

And for golfers: the highly rated Five Ponds Golf Club - one of the area's most popular public courses - is right here in Warminster. (The golf club is a separate public facility and is not part of The Villas at Five Ponds community.)

Discover comfortable, low-maintenance living in this inviting home.

Listed by George J Cahill

·

License #RM044684

·

Realty Mark Cityscape

·

2157838731

Last updated October 25, 2026

·

Source: Bright #PABU2132706

Listing Facts

  • TypeSingle-family
  • NeighborhoodWarminster
  • Bedrooms3
  • Bathrooms3
  • Days on Prevu20
  • HOA/Maint. Fees$410/month
  • Taxes$9,187/year
  • Size2,378 sqft
  • Price per sqft$336

Amenities

  • Dishwasher
  • Parking
  • Pool - Indoor
  • Fitness Center

Location

Mortgage Calculator

Listing History

10/21/2026
Status changed to Active
$799,900
10/13/2026
Status changed to Removed from Feed
$799,900
10/11/2026
Listed by Realty Mark Cityscape
$799,900
  1. 10/21/2026$799,900
    Status changed to Active
  2. 10/13/2026$799,900
    Status changed to Removed from Feed
  3. 10/11/2026$799,900
    Listed by Realty Mark Cityscape

Property Details for 162 Fairway Drive 162

Association

Amenities

  • Association Amenities: Billiard Room, Fitness Center, Meeting Room, Pool - Indoor, Pool - Outdoor, Swimming Pool, Tennis Courts
  • Pets Allowed: Case by Case Basis,Dogs OK,Cats OK

Fees

  • Association Fee: $410.00 Monthly
  • Association Fee Includes: Common Area Maintenance, Health Club, Management, Pool(s), Recreation Facility, Security Gate, Lawn Maintenance, Snow Removal

General

  • Association Name: VILLAS AT FIVE PONDS COMMUNITY ASSOCIATION

Exterior

Construction

  • New Construction: No
  • Property Condition: Excellent
  • Roof: Pitched
  • Year Built: 2006
  • Architectural Style: Bi-level
  • Construction Materials: Masonry

Features

  • Other Structures: Above Grade, Below Grade
  • View: Trees/Woods
  • Waterfront: No

Measurements

  • Lot Size Acres: 0.09
  • Lot Size Source: Estimated
  • Lot Size Square Feet: 4,108
  • Lot Size Units: Square Feet

Financial

Taxes

  • Tax Annual Amount: $9,187.00
  • Tax Year: 2026

Interior

Features

  • Appliances: Built-In Microwave, Built-In Range, Dishwasher, Disposal, Dryer - Gas
  • Fireplace Features: Gas/Propane
  • Fireplace: Yes
  • Fireplaces Total: 1
  • Flooring: Hardwood, Carpet
  • Interior Features: Bathroom - Jetted Tub, Bathroom - Stall Shower, Bathroom - Walk-In Shower, Ceiling Fan(s), Dining Area, Family Room Off Kitchen, Kitchen - Eat-In, Kitchen - Galley, Pantry, Sprinkler System, Upgraded Countertops, Walk-in Closet(s), Window Treatments, Wood Floors

Measurements

  • Living Area: 2,378
  • Living Area Source: Assessor

Rooms

  • Has Basement: No
  • Bathrooms Full: 3
  • Bathrooms Total Integer: 3
  • Bedrooms Total: 3
  • Main Level Bedrooms: 3

Other

General

  • Senior Community: Yes

Location

  • Subdivision Name: THEVILLASATFIVEPONDS
  • Tax Lot: 010-001-184

Parking

Parking

  • Garage Spaces: 2
  • Garage: Yes
  • Parking Features: Asphalt Driveway

Utilities

Equipment

  • Cooling: Central A/C
  • Electric: 200+ Amp Service
  • Heating: Forced Air
  • Has Heating: Yes
  • Sewer: Public Sewer
  • Utilities: Cable TV, Cable TV Available, Electric Available, Sewer Available, Water Available
  • Water Source: Public

Frequently Asked Questions

How many bedrooms and bathrooms does this single-family home have?

There are 3 bedrooms and 3 bathrooms in this single-family home at 162 Fairway Drive 162.

Does this single-family home have parking?

Yes, there are 2 parking spaces available for 162 Fairway Drive 162.

What are the annual taxes for 162 Fairway Drive 162?

Annual taxes for this single-family home are estimated at $9,187.

How does 162 Fairway Drive 162 compare to other single-family homes in Warminster?

This single-family home is listed 42% above the average price for single-family homes in Warminster and has been on the market for 30 less days than the typical home in this area.

What building or home owners association is the single-family home part of?

This single-family home is part of the VILLAS AT FIVE PONDS COMMUNITY ASSOCIATION home owners association.

What is the square footage on this single-family home?

According to the MLS, this listing is 2,378 sqft.

162 Fairway Drive 162 is a 3-bedroom, 3-bath single-family home for sale in WARMINSTER PA 18974. On Prevu for 20 days at $799,900. This residence features 2,378 square feet of living space, located in Warminster. The median listing price for single-family homes in this area is $574,900. Additional amenities include dishwasher, fitness center, parking, and pool - indoor. Browse more single-family home listings in Bucks County.

The data relating to real estate for sale on this website appears in part through the BRIGHT Internet Data Exchange program, a voluntary cooperative exchange of property listing data between licensed real estate brokerage firms in which participates, and is provided by BRIGHT through a licensing agreement. The information provided by this website is for the personal, non-commercial use of consumers and may not be used for any purpose other than to identify prospective properties consumers may be interested in purchasing. Copyright BRIGHT, All Rights Reserved.

Full MLS Disclaimers

Rebate estimate is indicative only and based on listing price and estimated buyer's agent commission paid by owner, if applicable. Final rebates are subject to Terms of Use and may vary due to final negotiated transaction terms.