

Prevu by reAlpha
BuySellBlogBrowse Listings

16198 SE 51st PlaceBellevue, WA 98006

For Sale

$1,799,888

Smart Buyer Rebate $17,999

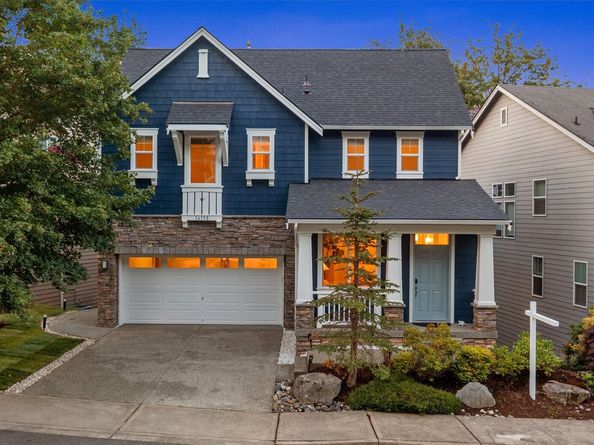
Welcome to 16198 SE 51st Pl, a beautifully refreshed 5-bed, 4-bath Bellevue home built in 2010 with spacious living, thoughtful upgrades, and inviting indoor-outdoor spaces. The main level features bright, open living areas enhanced by larger upgraded windows that bring in beautiful natural light, rich hardwood floors, and a contemporary linear gas fireplace that adds warmth and comfort. The custom-designed chef’s kitchen offers espresso oak cabinetry, an oversized island, stainless steel appliances, a built-in Miele espresso machine, and an integrated warming drawer, creating an elevated space for everyday living, hosting, and gathering. Recent updates add major buyer confidence, including a newly installed roof, new exterior paint, new interior paint, new carpet, new front yard sod, a new furnace, Tesla charger, and an upgraded in-wall garage door opener. Downstairs, the large bonus room offers flexible space for media, work, fitness, hobbies, or play. It is also prewired for a private home theater and includes in-ceiling Bowers & Wilkins speakers for an elevated entertainment experience. The spacious primary bathroom features a relaxing jetted soaking tub, creating a comfortable retreat within the home. In-wall Cat5 wiring in the living room and bedrooms supports reliable connectivity throughout the home. Outside, enjoy a thoughtfully designed, low-maintenance backyard with professional hardscape, privacy, and landscape lighting enhancing the pathway and backyard setting.

Listed by Adam Cothes

·

eXp Realty

·

425-577-2676

Last updated October 29, 2026

·

Source: NWMLS #2597310

Listing Facts

  • TypeSingle-family
  • NeighborhoodCougar Mountain-Lakemont
  • Bedrooms5
  • Bathrooms4
  • Days on Prevu9
  • HOA/Maint. Fees$81/month
  • Taxes$16,510/year
  • Size3,690 sqft
  • Price per sqft$488

Amenities

  • Dishwasher
  • Washer/Dryer
  • Pets Allowed
  • Air Conditioning
  • Parking

Location

Mortgage Calculator

Listing History

10/22/2026
Listed by eXp Realty
$1,799,888
  1. 10/22/2026$1,799,888
    Listed by eXp Realty

Property Details for 16198 SE 51st Place

Association

Amenities

  • Community Features: CCRs, Park, Playground

Fees

  • Association Fee: $81.00 Monthly
  • Association Fee Includes: Common Area Maintenance

Exterior

Construction

  • Property Condition: Very Good
  • Roof: Composition
  • Structure Type: House
  • Year Built: 2010
  • Architectural Style: Traditional
  • Builder Name: CAMWEST-TOLL BROTHERS
  • Construction Materials: Cement Planked, Stone, Wood
  • Entry Location: Main
  • Exterior Features: Cement Planked, Stone, Wood

Features

  • View: Territorial

Measurements

  • Building Area Total: 3,690
  • Building Area Units: Square Feet
  • Lot Features: Curbs, Dead End Street, Paved, Sidewalk
  • Lot Size Acres: 0.09
  • Lot Size Square Feet: 4,146
  • Lot Size Units: Square Feet

Financial

Taxes

  • Parcel Number: 4139700090
  • Tax Annual Amount: $16,510.00
  • Tax Year: 2025

Interior

Features

  • Appliances: Dishwasher, Dryer, Microwave, Refrigerator, See Remarks, Stove(s)/Range(s), Washer
  • Fireplace Features: Gas
  • Fireplace: Yes
  • Fireplaces Total: 1
  • Flooring: Engineered Hardwood, Carpet
  • Interior Features: Dining Room, Fireplace, High Tech Cabling, Jetted Tub, Security System, Vaulted Ceiling(s), Walk-In Closet(s)

Measurements

  • Living Area: 3,690

Rooms

  • Basement: Finished
  • Bathrooms Full: 3
  • Bathrooms Half: 1
  • Bathrooms Total Integer: 4
  • Bedrooms Total: 5
  • Main Level Bathrooms: 1

Other

Location

  • Subdivision Name: Lakemont

Parking

Parking

  • Attached Garage: Yes
  • Covered Spaces: 2
  • Garage: Yes
  • Parking Features: Driveway, Attached Garage
  • Parking Total: 2

Schools

Elementary School

  • Elementary School: Cougar Ridge Elem

High School

  • High School: Issaquah High
  • High School District: Issaquah

Middle or Junior School

  • Middle Or Junior School: Cougar Mountain Middle

Utilities

Equipment

  • Has Cooling: Yes
  • Has Heating: Yes
  • Sewer: Sewer Connected
  • Water Source: Public

Frequently Asked Questions

How many bedrooms and bathrooms does this single-family home have?

There are 5 bedrooms and 4 bathrooms in this single-family home at 16198 SE 51st Place.

What schools are nearby to 16198 SE 51st Place?

Nearby schools include the Cougar Ridge Elem Elementary School, Cougar Mountain Middle, and Issaquah High.

Does this single-family home have parking?

Yes, there are 2 parking spaces available for 16198 SE 51st Place.

What are the annual taxes for 16198 SE 51st Place?

Annual taxes for this single-family home are estimated at $16,510.

How does 16198 SE 51st Place compare to other single-family homes in Cougar Mountain-Lakemont?

This single-family home is listed 18% below the average price for single-family homes in Cougar Mountain-Lakemont and has been on the market for 63 less days than the typical home in this area.

What is the square footage on this single-family home?

According to the MLS, this listing is 3,690 sqft.

16198 SE 51st Place is a 5-bedroom, 4-bath single-family home for sale in Bellevue WA 98006. Listed on Prevu for 9 days at $1,799,888. This property features 3,690 square feet of living space, located in Cougar Mountain-Lakemont. The median listing price for single-family homes in this area is $1,700,000. Nearby schools include Cougar Ridge Elem Elementary School, Cougar Mountain Middle, and Issaquah High. Additional amenities include dishwasher, pets allowed, air conditioning, parking, and washer/dryer. Explore more single-family home listings in Bellevue.

Based on information from NWMLS and/or other sources. All data, including all measurements and calculations of area, is obtained from various sources and has not been, and will not be, verified by Prevu or the MLS. Information is provided exclusively for consumer's personal, non-commercial use and may not be used for any purpose other than to identify prospective properties consumer may be interested in purchasing.

Full MLS Disclaimers

Rebate estimate is indicative only and based on listing price and estimated buyer's agent commission paid by owner, if applicable. Final rebates are subject to Terms of Use and may vary due to final negotiated transaction terms.