

Prevu by reAlpha
BuySellBlogBrowse Listings

1618 Mentone DRRound Rock, TX 78664

For Sale

$309,990

Smart Buyer Rebate $3,100

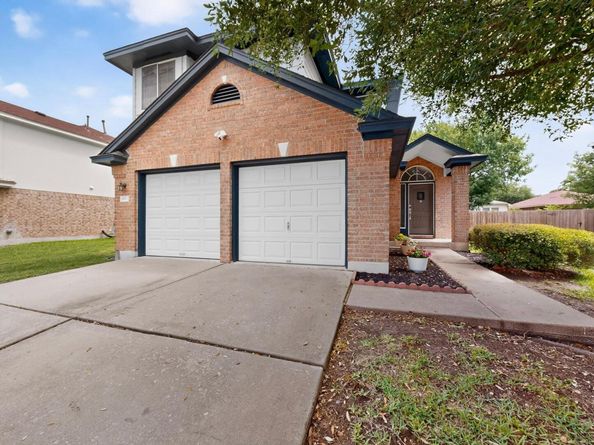
Buyers ask about the special incentive available when using the seller’s preferred lender. Beautifully maintained, thoughtful updates, abundant natural light, and a functional layout designed. Soaring vaulted ceilings, sunken living room and, an inviting kitchen featuring a granite-style sink with an updated faucet with soap dispenser, stainless steel Whirlpool appliances and gas range. Upstairs, are spacious bedrooms with walk-in closets and updated ceiling fans, along with a private primary suite featuring dual vanities, soaking tub and a large walk-in closet. Both full baths and the downstairs powder room have been refreshed with updated faucets, lighting, hardware, and slow-close toilet lids. Major system upgrades provide peace of mind, including a new HVAC system (2021), water heater (2021), architectural shingle roof with upgraded ridge vents (2019), and exterior paint (2024). Additional improvements include a new front door, brushed nickel door hardware throughout, overhead garage storage, under-stair storage, water softener loop, and a comprehensive security package with Ring doorbell, floodlight camera, backyard camera, and alarm system. Enjoy outdoor living under the covered patio w/ceiling fan, extended patio space, mature shade trees, professional landscaping, and a 10’ x 8’ storage shed. The lot offers excellent curb appeal with a large mature tree, and a covered front porch. Ideally located near Cambridge Heights Park and community pool, Zola Park, walking and biking trails, Lake Pflugerville, Typhoon Texas, shopping, dining, and entertainment. Convenient access to I-35, SH-45, and SH-130 places major employers including Dell, Apple, Samsung, and Tesla within easy reach. Nearby shopping includes H-E-B, Costco, Target, Walmart, Sam’s Club, IKEA, Round Rock Premium Outlets, and The Domain. Zoned Pflugerville ISD w/IDEA Public Schools nearby. Move-in-ready, offering comfort, convenience, and valuable updates in an established neighborhood!

Listed by Cederick Harris

·

License #596976

·

eXp Realty, LLC

·

(512) 436-4979

Listed by Michelle Harris

·

License #800542

·

eXp Realty, LLC

Last updated July 18, 2026

·

Source: ACTRIS #5636571

Listing Facts

  • TypeSingle-family
  • NeighborhoodCambridge Heights
  • Bedrooms3
  • Bathrooms3
  • Days on Prevu42
  • HOA/Maint. Fees$27/month
  • Taxes$3,252/year
  • Size1,402 sqft
  • Price per sqft$221

Amenities

  • Dishwasher
  • Private Outdoor Space
  • Air Conditioning
  • Parking
  • Swimming Pool

Location

Mortgage Calculator

Listing History

07/18/2026
Price Decreased
$309,990
07/17/2026
Price Decreased
$314,990
06/20/2026
Listed by eXp Realty, LLC
$315,000

Property Details for 1618 Mentone DR

Association

Amenities

  • Community Features: Cluster Mailbox, Common Grounds, Curbs, Park, Pool, Sidewalks

Fees

  • Association Fee: $27.00 Monthly
  • Association Fee Includes: Common Area Maintenance

General

  • Association Name: Cambridge Heights HO

Exterior

Construction

  • Property Condition: Updated/Remodeled
  • Roof: Composition, Shingle
  • Window Features: Blinds, Screens, Window Treatments
  • Year Built: 1999
  • Construction Materials: Brick, Brick Veneer, Masonry – Partial, Wood Siding
  • Exterior Features: Private Yard

Features

  • Direction Faces: SW
  • Fencing: Back Yard, Fenced, Partial, Perimeter, Privacy, Wood
  • Other Structures: Shed(s), Storage
  • Patio And Porch Features: Covered, Front Porch, Patio, Porch

Measurements

  • Lot Features: Back Yard, City Lot, Curbs, Few Trees, Front Yard, Landscaped, Level, Public Maintained Road, Trees-Large (Over 40 Ft), Trees-Medium (20 Ft - 40 Ft), Trees-Moderate, Trees-Small (Under 20 Ft), Trees-Sparse
  • Lot Size Acres: 0.16
  • Lot Size Area: 0
  • Lot Size Square Feet: 7,056

Financial

Taxes

  • Parcel Number: 02843010110000
  • Tax Annual Amount: $3,252.00
  • Tax Assessed Value: $289,183.00
  • Tax Year: 2014

Interior

Features

  • Appliances: Dishwasher, Disposal, Exhaust Fan, Gas Range, Microwave, Range, Free-Standing Range, Free-Standing Gas Range, Refrigerator, Free-Standing Refrigerator, Stainless Steel Appliance(s), Gas Water Heater, Water Purifier Owned
  • Flooring: Carpet, Laminate, Vinyl
  • Interior Features: Ceiling Fan(s), High Ceilings, Vaulted Ceiling(s), Laminate Counters, Double Vanity, Gas Dryer Hookup, Eat-in Kitchen, Entrance Foyer, Interior Steps, Kitchen Island, Open Floorplan, Storage, Walk-In Closet(s), Washer Hookup

Measurements

  • Living Area: 1,402
  • Living Area Source: Public Records

Rooms

  • Bathrooms Full: 2
  • Bathrooms Half: 1
  • Bathrooms Total Integer: 3
  • Bedrooms Total: 3

Other

Location

  • Subdivision Name: Cambridge Heights Ph B Sec 01
  • Tax Block: G
  • Tax Lot: 24

Parking

Parking

  • Attached Garage: Yes
  • Covered Spaces: 2
  • Garage Spaces: 2
  • Garage: Yes
  • Parking Features: Attached, Concrete, Covered, Direct Access, Door-Multi, Driveway, Enclosed, Garage, Garage Door Opener, Garage Faces Front, Inside Entrance, Kitchen Level, Lighted, Off Site, Open, Outside, Paved, Private, Secured, Side By Side, Storage, Unassigned
  • Parking Total: 4

Schools

Elementary School

  • Elementary School: Caldwell
  • Elementary School District: Pflugerville ISD

High School

  • High School: Pflugerville
  • High School District: Pflugerville ISD

Middle or Junior School

  • Middle Or Junior School: Park Crest
  • Middle Or Junior School District: Pflugerville ISD

Utilities

Equipment

  • Cooling: Ceiling Fan(s), Central Air, Electric
  • Heating: Ceiling, Central, Electric, Hot Water, Natural Gas
  • Laundry Features: Gas Dryer Hookup, Washer Hookup
  • Sewer: Public Sewer
  • Utilities: Electricity Available, Natural Gas Available
  • Water Source: Public

Frequently Asked Questions

How many bedrooms and bathrooms does this single-family home have?

There are 3 bedrooms and 3 bathrooms in this single-family home at 1618 Mentone DR.

What schools are nearby to 1618 Mentone DR?

Nearby schools include the Caldwell Elementary School, Park Crest Middle School, and Pflugerville High School.

Does this single-family home have parking?

Yes, there are 2 parking spaces available for 1618 Mentone DR.

What are the annual taxes for 1618 Mentone DR?

Annual taxes for this single-family home are estimated at $3,252.

How does 1618 Mentone DR compare to other single-family homes in Cambridge Heights?

This single-family home is listed 11% below the average price for single-family homes in Cambridge Heights and has been on the market for 11 less days than the typical home in this area.

What building or home owners association is the single-family home part of?

This single-family home is part of the Cambridge Heights HO home owners association.

What is the square footage on this single-family home?

According to the MLS, this listing is 1,402 sqft.

1618 Mentone DR is a 3-bedroom, 3-bath single-family home for sale in Round Rock TX 78664. On Prevu for 42 days at $309,990. This includes a recent price decrease of $5,000. This home features 1,402 square feet of living space, located in Cambridge Heights. The median listing price for single-family homes in this area is $347,500. Nearby schools include Caldwell Elementary School, Park Crest Middle School, and Pflugerville High School. Additional amenities include private outdoor space, dishwasher, air conditioning, parking, and swimming pool. Browse more single-family home listings in Pflugerville.

Based on information from ACTRIS and/or other sources. All data, including all measurements and calculations of area, is obtained from various sources and has not been, and will not be, verified by Prevu or the MLS. Information is provided exclusively for consumer's personal, non-commercial use and may not be used for any purpose other than to identify prospective properties consumer may be interested in purchasing.

Full MLS Disclaimers

Rebate estimate is indicative only and based on listing price and estimated buyer's agent commission paid by owner, if applicable. Final rebates are subject to Terms of Use and may vary due to final negotiated transaction terms.