Prevu by reAlpha
BuySellBlogBrowse Listings

1616 11TH Street NW PH3Washington, DC 20001

For Sale

$599,900

Smart Buyer Rebate $5,999

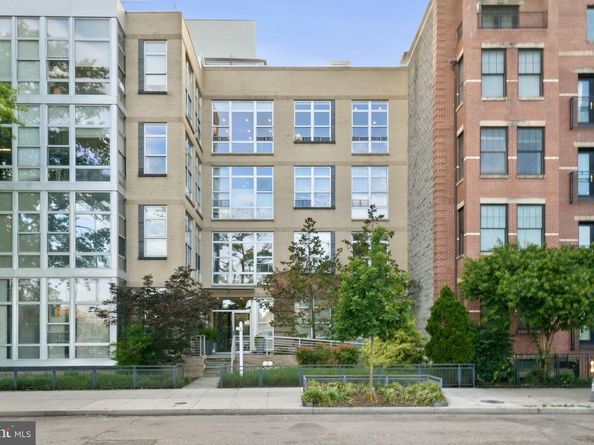
Welcome to your new penthouse in the pet-friendly, boutique Logan Park Condominium. This modern, top-floor two-bedroom, two-full bath residence is perfect for those seeking a light-filled refuge in the heart of Logan Circle. Recently painted, with a new backsplash, new recessed lights, and a light bath refresh; complete with one of only a handful of garage parking spaces in the building and in-unit washer/dryer. Ample storage, including a large walk-in closet in the primary bedroom and additional secured garage storage. East-facing floor-to-ceiling windows for great natural light. Don't forget to check out the large, well-appointed shared roof deck, complete with a grill. Whether you're crossing the street to the recreational facilities and dog park, bopping up to U Street, LGP, Dog Daze or El Sol, or heading over to 14th Street, you'll find yourself at the epicenter of everything (as evidenced by the Walk Score of 90 and the Biker's Score of 99). This is a friendly, quiet building in a great location, and in the penthouse, you can literally be on top of it all!


Listed by Ryan K Tyndall

·

License #SP98368055

·

Compass

·

2023615185

Last updated July 22, 2026

·

Source: BrightMLS #DCDC2255098

Listing Facts

  • TypeCondo
  • NeighborhoodLogan Circle
  • Bedrooms2
  • Bathrooms2
  • Days on Prevu63
  • HOA/Maint. Fees$735/month
  • Taxes$5,244/year
  • Size733 sqft
  • Price per sqft$818

Amenities

  • Dishwasher
  • Washer/Dryer
  • Elevator
  • Parking

Location

Mortgage Calculator

Listing History

07/22/2026
Price Decreased
$599,900
05/29/2026
Listed by Compass
$619,000

Property Details for 1616 11TH Street NW PH3

Association

Amenities

  • Association Amenities: Storage Bin, Common Grounds, Elevator, Extra Storage, Picnic Area, Reserved/Assigned Parking
  • Pets Allowed: Cats OK,Dogs OK,Number Limit

Fees

  • Association Fee 2: $735.00 Monthly
  • Association Fee Includes: Water, Trash, Snow Removal, Sewer, Reserve Funds, Pest Control, Parking Fee, Management, Lawn Maintenance, Insurance, Ext Bldg Maint, Common Area Maintenance

Exterior

Construction

  • New Construction: No
  • Number Of Units Total: 16
  • Stories Total: 4
  • Window Features: Screens, Insulated, Double Pane
  • Year Built: 2008
  • Architectural Style: Unit/Flat
  • Building Name: Old City 2
  • Common Walls: 1 Common Wall,No One Above
  • Construction Materials: Mixed
  • Entry Level: 4
  • Exterior Features: BBQ Grill, Roof Deck

Features

  • Other Structures: Above Grade, Below Grade
  • View: City, Trees/Woods, Park/Greenbelt
  • Waterfront: No

Financial

Taxes

  • Tax Annual Amount: $5,244.00
  • Tax Year: 2025

Interior

Features

  • Appliances: Washer/Dryer Stacked, Washer, Stove, Stainless Steel Appliances, Refrigerator, Oven/Range - Gas, Oven - Single, Microwave, Intercom, Icemaker, Freezer, Dryer - Electric, Dryer, Disposal, Dishwasher, Built-In Microwave
  • Fireplace: No
  • Flooring: Carpet, Ceramic Tile, Wood, Hardwood
  • Interior Features: Bathroom - Stall Shower, Bathroom - Tub Shower, Breakfast Area, Carpet, Combination Dining/Living, Combination Kitchen/Dining, Combination Kitchen/Living, Entry Level Bedroom, Family Room Off Kitchen, Flat, Floor Plan - Open, Intercom, Kitchen - Eat-In, Kitchen - Galley, Primary Bath(s), Recessed Lighting, Sprinkler System, Upgraded Countertops, Walk-in Closet(s), Window Treatments, Wood Floors
  • Spa: No

Measurements

  • Living Area: 733
  • Living Area Source: Assessor

Rooms

  • Has Basement: No
  • Bathrooms Full: 2
  • Bathrooms Total Integer: 2
  • Bedrooms Total: 2
  • Main Level Bedrooms: 2
  • Rooms Total: 6

Other

Features

  • Accessibility Features: Elevator, Level Entry - Main, No Stairs

General

  • Senior Community: No

Location

  • Subdivision Name: LOGAN CIRCLE
  • Tax Lot: 2037

Parking

Parking

  • Garage Spaces: 1
  • Garage: Yes
  • Parking Features: Assigned, Under Home Parking, Secure Parking, Private, Parking Space Conveys, Lighted Parking

Utilities

Equipment

  • Cooling: Central A/C
  • Heating: Central
  • Has Heating: Yes
  • Sewer: Public Sewer
  • Utilities: Water Available, Sewer Available, Natural Gas Available, Electric Available, Cable TV Available
  • Water Source: Public

Frequently Asked Questions

How many bedrooms and bathrooms does this condo have?

There are 2 bedrooms and 2 bathrooms in this condo at 1616 11TH Street NW PH3.

Does this condo have parking?

Yes, there is 1 parking space available for 1616 11TH Street NW PH3.

What are the annual taxes for 1616 11TH Street NW PH3?

Annual taxes for this condo are estimated at $5,244.

How does 1616 11TH Street NW PH3 compare to other condos in Logan Circle?

This condo is listed 23% below the average price for condos in Logan Circle and has been on the market for 28 less days than the typical home in this area.

What building or home owners association is the condo part of?

This condo is in the Old City 2 building.

What is the square footage on this condo?

According to the MLS, this listing is 733 sqft.

1616 11TH Street NW PH3 is a 2-bedroom, 2-bath condo for sale in WASHINGTON DC 20001. Listed on Prevu for 63 days at $599,900. This includes a recent price decrease of $19,100. This home features 733 square feet of living space, located in Logan Circle. The median listing price for condos in this area is $794,000. The home offers dishwasher, elevator, parking, and washer. Browse more condo listings in Washington.

The data relating to real estate for sale on this website appears in part through the BRIGHT Internet Data Exchange program, a voluntary cooperative exchange of property listing data between licensed real estate brokerage firms in which participates, and is provided by BRIGHT through a licensing agreement. The information provided by this website is for the personal, non-commercial use of consumers and may not be used for any purpose other than to identify prospective properties consumers may be interested in purchasing. Copyright BRIGHT, All Rights Reserved.

Full MLS Disclaimers

Rebate estimate is indicative only and based on listing price and estimated buyer's agent commission paid by owner, if applicable. Final rebates are subject to Terms of Use and may vary due to final negotiated transaction terms.