

Prevu by reAlpha
BuySellBlogBrowse Listings

1614 Bonner StreetHouston, TX 77007

For Sale

$439,900

Smart Buyer Rebate $4,399

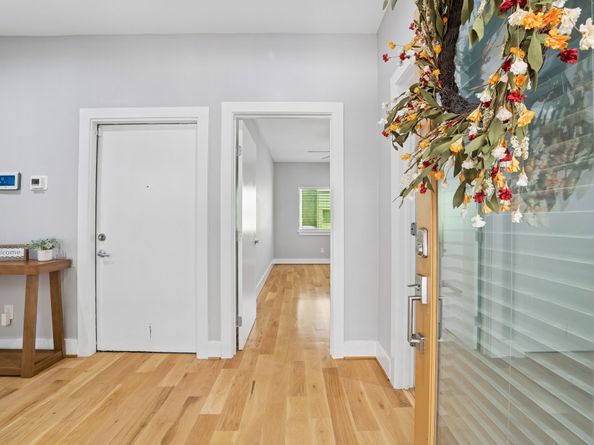
Beautifully updated townhome in the heart of Rice Military! Meticulously maintained 2.5-story, 3-bedroom, 2.5-bath home with tons of natural light, and stylish updated finishes. The thoughtfully designed floorplan offers an entry way, two spacious bedrooms and a full bath on the first floor. The second floor is the heart of the home, featuring an open-concept living area with a balcony, plus a beautifully updated chef’s kitchen with upgraded cabinetry, quartz countertops, stainless steel appliances, and a large pantry. The spacious primary suite is also located on the second floor and features a large closet and gorgeous primary bathroom. Upstairs, the third-floor loft offers flexible space for a home office, workout room, or additional storage. Located in a gated enclave and walking distance to Sprouts, Starbucks, LA Fitness and so much more and easy access to Downtown, the Heights, Montrose, and everything Rice Military has to offer, this move-in-ready home is a must-see!

Listed by Alexandra Hampson

·

License #0619277

·

Hampson Properties

·

281-650-6629

Last updated October 27, 2026

·

Source: HAR #49441515

Listing Facts

  • TypeSingle-family
  • NeighborhoodUpper West End
  • Bedrooms3
  • Bathrooms2.5
  • Days on Prevu15
  • HOA/Maint. Fees$30/month
  • Taxes$8,745/year
  • Size1,730 sqft
  • Price per sqft$254

Amenities

  • Dishwasher
  • Air Conditioning
  • Parking

Location

Mortgage Calculator

Listing History

10/16/2026
Listed by Hampson Properties
$439,900
  1. 10/16/2026$439,900
    Listed by Hampson Properties

Property Details for 1614 Bonner Street

Association

Fees

  • Association Fee: $360.00 Annually
  • Association Fee Includes: Common Areas

General

  • Association Name: Dondavi Technology

Exterior

Construction

  • Roof: Composition
  • Stories: 2
  • Stories Total: 2
  • Window Features: Low-Emissivity Windows
  • Year Built: 2004
  • Architectural Style: Contemporary/Modern
  • Construction Materials: Stucco
  • Exterior Features: Fence

Measurements

  • Building Area Total: 1,730
  • Lot Size Area: 1,724
  • Lot Size Source: Appraiser
  • Lot Size Units: Square Feet

Financial

Taxes

  • Parcel Number: 124-750-001-0003
  • Tax Annual Amount: $8,745.00
  • Tax Year: 2025

Interior

Features

  • Appliances: Dishwasher, Disposal, Gas Oven, Gas Range, Microwave, Cooktop
  • Flooring: Tile, Wood
  • Interior Features: Breakfast Bar, Balcony, Double Vanity, En Suite Bathroom, Full Bath On Main Level, Granite Counters, High Ceilings, Kitchen Island, Kitchen/Family Room Combo, Bath In Primary Bedroom, Pantry, Soaking Tub, Separate Shower, Two Bedrooms Down, Upper Level Primary, Walk-In Closet(s), Wired For Sound, Ceiling Fan(s), Kitchen/Dining Combo, Loft, Programmable Thermostat

Measurements

  • Living Area: 1,730
  • Living Area Source: Appraiser

Rooms

  • Bathrooms Full: 2
  • Bathrooms Half: 1
  • Bathrooms Total Integer: 3
  • Bedrooms Total: 3
  • Rooms Total: 6

Other

Environmental

  • Green Energy Efficient: Doors,HVAC,Insulation,Thermostat,Windows

Location

  • Subdivision Name: Upper West End Sec 04

Parking

Parking

  • Attached Garage: Yes
  • Garage Spaces: 2
  • Garage: Yes
  • Parking Features: Attached, Garage, Garage Door Opener

Schools

Elementary School

  • Elementary School: MEMORIAL ELEMENTARY SCHOOL (HOUSTON)
  • Elementary School District: 27 - Houston

High School

  • High School: HEIGHTS HIGH SCHOOL
  • High School District: 27 - Houston

Middle or Junior School

  • Middle Or Junior School: HOGG MIDDLE SCHOOL (HOUSTON)
  • Middle Or Junior School District: 27 - Houston

Utilities

Equipment

  • Cooling: Central Air, Electric
  • Has Cooling: Yes
  • Heating: Central, Gas
  • Has Heating: Yes
  • Laundry Features: Laundry In Utility Room, Common Area
  • Sewer: Public Sewer
  • Water Source: Public

Frequently Asked Questions

How many bedrooms and bathrooms does this single-family home have?

There are 3 bedrooms and 2.5 bathrooms in this single-family home at 1614 Bonner Street.

What schools are nearby to 1614 Bonner Street?

Nearby schools include the MEMORIAL ELEMENTARY SCHOOL (HOUSTON), HOGG MIDDLE SCHOOL (HOUSTON), and HEIGHTS HIGH SCHOOL.

Does this single-family home have parking?

Yes, there are 2 parking spaces available for 1614 Bonner Street.

What are the annual taxes for 1614 Bonner Street?

Annual taxes for this single-family home are estimated at $8,745.

How does 1614 Bonner Street compare to other single-family homes in Upper West End?

This single-family home is listed 9% below the average price for single-family homes in Upper West End and has been on the market for 10 less days than the typical home in this area.

What building or home owners association is the single-family home part of?

This single-family home is part of the Dondavi Technology home owners association.

What is the square footage on this single-family home?

According to the MLS, this listing is 1,730 sqft.

1614 Bonner Street is a 3-bedroom, 2.5-bath single-family home for sale in Houston TX 77007. On Prevu for 15 days at $439,900. This property features 1,730 square feet of living space, located in Houston. The median listing price for single-family homes in this area is $439,900. Nearby schools include MEMORIAL ELEMENTARY SCHOOL (HOUSTON), HOGG MIDDLE SCHOOL (HOUSTON), and HEIGHTS HIGH SCHOOL. The home offers dishwasher, air conditioning, and parking. Browse more single-family home listings in Houston.

Based on information from Houston Realtors Information Service, Inc. and/or other sources. All data, including all measurements and calculations of area, is obtained from various sources and has not been, and will not be, verified by Prevu or the MLS. Information is provided exclusively for consumer's personal, non-commercial use and may not be used for any purpose other than to identify prospective properties consumer may be interested in purchasing.

Full MLS Disclaimers

Rebate estimate is indicative only and based on listing price and estimated buyer's agent commission paid by owner, if applicable. Final rebates are subject to Terms of Use and may vary due to final negotiated transaction terms.