

Prevu by reAlpha
BuySellBlogBrowse Listings

16122 NE 49th CourtRedmond, WA 98052

For Sale

$2,628,000

Smart Buyer Rebate $26,280

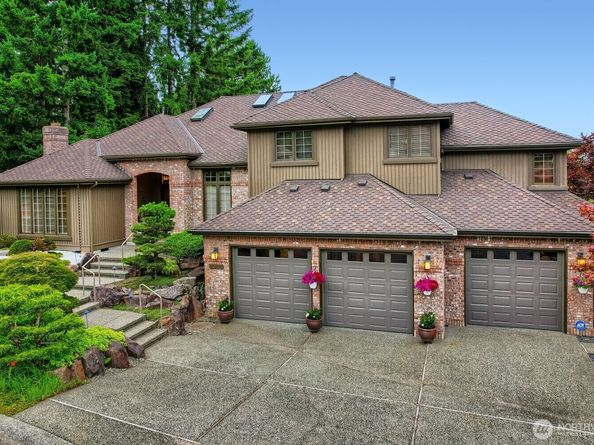
Discover elevated living in this beautifully enhanced corner-lot home with lovely territorial & mountain views & seamless connection between indoor comfort & outdoor entertaining to create a residence that feels modern, refined, & truly turnkey. Chef’s kitchen with Wolf, Sub-Zero, Miele, Bosch, & GE appliances, travertine counters, skylights, & resurfaced hardwoods, opening to entertainer’s deck with steel railing & garden access. Upgrades include, 5/1 theatre-grade audio, grass-cloth accents, & hardwoods on upper levels. Fully remodeled baths w/heated floors in primary bath & modern finishes. Den/Library & spacious office with views and potential 4th bedroom. Over $400K in system improvements: 2019 Presidential composite roof w/maintenance plan, new gutters, insulation, & sump pump. Exterior paint in 2026. New A/C + furnace with Ecobee thermostat. New steel-panel insulated garage doors, updated irrigation & extensive landscape lighting. Enjoy quality sound with SONOS audio throughout interior & deck & hard-wired Ethernet to most rooms with wireless extenders for optimal coverage. The expansive 3-car garage & an added heated room for storage, Tesla charger, & upgraded electrical for commercial-grade networking. Thoughtfully updated, w/elegance & comfort in mind & great proximity to Microsoft, Redmond Town Center & Light Rail commuter train. Enjoy nearby Marymoor Park, Sammamish River trails & sought-after top schools. So much to see, so much more to be appreciated.

Listed by Jonathan D. Jones

·

John L. Scott, Inc.

·

206-226-3200

Last updated October 30, 2026

·

Source: NWMLS #2582619

Listing Facts

  • TypeSingle-family
  • NeighborhoodOverlake
  • Bedrooms3
  • Bathrooms4
  • Days on Prevu31
  • HOA/Maint. Fees$250/annual
  • Taxes$20,027/year
  • Size3,140 sqft
  • Price per sqft$837

Amenities

  • Dishwasher
  • Washer/Dryer
  • Pets Allowed
  • Air Conditioning
  • Parking

Location

Mortgage Calculator

Listing History

10/30/2026
Price Decreased
$2,628,000
09/30/2026
Listed by John L. Scott, Inc.
$2,698,000
  1. 10/30/2026$2,628,000
    Price Decreased
  2. 09/30/2026$2,698,000
    Listed by John L. Scott, Inc.

Property Details for 16122 NE 49th Court

Association

Amenities

  • Community Features: CCRs

Fees

  • Association Fee: $250.00 Annually
  • Association Fee Includes: Common Area Maintenance

Exterior

Construction

  • Property Condition: Very Good
  • Roof: Composition
  • Structure Type: House
  • Year Built: 1990
  • Architectural Style: Traditional
  • Builder Name: Burnstead
  • Building Name: Marymoor Hill
  • Construction Materials: Brick, Wood Products
  • Entry Location: Main
  • Exterior Features: Brick, Wood Products

Features

  • Direction Faces: South
  • View: Mountains, Territorial

Measurements

  • Building Area Total: 3,140
  • Building Area Units: Square Feet
  • Lot Features: Corner Lot, Cul-De-Sac, Curbs, Paved, Sidewalk
  • Lot Size Acres: 0.26
  • Lot Size Square Feet: 11,697
  • Lot Size Units: Square Feet

Financial

Taxes

  • Parcel Number: 5196410040
  • Tax Annual Amount: $20,027.00
  • Tax Year: 2026

Interior

Features

  • Appliances: Dishwasher, Disposal, Dryer, Microwave, Refrigerator, Stove(s)/Range(s), Washer
  • Fireplace Features: Gas
  • Fireplace: Yes
  • Fireplaces Total: 2
  • Flooring: Ceramic Tile, Hardwood, Carpet
  • Interior Features: Bath Off Primary, Built-In Vacuum, Ceiling Fan(s), Dbl Pane/Storm Window, Dining Room, Fireplace, French Doors, High Tech Cabling, Security System, Skylight(s), Sprinkler System, Vaulted Ceiling(s), Walk-In Closet(s), Water Heater, Wine Cellar, Wine/Beverage Refrigerator

Measurements

  • Living Area: 3,140

Rooms

  • Basement: Finished
  • Bathrooms Full: 2
  • Bathrooms Half: 2
  • Bathrooms Total Integer: 4
  • Bedrooms Total: 3
  • Main Level Bathrooms: 1

Other

Location

  • Subdivision Name: Microsoft

Parking

Parking

  • Attached Garage: Yes
  • Covered Spaces: 3
  • Garage: Yes
  • Parking Features: Attached Garage
  • Parking Total: 6

Schools

Elementary School

  • Elementary School: Redmond Elem

High School

  • High School: Redmond High
  • High School District: Lake Washington

Middle or Junior School

  • Middle Or Junior School: Redmond Middle

Utilities

Equipment

  • Has Cooling: Yes
  • Has Heating: Yes
  • Sewer: Sewer Connected
  • Water Source: Public

Frequently Asked Questions

How many bedrooms and bathrooms does this single-family home have?

There are 3 bedrooms and 4 bathrooms in this single-family home at 16122 NE 49th Court.

What schools are nearby to 16122 NE 49th Court?

Nearby schools include the Redmond Elem Elementary School, Redmond Middle, and Redmond High.

Does this single-family home have parking?

Yes, there are 6 parking spaces available for 16122 NE 49th Court.

What are the annual taxes for 16122 NE 49th Court?

Annual taxes for this single-family home are estimated at $20,027.

How does 16122 NE 49th Court compare to other single-family homes in Overlake?

This single-family home is listed 50% above the average price for single-family homes in Overlake and has been on the market for 42 less days than the typical home in this area.

What building or home owners association is the single-family home part of?

This single-family home is in the Marymoor Hill building.

What is the square footage on this single-family home?

According to the MLS, this listing is 3,140 sqft.

16122 NE 49th Court is a 3-bedroom, 4-bath single-family home for sale in Redmond WA 98052. Available on Prevu for 31 days at $2,628,000. This includes a recent price decrease of $70,000. This property features 3,140 square feet of living space, located in Overlake. The median listing price for single-family homes in this area is $1,373,750. Nearby schools include Redmond Elem Elementary School, Redmond Middle, and Redmond High. Property amenities include dishwasher, pets allowed, air conditioning, parking, and washer/dryer. View other single-family home listings in Redmond.

Based on information from NWMLS and/or other sources. All data, including all measurements and calculations of area, is obtained from various sources and has not been, and will not be, verified by Prevu or the MLS. Information is provided exclusively for consumer's personal, non-commercial use and may not be used for any purpose other than to identify prospective properties consumer may be interested in purchasing.

Full MLS Disclaimers

Rebate estimate is indicative only and based on listing price and estimated buyer's agent commission paid by owner, if applicable. Final rebates are subject to Terms of Use and may vary due to final negotiated transaction terms.