

Prevu by reAlpha
BuySellBlogBrowse Listings

16121 167th Avenue SERenton, WA 98058

For Sale

$709,950

Smart Buyer Rebate $7,100

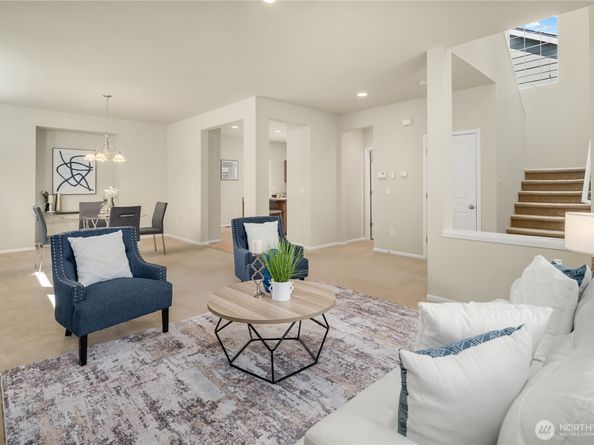
Welcome to this beautiful home in the friendly & highly sought-after Woodside neighborhood within the Fairwood community. Ideally situated just minutes from Petrovitsky Park, this home offers the perfect balance of peaceful seclusion and easy access to shopping, dining, and major commuting routes. Step inside to discover bright, airy interiors defined by high ceilings and a seamless open-concept floor plan—ideal for everyday living and entertaining. The chef's kitchen is a true highlight, featuring sleek stainless-steel appliances, a center island, hardwood flooring, a functional pantry, and ample cabinetry, opening seamlessly to the living & dining area. A charming built-in cozy gas fireplace in the living room creates the perfect setting for both everyday living & entertaining. Upstairs, the spacious primary suite serves as a private retreat, complete with a luxurious 5-piece bath and an extra-large walk-in closet. Two additional well-sized bedrooms, a second full bath, and a dedicated laundry room provide a thoughtful, convenient layout. Outside, enjoy excellent curb appeal, nice landscaping, a private, fully fenced yard, and a spacious attached two-car garage. Equipped with central A/C for year-round comfort, this home invites you to immerse yourself in a healthy lifestyle surrounded by quiet streets, miles of walkable trails and mature woods, right at your doorstep. All appliances stay. This home is truly move-in ready!

Listed by Shu Scott

·

HERE

Last updated July 29, 2026

·

Source: NWMLS #2547620

Listing Facts

  • TypeSingle-family
  • NeighborhoodMaple Heights-Lake Desire
  • Bedrooms3
  • Bathrooms3
  • Days on Prevu29
  • HOA/Maint. Fees$59/month
  • Taxes$7,788.67/year
  • Size1,620 sqft
  • Price per sqft$438

Amenities

  • Dishwasher
  • Washer/Dryer
  • Pets Allowed
  • Air Conditioning
  • Parking

Location

Mortgage Calculator

Listing History

07/23/2026
Price Decreased
$709,950
07/20/2026
Price Decreased
$712,950
07/10/2026
Price Decreased
$719,950
07/02/2026
Listed by HERE
$729,950

Property Details for 16121 167th Avenue SE

Association

Amenities

  • Community Features: Athletic Court, CCRs, Park, Playground, Trail(s)

Fees

  • Association Fee: $59.00 Monthly
  • Association Fee Includes: Common Area Maintenance, Road Maintenance

Exterior

Construction

  • Property Condition: Very Good
  • Roof: Composition
  • Structure Type: House
  • Year Built: 2004
  • Architectural Style: Craftsman
  • Construction Materials: Cement Planked, Wood Products
  • Entry Location: Main
  • Exterior Features: Cement Planked, Wood Products

Features

  • Direction Faces: Northeast
  • View: Territorial

Measurements

  • Building Area Total: 1,620
  • Building Area Units: Square Feet
  • Lot Features: Alley, Curbs, Paved, Sidewalk
  • Lot Size Acres: 0.07
  • Lot Size Dimensions: 3,200
  • Lot Size Square Feet: 3,200
  • Lot Size Units: Square Feet

Financial

Taxes

  • Parcel Number: 9558050760
  • Tax Annual Amount: $7,788.67
  • Tax Year: 2026

Interior

Features

  • Appliances: Dishwasher, Disposal, Double Oven, Dryer, Microwave, Refrigerator, Stove(s)/Range(s), Washer
  • Fireplace Features: Gas
  • Fireplace: Yes
  • Fireplaces Total: 1
  • Flooring: Hardwood, Vinyl, Carpet
  • Interior Features: Bath Off Primary, Dbl Pane/Storm Window, Dining Room, Fireplace, High Tech Cabling, Vaulted Ceiling(s), Walk-In Closet(s), Water Heater

Measurements

  • Living Area: 1,620

Rooms

  • Bathrooms Full: 2
  • Bathrooms Half: 1
  • Bathrooms Total Integer: 3
  • Bedrooms Total: 3
  • Main Level Bathrooms: 1

Other

Location

  • Subdivision Name: Fairwood

Parking

Parking

  • Attached Garage: Yes
  • Covered Spaces: 2
  • Garage: Yes
  • Parking Features: Driveway, Attached Garage
  • Parking Total: 4

Schools

Elementary School

  • Elementary School: Ridgewood Elem

High School

  • High School: Kentridge High
  • High School District: Kent

Middle or Junior School

  • Middle Or Junior School: Northwood Jnr High

Utilities

Equipment

  • Has Cooling: Yes
  • Has Heating: Yes
  • Sewer: Sewer Connected
  • Water Source: Public

Frequently Asked Questions

How many bedrooms and bathrooms does this single-family home have?

There are 3 bedrooms and 3 bathrooms in this single-family home at 16121 167th Avenue SE.

What schools are nearby to 16121 167th Avenue SE?

Nearby schools include the Ridgewood Elem Elementary School, Northwood Jnr High Middle School, and Kentridge High.

Does this single-family home have parking?

Yes, there are 4 parking spaces available for 16121 167th Avenue SE.

What are the annual taxes for 16121 167th Avenue SE?

Annual taxes for this single-family home are estimated at $7,788.

How does 16121 167th Avenue SE compare to other single-family homes in Maple Heights-Lake Desire?

This single-family home is listed 42% below the average price for single-family homes in Maple Heights-Lake Desire and has been on the market for 1 less day than the typical home in this area.

What is the square footage on this single-family home?

According to the MLS, this listing is 1,620 sqft.

16121 167th Avenue SE is a 3-bedroom, 3-bath single-family home for sale in Renton WA 98058. Available on Prevu for 29 days at $709,950. This includes a recent price decrease of $3,000. This residence features 1,620 square feet of living space, located in Maple Heights-Lake Desire. The median listing price for single-family homes in this area is $1,149,500. Nearby schools include Ridgewood Elem Elementary School, Northwood Jnr High Middle School, and Kentridge High. Property amenities include dishwasher, pets allowed, air conditioning, parking, and washer/dryer. View other single-family home listings in King County.

Based on information from NWMLS and/or other sources. All data, including all measurements and calculations of area, is obtained from various sources and has not been, and will not be, verified by Prevu or the MLS. Information is provided exclusively for consumer's personal, non-commercial use and may not be used for any purpose other than to identify prospective properties consumer may be interested in purchasing.

Full MLS Disclaimers

Rebate estimate is indicative only and based on listing price and estimated buyer's agent commission paid by owner, if applicable. Final rebates are subject to Terms of Use and may vary due to final negotiated transaction terms.