Prevu by reAlpha
BuySellBlogBrowse Listings

16117 Whippoorwill CircleWestlake, FL 33470

For Sale

$549,999

Smart Buyer Rebate $5,500

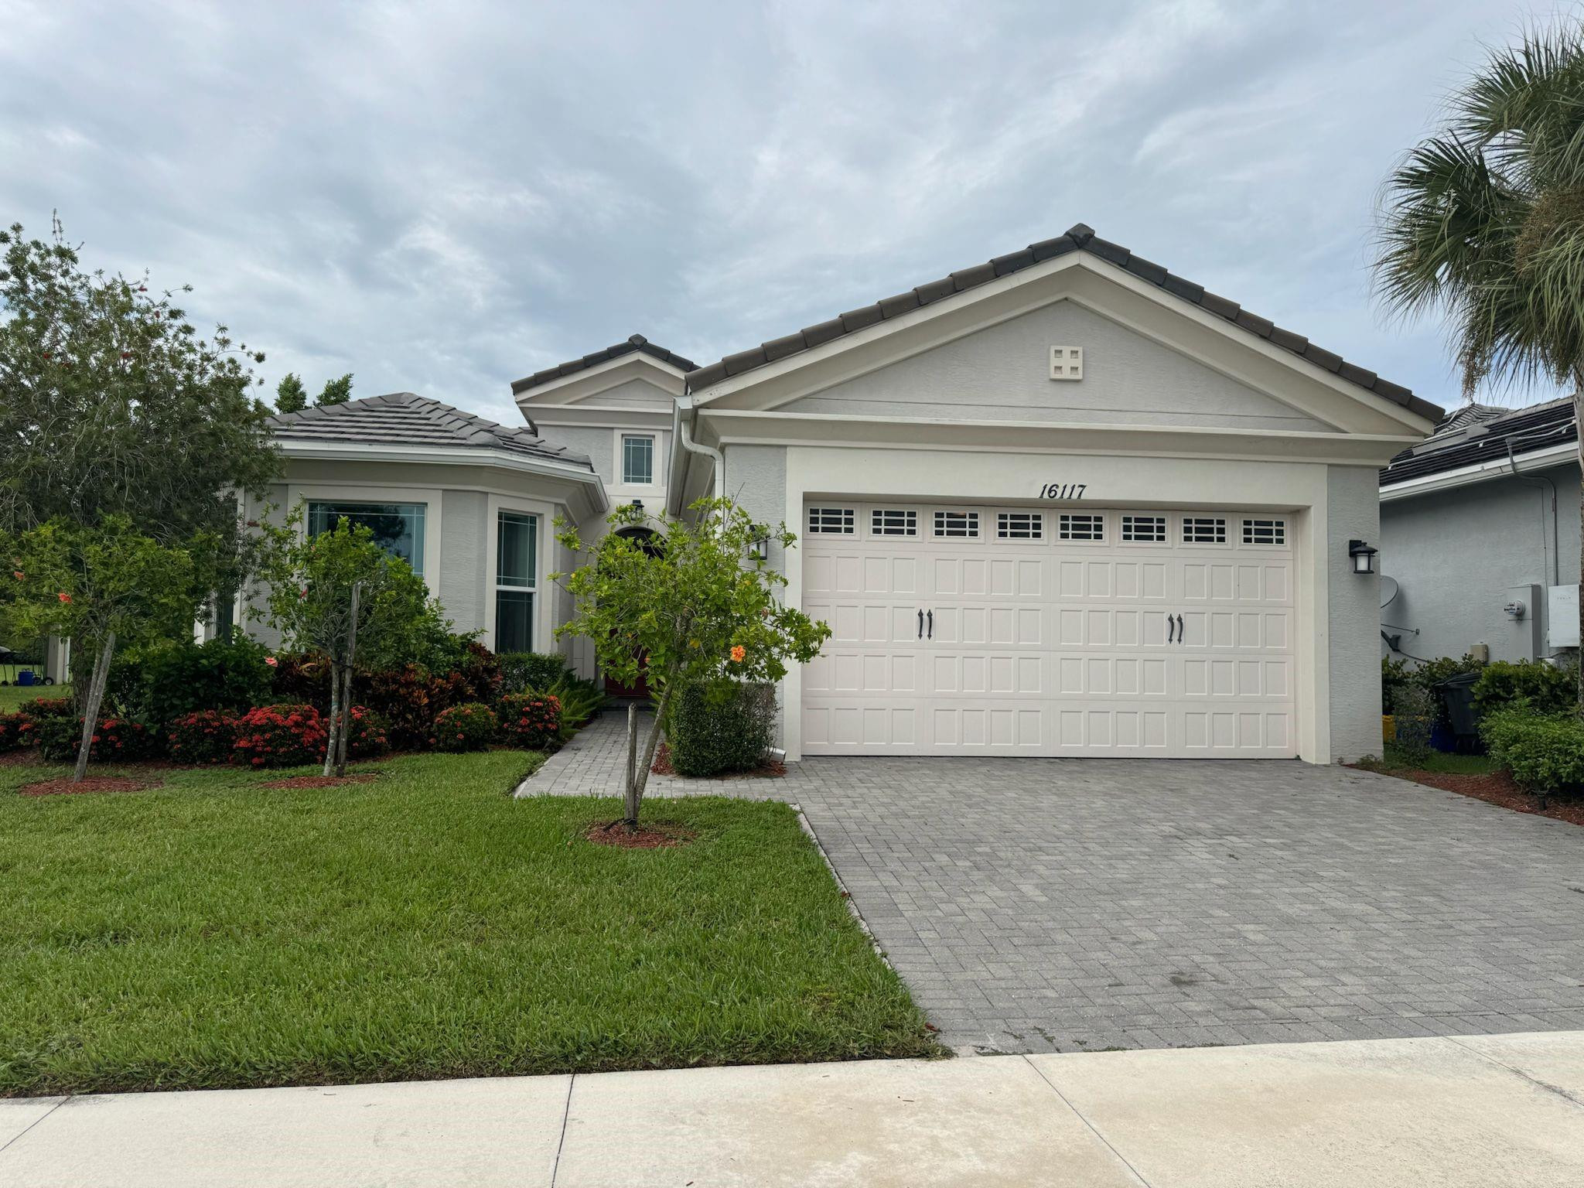
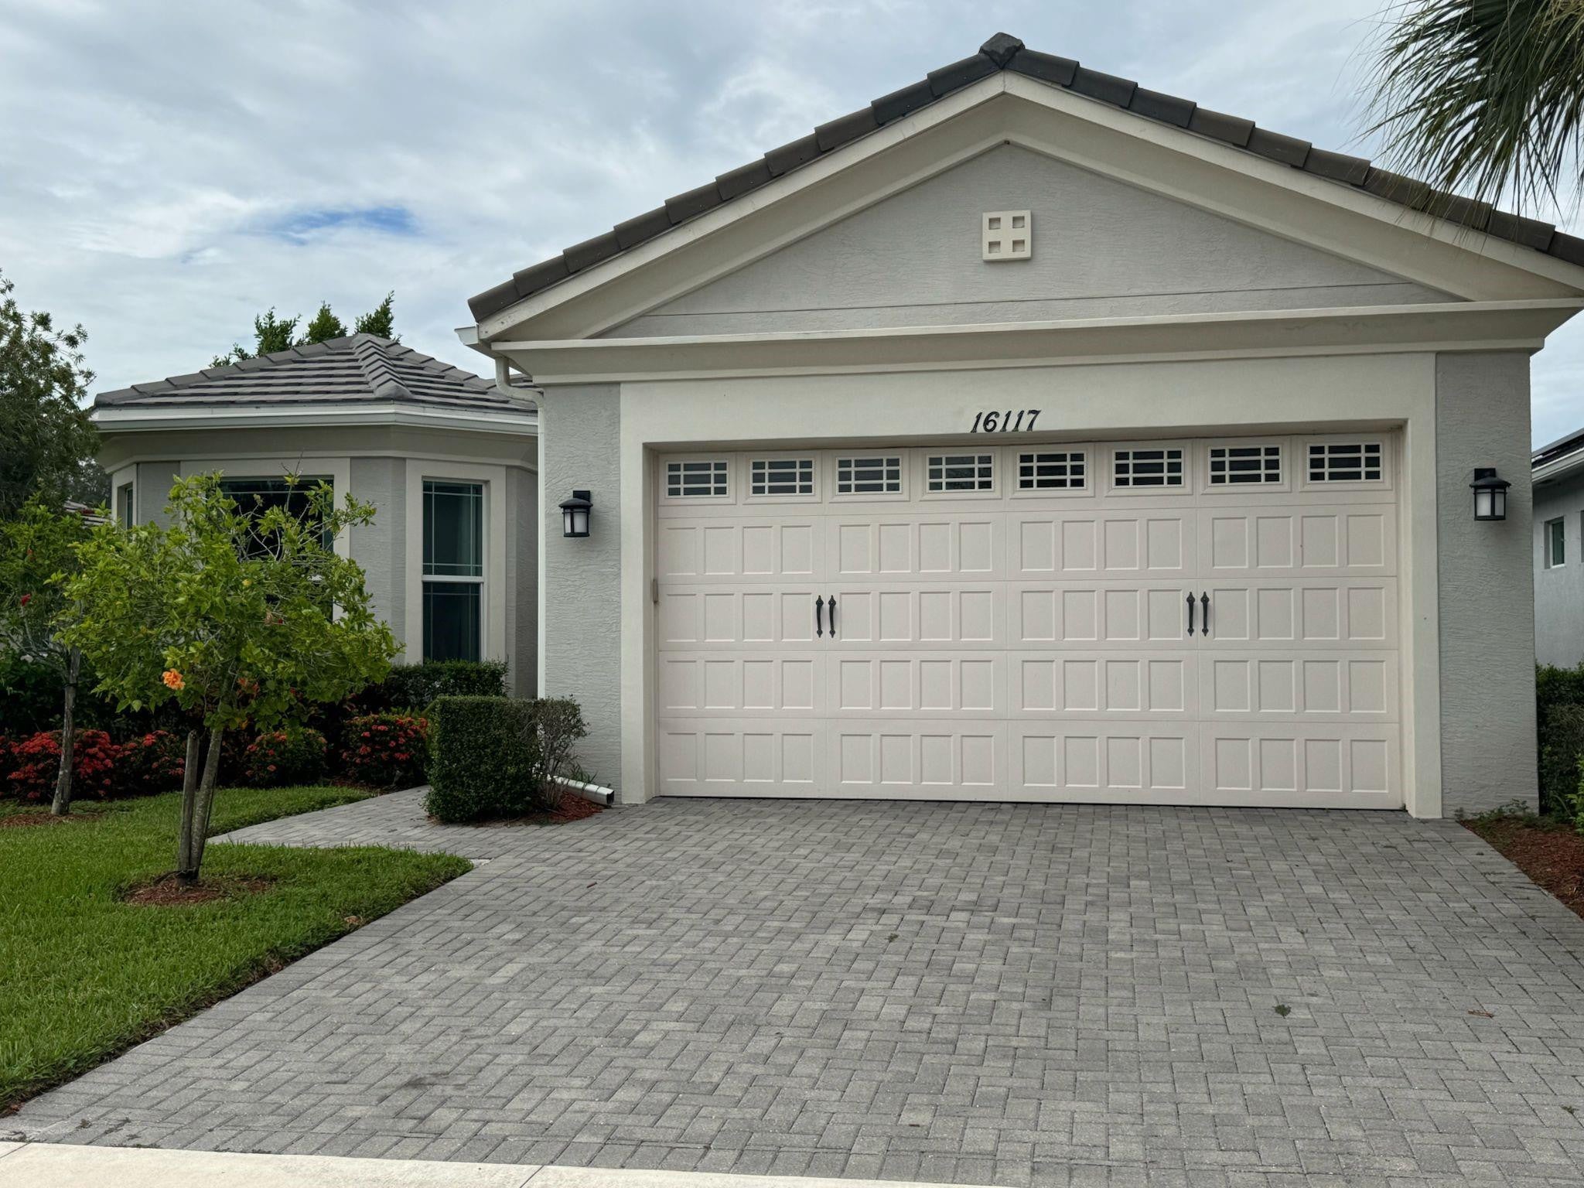
Welcome to Westlake living at its finest! This beautifully maintained 3-bedroom, 2-bath residence offers nearly an amazing layout and is ideally situated on one of the community's larger waterfront lots, providing extra outdoor space and scenic water views. Built with impact windows and doors throughout, this home combines style and peace of mind. Inside, you'll find a bright, open floor plan featuring a formal dining room, spacious laundry room, and beautiful kitchen complete with granite countertops, stainless steel appliances, upgraded white cabinetry, and an oversized storage. The relaxing master bedroom offers dual closets and spacious bathroom with an oversized walk-in shower. Feel like you are on while with resort-style amenities, pool area including a clubhouse, pool & more. Community provides access to the Westlake Adventure Park-Amenities include a 360,000-gallon lagoon pool, a 3-story tower slide, a splash pad, an adult lap pool, an adventure playground, a BMX pump park, and a dedicated dog park


Listed by Atherley R Soman

·

License #3084334

·

Coldwell Banker Splendor Realty

·

9544943732

Last updated July 19, 2026

·

Source: BeachesMLS #B26043745

Listing Facts

  • TypeSingle-family
  • NeighborhoodWestlake
  • Bedrooms3
  • Bathrooms2
  • Days on Prevu41
  • HOA/Maint. Fees$96/month
  • Taxes$7,845.4/year
  • Size1,938 sqft
  • Price per sqft$284

Amenities

  • Dishwasher
  • Private Outdoor Space
  • Washer/Dryer
  • Pets Allowed
  • Air Conditioning
  • Parking
  • Swimming Pool

Location

Mortgage Calculator

Listing History

06/21/2026
Listed by Coldwell Banker Splendor Realty
$549,999

Property Details for 16117 Whippoorwill Circle

Association

Amenities

  • Association Amenities: Pool, Basketball Court, Clubhouse, Maintenance Grounds, Gated, Maintenance, Picnic Area, Park, Trail(s)
  • Community Features: Gated
  • Pets Allowed: Size Limit, Yes

Fees

  • Association Fee: $96.00 Monthly
  • Association Fee 2: $58.00 Monthly

General

  • Association Name: Hammocks

Exterior

Construction

  • Roof: Barrel
  • Stories: 1
  • Stories Total: 1
  • Structure Type: House
  • Window Features: Bay Window(s), Storm Window(s)
  • Year Built: 2018
  • Architectural Style: Ranch
  • Construction Materials: Block
  • Entry Level: 1
  • Entry Location: First Floor Entry

Features

  • Direction Faces: South
  • Patio And Porch Features: Porch
  • Pool Features: Association
  • View: Canal, Garden
  • Waterfront Features: Canal Access, Canal Front
  • Waterfront: Yes

Measurements

  • Building Area Total: 2,639
  • Lot Features: Waterfront
  • Lot Size Acres: 0.17
  • Lot Size Area: 7,501

Financial

Taxes

  • Parcel Number: 77404301060001150
  • Tax Annual Amount: $7,845.40
  • Tax Assessed Value: $342,067.00
  • Tax Year: 2025

Interior

Features

  • Appliances: Dryer, Dishwasher, Electric Range, Electric Water Heater, Disposal, Microwave, Refrigerator, Water Heater, Washer
  • Flooring: Carpet, Ceramic Tile
  • Interior Features: Eat-in Kitchen, High Ceilings, Walk-In Closet(s)

Measurements

  • Living Area: 1,938
  • Living Area Source: Appraiser

Rooms

  • Bathrooms Full: 2
  • Bathrooms Total Integer: 2
  • Bedrooms Total: 3
  • Main Level Bathrooms: 1
  • Main Level Bedrooms: 1
  • Rooms Total: 1

Other

Location

  • Subdivision Name: HAMMOCKS OF WESTLAKE

Parking

Parking

  • Attached Garage: Yes
  • Covered Spaces: 2
  • Garage Spaces: 2
  • Garage: Yes
  • Parking Features: Attached, Garage, Garage Door Opener
  • Parking Total: 4

Schools

Elementary School

  • Elementary School: Golden Grove

High School

  • High School: Seminole Ridge

Middle or Junior School

  • Middle Or Junior School: Osceola Creek

Utilities

Equipment

  • Cooling: Central Air
  • Has Cooling: Yes
  • Heating: Central
  • Has Heating: Yes
  • Laundry Features: Laundry Room
  • Sewer: Public Sewer
  • Utilities: Cable Available, Sewer Available
  • Water Source: Public

Frequently Asked Questions

How many bedrooms and bathrooms does this single-family home have?

There are 3 bedrooms and 2 bathrooms in this single-family home at 16117 Whippoorwill Circle.

What schools are nearby to 16117 Whippoorwill Circle?

Nearby schools include the Golden Grove Elementary School, Osceola Creek Middle School, and Seminole Ridge High School.

Does this single-family home have parking?

Yes, there are 2 parking spaces available for 16117 Whippoorwill Circle.

What are the annual taxes for 16117 Whippoorwill Circle?

Annual taxes for this single-family home are estimated at $7,845.

How does 16117 Whippoorwill Circle compare to other single-family homes in Westlake?

This single-family home is listed 27% below the average price for single-family homes in Westlake and has been on the market for 82 less days than the typical home in this area.

What building or home owners association is the single-family home part of?

This single-family home is part of the Hammocks home owners association.

What is the square footage on this single-family home?

According to the MLS, this listing is 1,938 sqft.

16117 Whippoorwill Circle is a 3-bedroom, 2-bath single-family home for sale in Westlake FL 33470. Available on Prevu for 41 days at $549,999. This property features 1,938 square feet of living space, located in Westlake. The median listing price for single-family homes in this area is $736,990. Nearby schools include Golden Grove Elementary School, Osceola Creek Middle School, and Seminole Ridge High School. Property amenities include private outdoor space, dishwasher, pets allowed, air conditioning, parking, swimming pool, and washer/dryer. View other single-family home listings in Florida.

Based on information from Beaches MLS and/or other sources. All data, including all measurements and calculations of area, is obtained from various sources and has not been, and will not be, verified by Prevu or the MLS. Information is provided exclusively for consumer's personal, non-commercial use and may not be used for any purpose other than to identify prospective properties consumer may be interested in purchasing.

Full MLS Disclaimers

Rebate estimate is indicative only and based on listing price and estimated buyer's agent commission paid by owner, if applicable. Final rebates are subject to Terms of Use and may vary due to final negotiated transaction terms.