

Prevu by reAlpha
BuySellBlogBrowse Listings

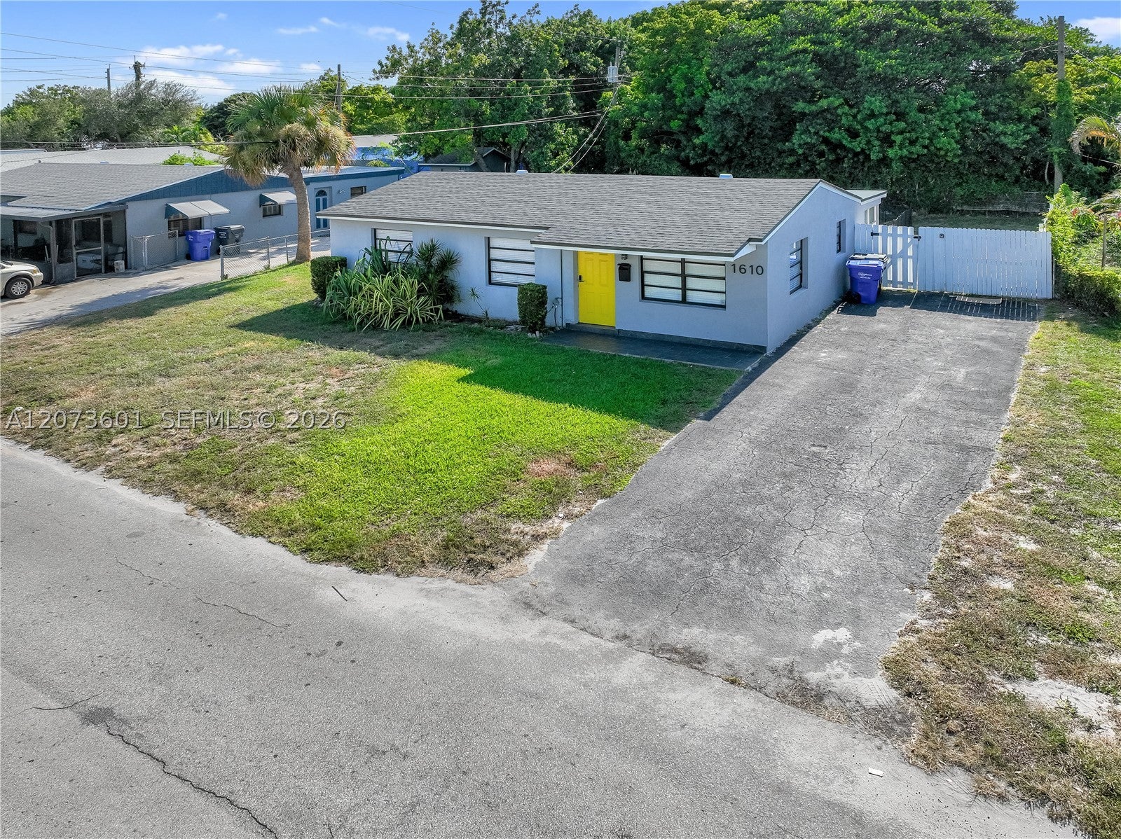
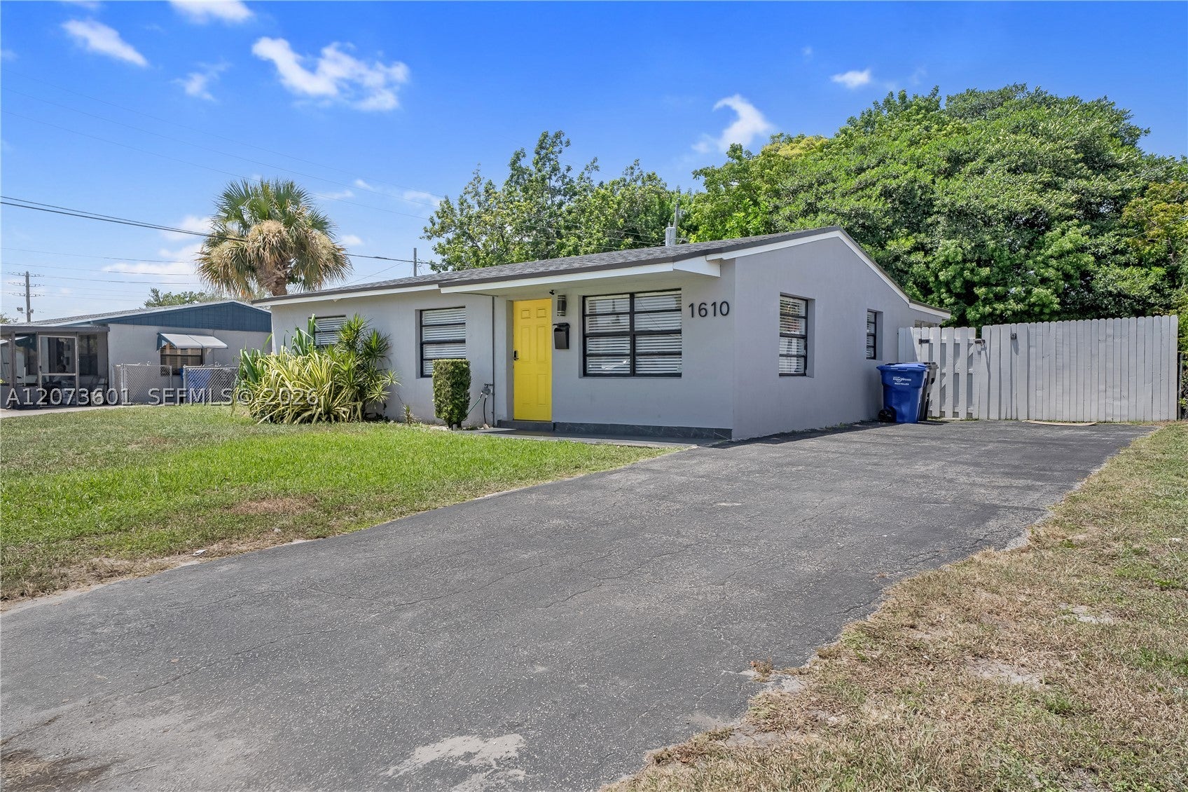
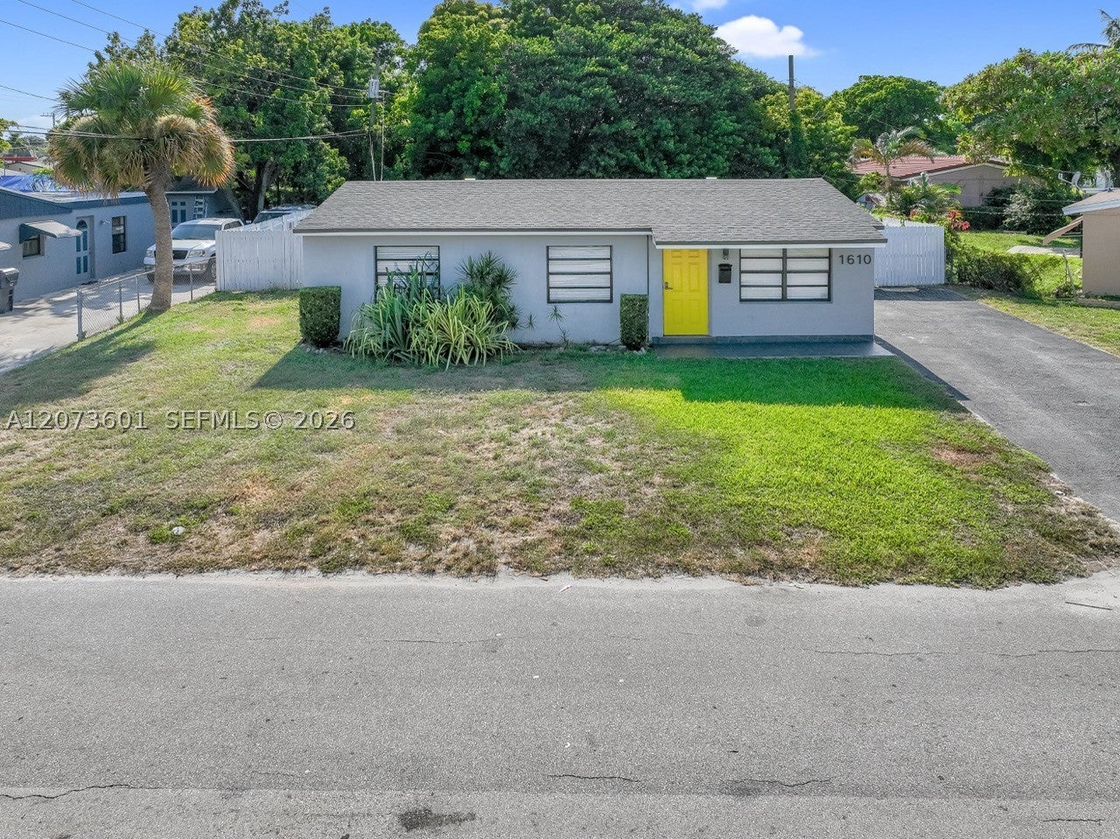
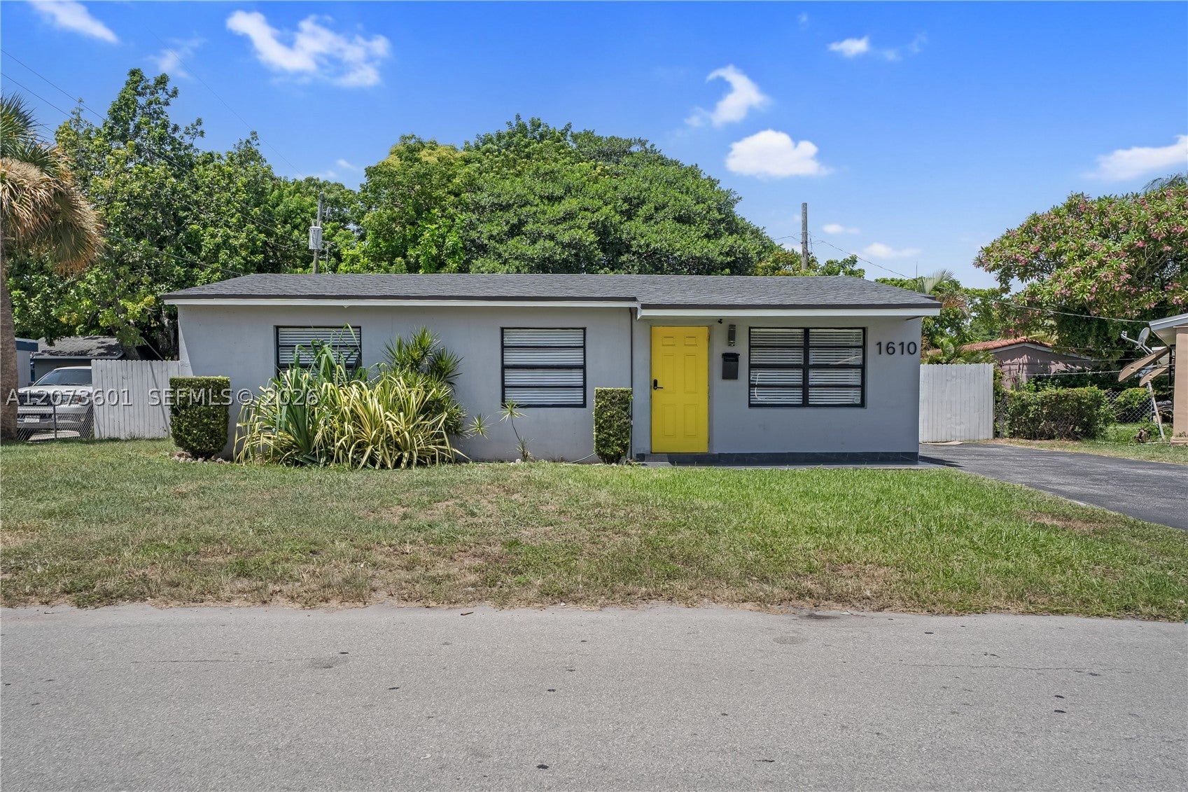
1610 S 24th CtHollywood, FL 33020

For Sale

$534,900

Smart Buyer Rebate $5,349

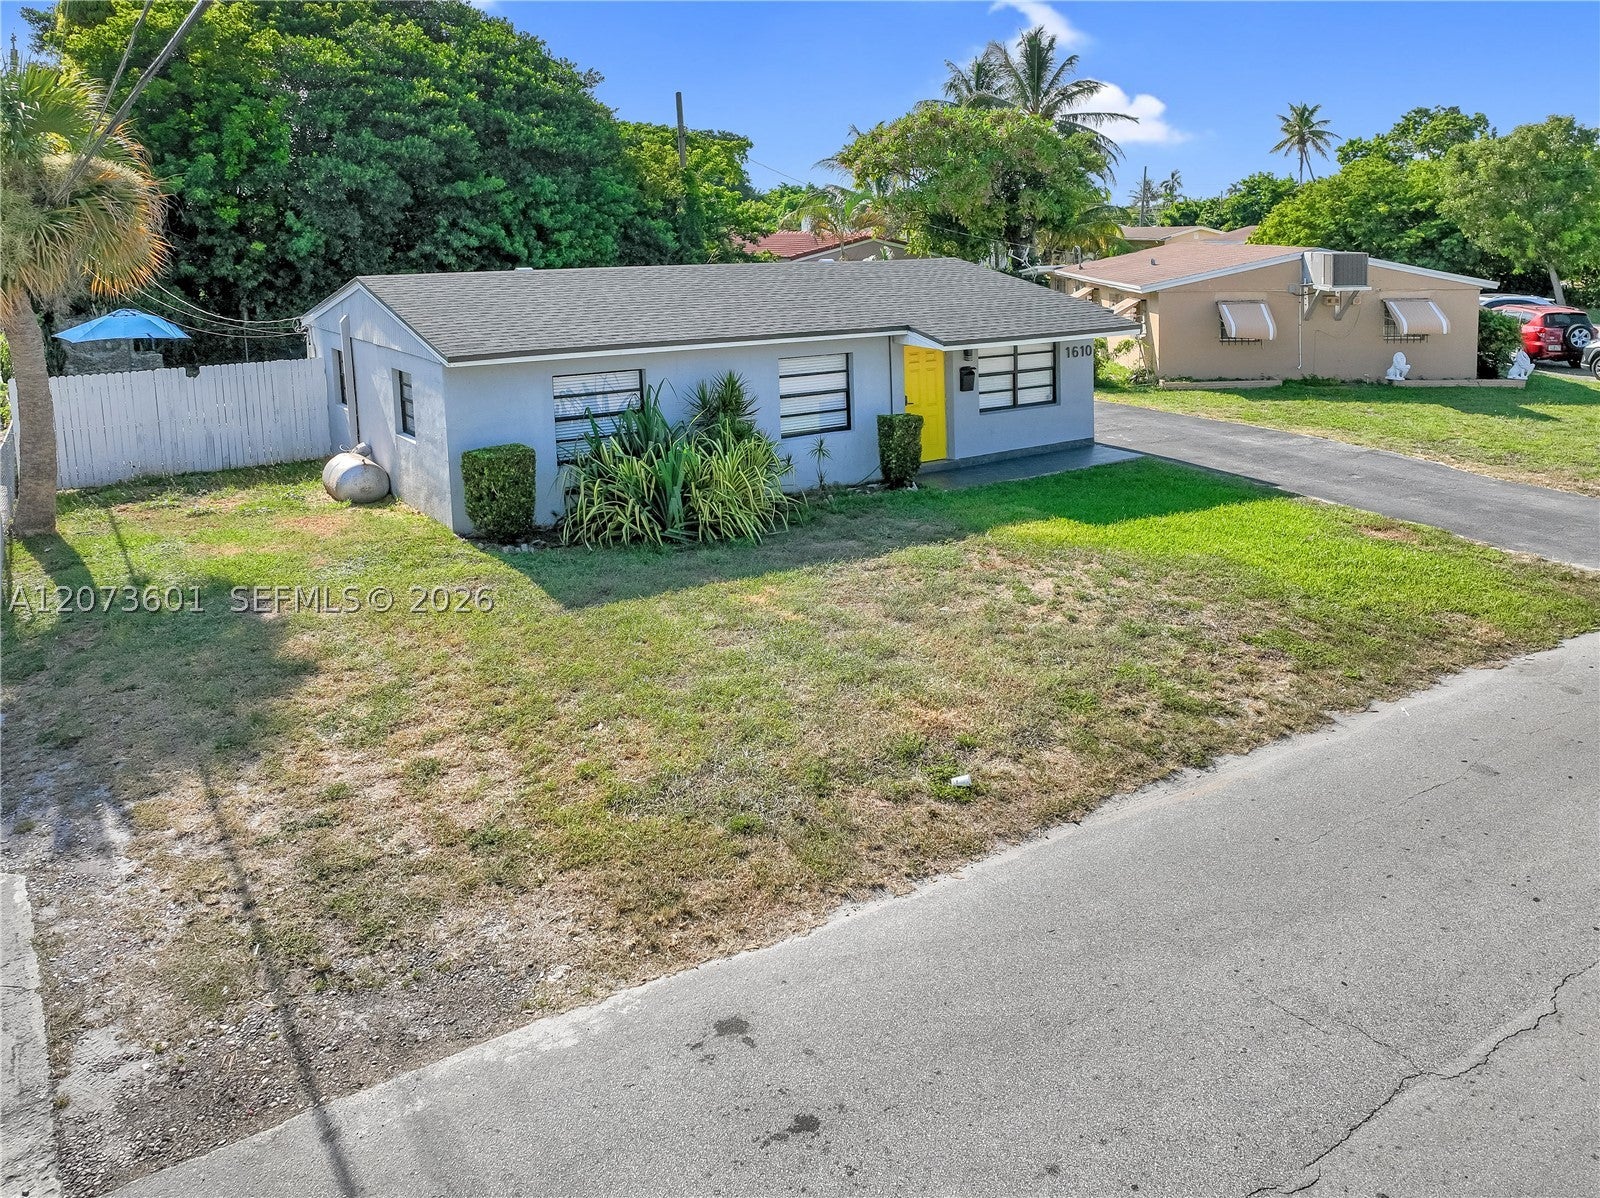
Prime Hollywood location! This beautiful 3-bedroom, 2-bathroom home with a Pool features a brand-new 2025 Roof, a sleek modern kitchen with quartz countertops and stainless steel appliances, contemporary bathrooms, tile flooring throughout, and a bright, contemporary feel. Includes a stackable washer/dryer, tankless water heater, a private, fenced-in backyard, and an extra-spacious driveway with room for up to 6 vehicles. Perfectly situated just minutes from pristine beaches, vibrant Downtown Hollywood, Gulfstream Park, Aventura, and an array of top-rated restaurants and cafes. Be sure to click on the virtual tour link! An absolute gem—easy to show and ready for your buyers!

Listed by Maria Agudelo

·

License #3065784

·

United Realty Group Inc

·

9542137700

Last updated September 05, 2026

·

Source: MIAMIRE #A12073601

Listing Facts

  • TypeSingle-family
  • NeighborhoodHighland Garden
  • Bedrooms3
  • Bathrooms2
  • Days on Prevu28
  • Taxes$7,013/year
  • Size1,092 sqft
  • Price per sqft$490

Amenities

  • Dishwasher
  • Private Outdoor Space
  • Washer/Dryer
  • Air Conditioning
  • Parking
  • Swimming Pool

Location

Mortgage Calculator

Listing History

08/18/2026
Listed by United Realty Group Inc
$534,900
  1. 08/18/2026$534,900
    Listed by United Realty Group Inc

Property Details for 1610 S 24th Ct

Exterior

Construction

  • Roof: Shingle
  • Stories: 1
  • Year Built: 1954
  • Year Built Details: Resale
  • Architectural Style: Detached, One Story
  • Construction Materials: Block

Features

  • Direction Faces: West
  • Fencing: Fenced
  • Patio And Porch Features: Patio
  • Pool Features: Fenced, In Ground, Other, Private
  • Pool Private: Yes

Measurements

  • Building Area Total: 1,148
  • Lot Size Area: 6,999
  • Lot Size Square Feet: 6,999
  • Lot Size Units: Square Feet

Financial

Taxes

  • Parcel Number: 514221030800
  • Tax Annual Amount: $7,013.00
  • Tax Year: 2025

Interior

Features

  • Appliances: Dryer, Dishwasher, Electric Range, Microwave, Refrigerator, Washer
  • Flooring: Ceramic Tile
  • Interior Features: Other

Measurements

  • Living Area: 1,092

Rooms

  • Bathrooms Full: 2
  • Bathrooms Total Integer: 2
  • Bedrooms Total: 3

Other

Location

  • Subdivision Name: BELMAR AMENDED

Parking

Parking

  • Parking Features: Driveway

Schools

High School

  • High School: Hallandale High

Middle or Junior School

  • Middle Or Junior School: Mcnicol

Utilities

Equipment

  • Cooling: Central Air
  • Has Cooling: Yes
  • Heating: Central
  • Has Heating: Yes
  • Sewer: Septic Tank
  • Water Source: Public

Frequently Asked Questions

How many bedrooms and bathrooms does this single-family home have?

There are 3 bedrooms and 2 bathrooms in this single-family home at 1610 S 24th Ct.

What schools are nearby to 1610 S 24th Ct?

Nearby schools include the Mcnicol Middle School and Hallandale High.

What are the annual taxes for 1610 S 24th Ct?

Annual taxes for this single-family home are estimated at $7,013.

How does 1610 S 24th Ct compare to other single-family homes in Highland Garden?

This single-family home is listed 11% above the average price for single-family homes in Highland Garden and has been on the market for 109 less days than the typical home in this area.

What is the square footage on this single-family home?

According to the MLS, this listing is 1,092 sqft.

1610 S 24th Ct is a 3-bedroom, 2-bath single-family home for sale in Hollywood FL 33020. Available on Prevu for 28 days at $534,900. This property features 1,092 square feet of living space, located in Highland Garden. The median listing price for single-family homes in this area is $329,500. Nearby schools include Mcnicol Middle School and Hallandale High. Additional amenities include private outdoor space, dishwasher, air conditioning, parking, swimming pool, and washer/dryer. View other single-family home listings in Hollywood.

Based on information from Miami Association of REALTORS and/or other sources. All data, including all measurements and calculations of area, is obtained from various sources and has not been, and will not be, verified by Prevu or the MLS. Information is provided exclusively for consumer's personal, non-commercial use and may not be used for any purpose other than to identify prospective properties consumer may be interested in purchasing.

Full MLS Disclaimers

Rebate estimate is indicative only and based on listing price and estimated buyer's agent commission paid by owner, if applicable. Final rebates are subject to Terms of Use and may vary due to final negotiated transaction terms.