Prevu by reAlpha
BuySellBlogBrowse Listings

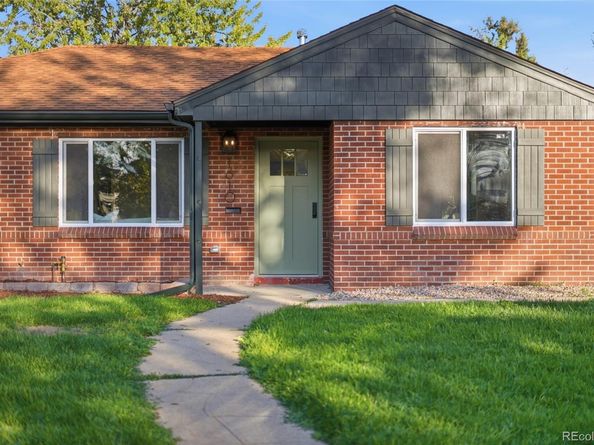
1610 Roslyn StreetDenver, CO 80220

For Sale

$629,000

Smart Buyer Rebate $6,290

A home with a story to tell, where timeless architecture meets beautiful materials and thoughtful details. This stunning remodel is anything but ordinary, with warmth, charm, and character woven into every space. Step inside to a welcoming living room, where graceful arches with classic detailing invite you to explore, and a peek through the kitchen's countertop seating area offers a glimpse of what's to come. The dining room makes a statement of its own, enveloped in a warm burnt hue and illuminated by an iconic Noguchi pendant that casts a beautiful, soft glow. Beyond lies a kitchen worth falling in love with, featuring a custom hood wrapped in Fireclay tile, coordinating backsplash, gorgeous natural stone countertops, crisp white shaker cabinetry, and warm brass hardware that will patina beautifully with time. Additional cabinetry extends into the charming mudroom for added storage. Tucked into the back wing is a second living space made for entertaining or unwinding, featuring a built-in bar with walnut floating shelves, a beverage center, chic accent lighting, and an understated wallpaper that adds a cozy, inviting warmth to the space. Beyond, the primary suite feels like a private retreat, complete with a beautifully appointed ensuite bath featuring a custom walk-in shower and a walk-in closet. Elsewhere, two inviting guest bedrooms and a bathroom that's a design moment all its own, with striking wallpaper and beautifully selected finishes, continue the home's thoughtful aesthetic. A dedicated laundry room with built-in cabinetry adds convenience. Outside, an oversized patio and brand-new landscaping offer an extension of the living spaces. Beyond the beautiful finishes, the home has undergone an extensive, fully permitted remodel, with significant updates including a new roof, HVAC, plumbing, electrical, and more. Equal parts sophisticated and soulful, this is a home that celebrates individuality while remaining effortlessly timeless. Truly one of a kind!


Listed by Cassandra Pelley

·

License #032389

·

Invalesco Real Estate

·

719-688-2784

Last updated October 17, 2026

·

Source: REColorado #6208147

Listing Facts

  • TypeSingle-family
  • NeighborhoodEast Colfax
  • Bedrooms3
  • Bathrooms2
  • Days on Prevu22
  • Taxes$2,506/year
  • Size1,598 sqft
  • Price per sqft$394

Amenities

  • Dishwasher
  • Private Outdoor Space
  • Air Conditioning
  • Parking

Location

Mortgage Calculator

Listing History

10/09/2026
Listed by Invalesco Real Estate
$629,000
  1. 10/09/2026$629,000
    Listed by Invalesco Real Estate

Property Details for 1610 Roslyn Street

Exterior

Construction

  • Property Condition: Updated/Remodeled
  • Roof: Composition
  • Structure Type: House
  • Window Features: Double Pane Windows
  • Year Built: 1948
  • Construction Materials: Brick, Frame

Features

  • Patio And Porch Features: Front Porch, Patio

Measurements

  • Building Area Total: 1,598
  • Lot Features: Level
  • Lot Size Acres: 0.14
  • Lot Size Area: 6,250
  • Lot Size Square Feet: 6,250
  • Lot Size Units: Square Feet

Financial

Taxes

  • Parcel Number: 1333-19-018
  • Tax Annual Amount: $2,506.00
  • Tax Year: 2025

Interior

Features

  • Appliances: Bar Fridge, Dishwasher, Range, Range Hood, Refrigerator
  • Flooring: Carpet, Tile, Wood
  • Interior Features: Built-in Features, Eat-in Kitchen, Open Floorplan, Primary Suite, Stone Counters, Walk-In Closet(s)

Measurements

  • Living Area: 1,598

Rooms

  • Bathrooms Full: 1
  • Bathrooms Three Quarter: 1
  • Bathrooms Total Integer: 2
  • Bedrooms Total: 3
  • Main Level Bathrooms: 2
  • Main Level Bedrooms: 3

Other

General

  • Exclusions: Staging furniture and decor

Location

  • Subdivision Name: Stenborns

Parking

Parking

  • Garage Spaces: 1
  • Parking Total: 3

Schools

Elementary School

  • Elementary School: Ashley
  • Elementary School District: Denver 1

High School

  • High School: George Washington
  • High School District: Denver 1

Middle or Junior School

  • Middle Or Junior School: Hill
  • Middle Or Junior School District: Denver 1

Utilities

Equipment

  • Cooling: Central Air
  • Heating: Forced Air
  • Sewer: Public Sewer

Frequently Asked Questions

How many bedrooms and bathrooms does this single-family home have?

There are 3 bedrooms and 2 bathrooms in this single-family home at 1610 Roslyn Street.

What schools are nearby to 1610 Roslyn Street?

Nearby schools include the Ashley Elementary School, Hill Middle School, and George Washington High School.

Does this single-family home have parking?

Yes, there is 1 parking space available for 1610 Roslyn Street.

What are the annual taxes for 1610 Roslyn Street?

Annual taxes for this single-family home are estimated at $2,506.

How does 1610 Roslyn Street compare to other single-family homes in East Colfax?

This single-family home is listed 47% above the average price for single-family homes in East Colfax and has been on the market for 69 less days than the typical home in this area.

What is the square footage on this single-family home?

According to the MLS, this listing is 1,598 sqft.

1610 Roslyn Street is a 3-bedroom, 2-bath single-family home for sale in Denver CO 80220. Listed on Prevu for 22 days at $629,000. This home features 1,598 square feet of living space, located in East Colfax. The median listing price for single-family homes in this area is $399,900. Nearby schools include Ashley Elementary School, Hill Middle School, and George Washington High School. The home offers private outdoor space, dishwasher, air conditioning, and parking. Explore more single-family home listings in Denver.

The content relating to real estate for sale in this Web site comes in part from the Internet Data eXchange ("IDX") program of METROLIST, INC., DBA RECOLORADO® Real estate listings held by brokers other than Prevu are marked with the IDX Logo. This information is being provided for the consumers' personal, non-commercial use and may not be used for any other purpose. All information subject to change and should be independently verified.

Full MLS Disclaimers

Rebate estimate is indicative only and based on listing price and estimated buyer's agent commission paid by owner, if applicable. Final rebates are subject to Terms of Use and may vary due to final negotiated transaction terms.