

Prevu by reAlpha
BuySellBlogBrowse Listings

1610 Larkwood DRAustin, TX 78723

For Sale

$525,000

Smart Buyer Rebate $5,250

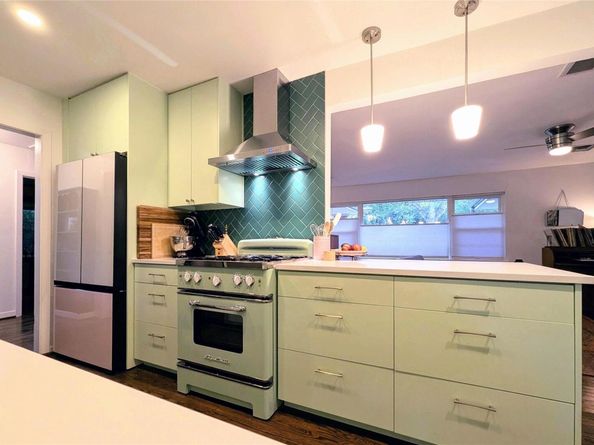
Selling our lovely 1955 3/1 in Windsor Park after 18 years of life here. This home is actually move-in ready with period appropriate kitchen, bathroom and laundry room remodels done within the last 5 years. And, you get to keep ALL of the appliances, enjoy a lovely garden and koi pond while sipping drinks on the porch. We have great neighbors on all sides who own their homes and regularly say hi, share eggs and help out if you ever need anything.

- Remodeled bathroom, kitchen (2022), and laundry room
- Appliances include, Big Chill stove, brand new LG clothes washer, Bosch dishwasher, Samsung glass panel refrigerator
- Central Texas Retrofoam wall insulation (2025)
- Double pane Clear Choice windows in good condition
- Recent two-stage Lennox AC/Furnace (2019)
- Original oak hardwood floors throughout
- Malm gas fireplace (2018)
- New gutters all around.
- Alcoa 50 year metal roof with 15 years remaining on the warranty.
- Recent PRV installed at water meter
- Beautiful koi pond and garden
- Patio cover
- Garden shed
- Great neighbors / homeowners
- Lot zoned for ADU / Additions

Listed by Steve Koleno

·

License #779766

·

Beycome Brokerage Realty LLC

·

(804) 656-5007

Last updated July 25, 2026

·

Source: ACTRIS #4008394

Listing Facts

  • TypeSingle-family
  • NeighborhoodWindsor Park
  • Bedrooms3
  • Bathrooms1
  • Days on Prevu22
  • Taxes$7,145/year
  • Size1,159 sqft
  • Price per sqft$453

Amenities

  • Dishwasher
  • Private Outdoor Space
  • Washer/Dryer
  • Air Conditioning
  • Parking
  • Swimming Pool

Location

Mortgage Calculator

Listing History

07/16/2026
Price Decreased
$525,000
07/10/2026
Listed by Beycome Brokerage Realty LLC
$538,000

Property Details for 1610 Larkwood DR

Exterior

Construction

  • Property Condition: Updated/Remodeled
  • Roof: Metal
  • Window Features: Double Pane Windows, Screens
  • Year Built: 1955
  • Construction Materials: Frame, Wood Siding
  • Exterior Features: Garden, Gutters Full, Lighting, Private Yard

Features

  • Direction Faces: South
  • Fencing: Back Yard, Fenced
  • Other Structures: Shed(s)
  • Patio And Porch Features: Covered, Patio, Porch
  • View: Garden, Neighborhood

Measurements

  • Lot Features: Garden
  • Lot Size Acres: 0.20
  • Lot Size Area: 0
  • Lot Size Square Feet: 8,712

Financial

Taxes

  • Parcel Number: 220670
  • Tax Annual Amount: $7,145.00
  • Tax Assessed Value: $20,920.00
  • Tax Year: 2025

Interior

Features

  • Appliances: Dishwasher, Dryer, Gas Range, Gas Oven, RNGHD, Refrigerator, Washer
  • Fireplace Features: Gas, Living Room
  • Fireplaces Total: 1
  • Flooring: Tile, Wood
  • Interior Features: Bookcases, Breakfast Bar, Ceiling Fan(s), Quartz Counters, Electric Dryer Hookup, Entrance Foyer, High Speed Internet, No Interior Steps, Open Floorplan, Primary Bedroom On Main, Recessed Lighting

Measurements

  • Living Area: 1,159
  • Living Area Source: Public Records

Rooms

  • Bathrooms Full: 1
  • Bathrooms Total Integer: 1
  • Bedrooms Total: 3
  • Main Level Bedrooms: 3

Other

Location

  • Subdivision Name: DELWOOD
  • Tax Lot: 27

Parking

Parking

  • Attached Garage: Yes
  • Covered Spaces: 1
  • Garage Spaces: 1
  • Garage: Yes
  • Parking Features: Attached, Garage
  • Parking Total: 1

Schools

Elementary School

  • Elementary School: Andrews
  • Elementary School District: Austin ISD

High School

  • High School: Northeast Early College
  • High School District: Austin ISD

Middle or Junior School

  • Middle Or Junior School: Webb
  • Middle Or Junior School District: Austin ISD

Utilities

Equipment

  • Cooling: Central Air
  • Heating: Central, Natural Gas
  • Laundry Features: Electric Dryer Hookup
  • Sewer: Public Sewer
  • Utilities: Cable Connected, Electricity Connected, Natural Gas Connected, Sewer Connected, Water Connected
  • Water Source: Public

Frequently Asked Questions

How many bedrooms and bathrooms does this single-family home have?

There are 3 bedrooms and 1 bathroom in this single-family home at 1610 Larkwood DR.

What schools are nearby to 1610 Larkwood DR?

Nearby schools include the Andrews Elementary School, Webb Middle School, and Northeast Early College High School.

Does this single-family home have parking?

Yes, there is 1 parking space available for 1610 Larkwood DR.

What are the annual taxes for 1610 Larkwood DR?

Annual taxes for this single-family home are estimated at $7,145.

How does 1610 Larkwood DR compare to other single-family homes in Windsor Park?

This single-family home is listed 7% below the average price for single-family homes in Windsor Park and has been on the market for 54 less days than the typical home in this area.

What is the square footage on this single-family home?

According to the MLS, this listing is 1,159 sqft.

1610 Larkwood DR is a 3-bedroom, 1-bath single-family home for sale in Austin TX 78723. Listed on Prevu for 22 days at $525,000. This includes a recent price decrease of $13,000. This residence features 1,159 square feet of living space, located in Windsor Park. The median listing price for single-family homes in this area is $499,000. Nearby schools include Andrews Elementary School, Webb Middle School, and Northeast Early College High School. Property amenities include private outdoor space, dishwasher, air conditioning, parking, swimming pool, and washer/dryer. View other single-family home listings in Austin.

Based on information from ACTRIS and/or other sources. All data, including all measurements and calculations of area, is obtained from various sources and has not been, and will not be, verified by Prevu or the MLS. Information is provided exclusively for consumer's personal, non-commercial use and may not be used for any purpose other than to identify prospective properties consumer may be interested in purchasing.

Full MLS Disclaimers

Rebate estimate is indicative only and based on listing price and estimated buyer's agent commission paid by owner, if applicable. Final rebates are subject to Terms of Use and may vary due to final negotiated transaction terms.