






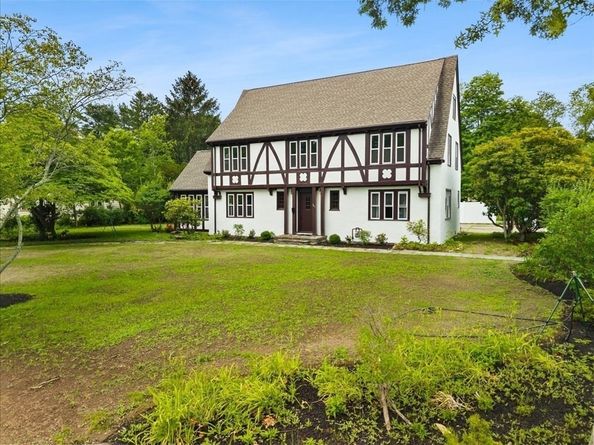


Construction
- Year Built: 1924
- Year Built Details: Actual
- Architectural Style: Colonial
Measurements
- Building Area Total: 2,383
- Building Area Units: Square Feet
- Lot Size Acres: 0.32
- Lot Size Area: 0
- Lot Size Square Feet: 14,031
- Lot Size Units: Acres

For Sale
$774,900
Smart Buyer Rebate $2,998
Listed by Jessica Petronelli
·Lamacchia Realty, Inc.
·508-897-7426
Last updated July 26, 2026
·Source: MLSPin #73539675
Exterior
Construction
Measurements
Financial
Taxes
Interior
Features
Measurements
Rooms
Parking
Parking
Utilities
Equipment
There are 4 bedrooms and 3 bathrooms in this single-family home at 161 Moraine St.
Yes, there are 4 parking spaces available for 161 Moraine St.
Annual taxes for this single-family home are estimated at $7,282.
This single-family home is listed 34% above the average price for single-family homes in Brockton and has been on the market for 2 less days than the typical home in this area.
According to the MLS, this listing is 2,383 sqft.
161 Moraine St is a 4-bedroom, 3-bath single-family home for sale in Brockton MA 02301. Available on Prevu for 39 days at $774,900. This includes a recent price decrease of $24,100. This home features 2,383 square feet of living space, located in Brockton. The median listing price for single-family homes in this area is $549,839. Additional amenities include parking. Browse more single-family home listings in Massachusetts.
The property listing data and information, or the Images, set forth herein were provided to MLS Property Information Network, Inc. from third party sources, including sellers, lessors, landlords and public records, and were compiled by MLS Property Information Network, Inc. The property listing data and information, and the Images, are for the personal, non commercial use of consumers having a good faith interest in purchasing, leasing or renting listed properties of the type displayed to them and may not be used for any purpose other than to identify prospective properties which such consumers may have a good faith interest in purchasing, leasing or renting. MLS Property Information Network, Inc. and its subscribers disclaim any and all representations and warranties as to the accuracy of the property listing data and information, or as to the accuracy of any of the Images, set forth herein.
Full MLS DisclaimersRebate estimate is indicative only and based on listing price and estimated buyer's agent commission paid by owner, if applicable. Final rebates are subject to Terms of Use and may vary due to final negotiated transaction terms.


