Prevu by reAlpha
BuySellBlogBrowse Listings

161 Green StShrewsbury, MA 01545

For Sale

$2,250,000

Smart Buyer Rebate $11,250

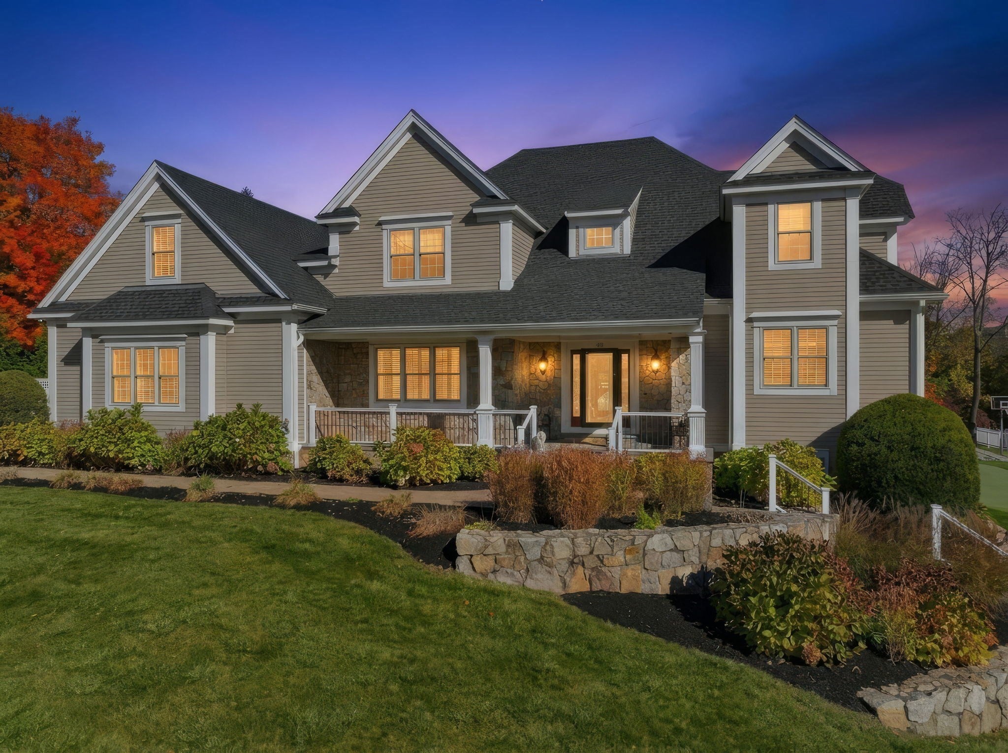
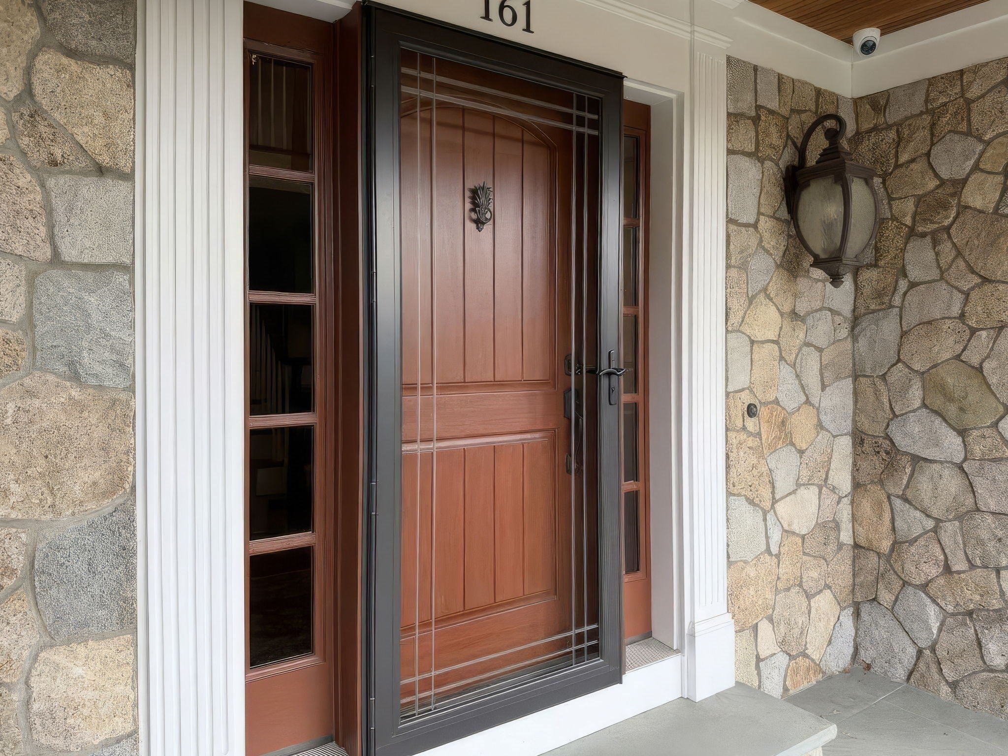
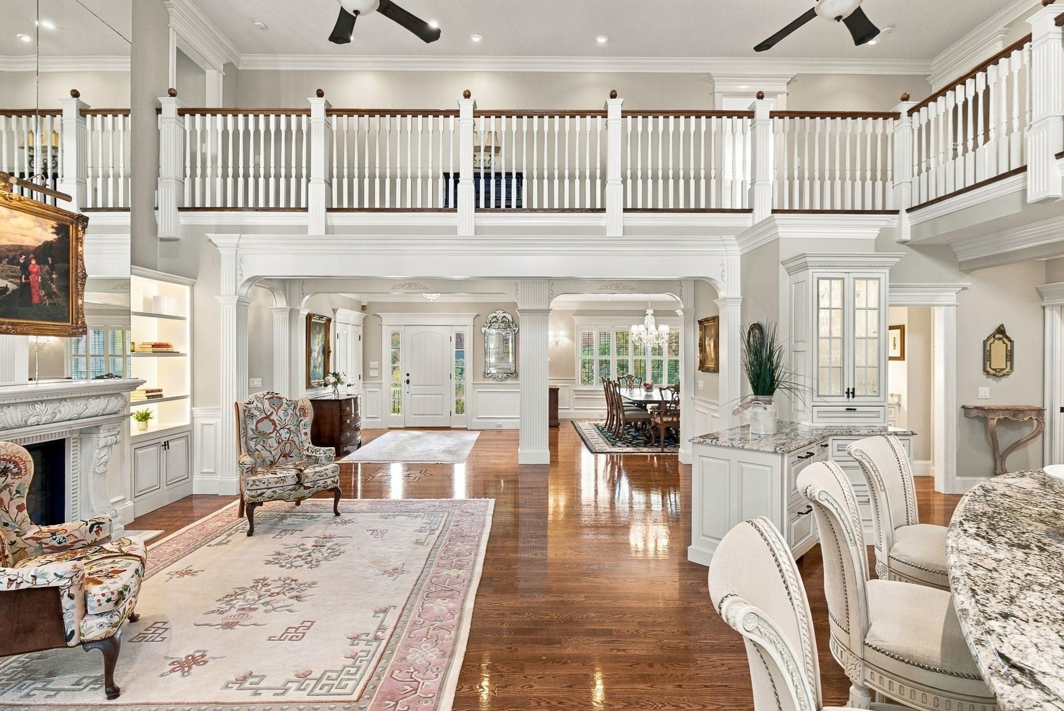
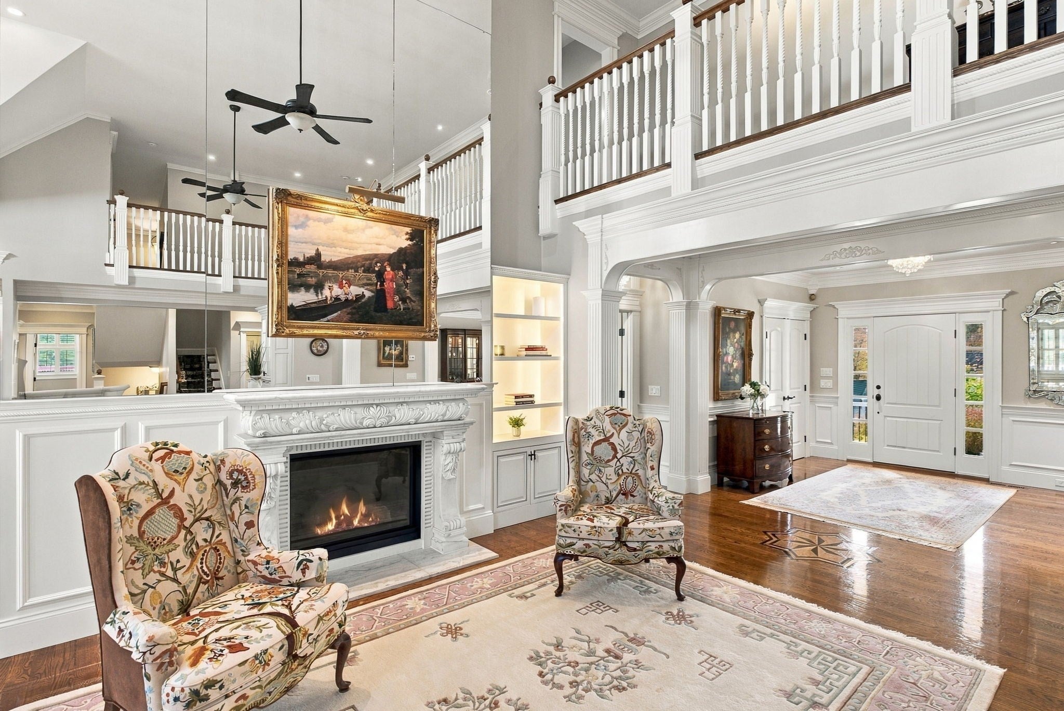
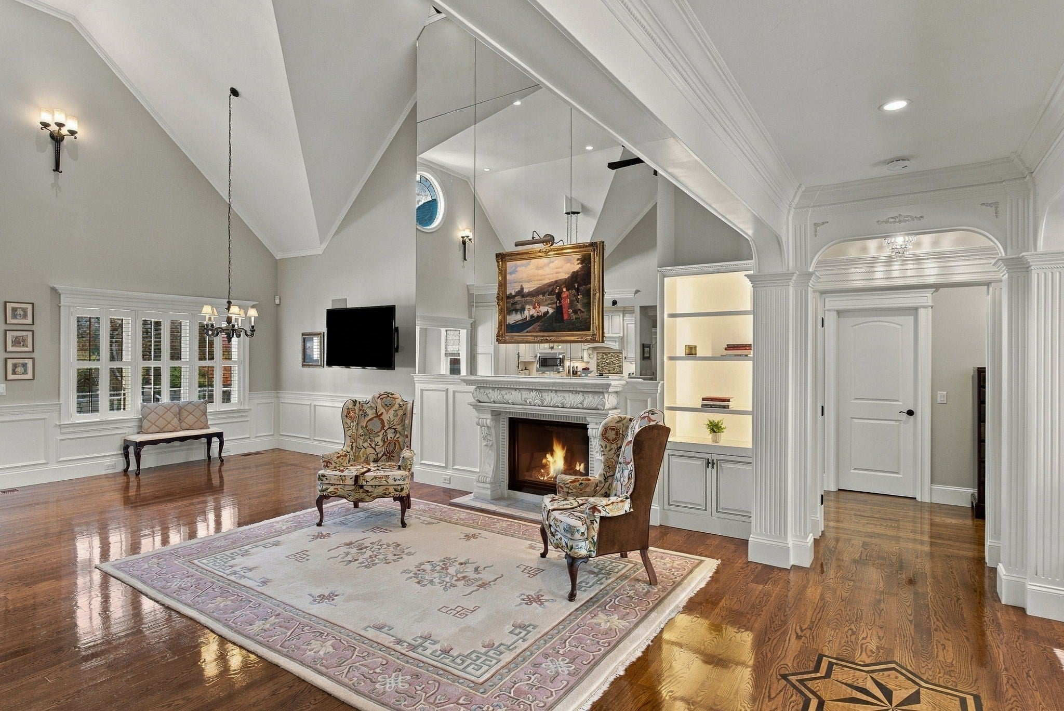
**No detail overlooked, no expense spared!** This exceptional custom-built home reflects an extraordinary commitment to quality, thoughtful design and meticulous care. Lovingly maintained and enhanced by its original owner, pride of ownership shines throughout! A grand entry welcomes you into a dramatic two-story living and dining area featuring gleaming hardwood floors, extensive custom millwork, elegant gas fireplace and exquisite lighting. The spectacular chef's kitchen features top-of-the-line Thermador appliances, two granite islands, beverage refrigerator, double ovens and an impressive walk-in pantry with sink. An inviting family room offers a stone-faced gas fireplace, tray ceiling and access to the composite deck. The luxurious first-floor primary suite is a private retreat with its own fireplace, sitting area, generous closets and spa-inspired bath featuring a soaking tub and custom tiled shower. A formal dining room, private office, spacious laundry room and mudroom complete the main level. Upstairs, three generously sized bedrooms, including one with a private bath, plus a versatile craft room provide wonderful flexibility. The expansive finished walkout lower level offers over 1,600 SF of additional living space with radiant heated floors, kitchenette, full bath and access to the patio—ideal for entertaining or extended living. Outdoors, enjoy exceptional landscaping, hundreds of feet of custom stone walls, granite-accented front porch, a shed, privacy fencing and your own three-hole putting green! Additional highlights include a whole-house generator, central vacuum, integrated speakers, heated garage and new roof in 2025. A remarkable property where uncompromising quality, thoughtful amenities and exceptional care come together to create a truly special place to call home!


Listed by Cheryl Eidinger-Taylor

·

ERA Key Realty Services

·

5082548000

Last updated October 30, 2026

·

Source: MLSPin #73596818

Listing Facts

  • TypeSingle-family
  • NeighborhoodShrewsbury
  • Bedrooms4
  • Bathrooms5
  • Days on Prevu1
  • Taxes$19,525/year
  • Size6,125 sqft
  • Price per sqft$367

Amenities

  • Dishwasher
  • Private Outdoor Space
  • Washer/Dryer
  • Air Conditioning
  • Parking

Location

Mortgage Calculator

Listing History

10/30/2026
Listed by ERA Key Realty Services
$2,250,000
  1. 10/30/2026$2,250,000
    Listed by ERA Key Realty Services

Property Details for 161 Green St

Exterior

Construction

  • Roof: Shingle
  • Window Features: Insulated Windows, Screens
  • Year Built: 2013
  • Year Built Details: Actual
  • Architectural Style: Colonial
  • Construction Materials: Frame
  • Exterior Features: Rain Gutters, Storage

Features

  • Fencing: Stone
  • Other Structures: Storage
  • Patio And Porch Features: Porch, Deck
  • View: Scenic

Measurements

  • Building Area Total: 6,125
  • Building Area Units: Square Feet
  • Lot Features: Cleared, Level, Landscaped
  • Lot Size Acres: 0.65
  • Lot Size Area: 0
  • Lot Size Square Feet: 28,218
  • Lot Size Units: Acres

Financial

Taxes

  • Parcel Number: 4877337
  • Tax Annual Amount: $19,525.00
  • Tax Assessed Value: $1,488,200.00
  • Tax Year: 2023

Interior

Features

  • Appliances: Gas Water Heater, Water Heater, Range, Oven, Dishwasher, Disposal, Microwave, Refrigerator, Washer, Dryer, Plumbed For Ice Maker
  • Fireplace Features: Family Room, Living Room, Master Bedroom
  • Fireplace: Yes
  • Fireplaces Total: 3
  • Flooring: Tile, Hardwood
  • Interior Features: Entrance Foyer, Recessed Lighting, Open Floorplan, Cedar Closet(s), Wet Bar, Central Vacuum, Wired For Sound, Master Downstairs, Pantry, Walk-In Closet(s), Ceiling Fan(s), Vaulted Ceiling(s), Crown Molding, Tray Ceiling(s)

Measurements

  • Living Area: 6,125
  • Living Area Source: Public Records

Rooms

  • Basement: Full, Partially Finished, Walk-Out Access, Interior Entry, Concrete
  • Has Basement: Yes
  • Bathrooms Full: 4
  • Bathrooms Half: 1
  • Bathrooms Total Integer: 5
  • Bedrooms Total: 4
  • Main Level Bathrooms: 2
  • Main Level Bedrooms: 1
  • Rooms Total: 14

Parking

Parking

  • Attached Garage: Yes
  • Covered Spaces: 2
  • Garage Spaces: 2
  • Garage: Yes
  • Open Parking Spaces: 6
  • Open Parking: Yes
  • Parking Features: Paved, Attached, Garage Door Opener, Heated Garage, Workshop In Garage, Garage Faces Side, Oversized, Off Street, Garage
  • Parking Total: 8

Utilities

Equipment

  • Cooling: Central Air, Zoned
  • Has Cooling: Yes
  • Electric: Generator, Circuit Breakers
  • Heating: Natural Gas, Forced Air, Zoned
  • Has Heating: Yes
  • Laundry Features: Main Level, Washer Hookup
  • Sewer: Private Sewer
  • Water Source: Public

Frequently Asked Questions

How many bedrooms and bathrooms does this single-family home have?

There are 4 bedrooms and 5 bathrooms in this single-family home at 161 Green St.

Does this single-family home have parking?

Yes, there are 2 parking spaces available for 161 Green St.

What are the annual taxes for 161 Green St?

Annual taxes for this single-family home are estimated at $19,525.

How does 161 Green St compare to other single-family homes in Shrewsbury?

This single-family home is listed 115% above the average price for single-family homes in Shrewsbury and has been on the market for 76 less days than the typical home in this area.

What is the square footage on this single-family home?

According to the MLS, this listing is 6,125 sqft.

161 Green St is a 4-bedroom, 5-bath single-family home for sale in Shrewsbury MA 01545. Listed on Prevu for 1 days at $2,250,000. This property features 6,125 square feet of living space, located in Shrewsbury. The median listing price for single-family homes in this area is $727,000. The home offers private outdoor space, dishwasher, air conditioning, parking, and washer/dryer. Explore more single-family home listings in Worcester County.

The property listing data and information, or the Images, set forth herein were provided to MLS Property Information Network, Inc. from third party sources, including sellers, lessors, landlords and public records, and were compiled by MLS Property Information Network, Inc. The property listing data and information, and the Images, are for the personal, non commercial use of consumers having a good faith interest in purchasing, leasing or renting listed properties of the type displayed to them and may not be used for any purpose other than to identify prospective properties which such consumers may have a good faith interest in purchasing, leasing or renting. MLS Property Information Network, Inc. and its subscribers disclaim any and all representations and warranties as to the accuracy of the property listing data and information, or as to the accuracy of any of the Images, set forth herein.

Full MLS Disclaimers

Rebate estimate is indicative only and based on listing price and estimated buyer's agent commission paid by owner, if applicable. Final rebates are subject to Terms of Use and may vary due to final negotiated transaction terms.