

Prevu by reAlpha
BuySellBlogBrowse Listings

161 Elworthy Ranch Dr DRDanville, CA 94526

For Sale

$1,199,999

Smart Buyer Rebate $12,000

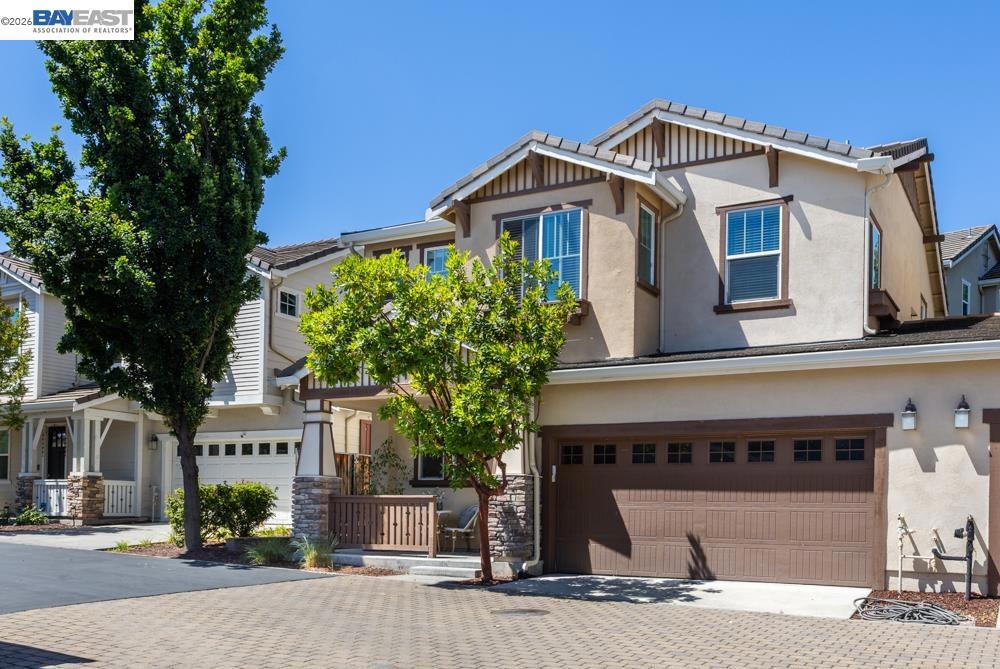
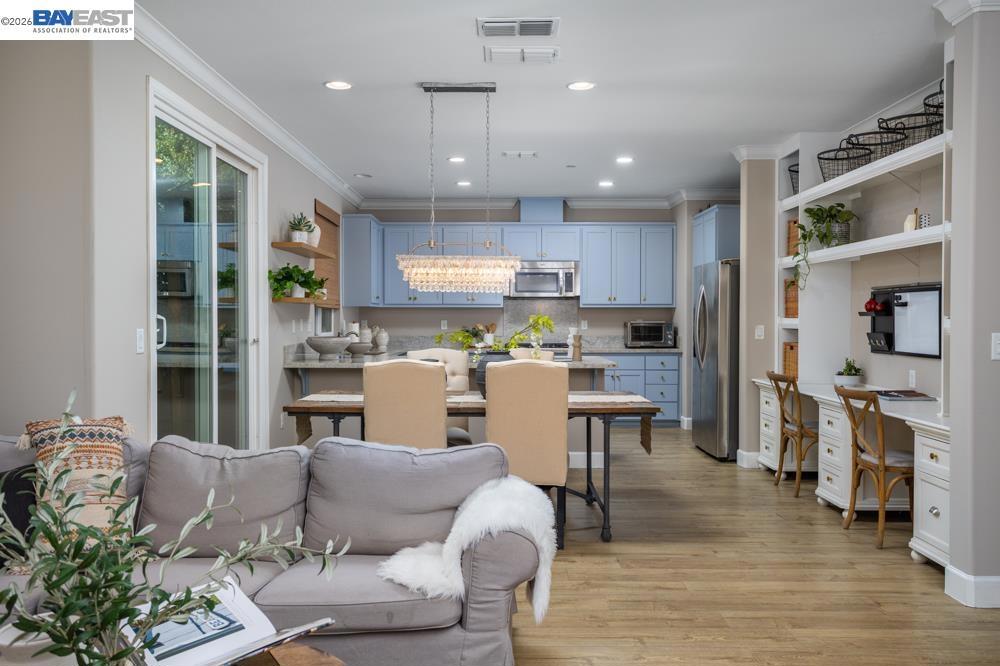
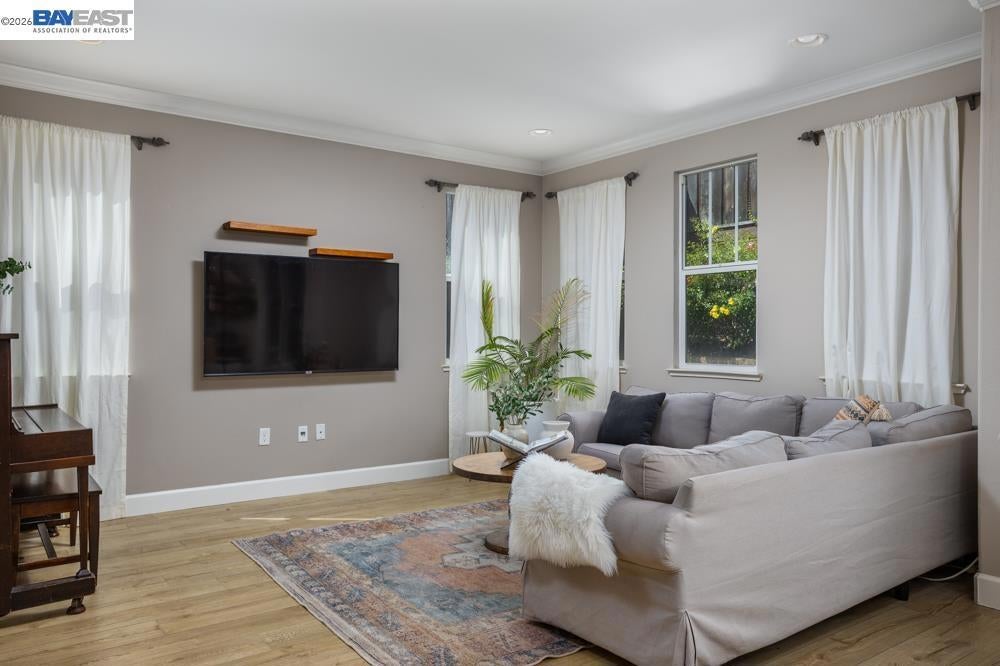
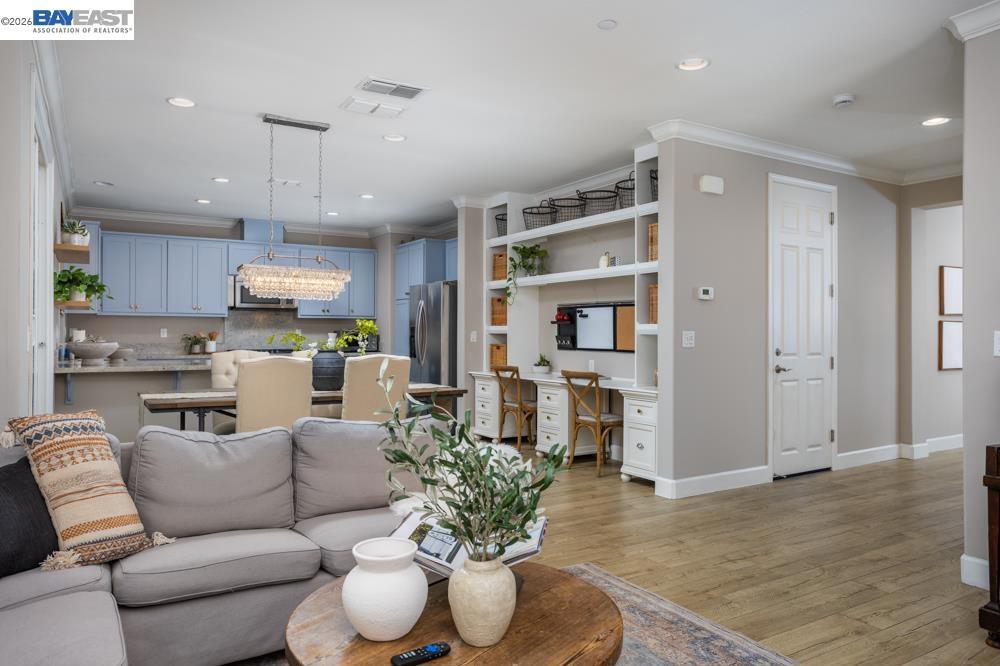
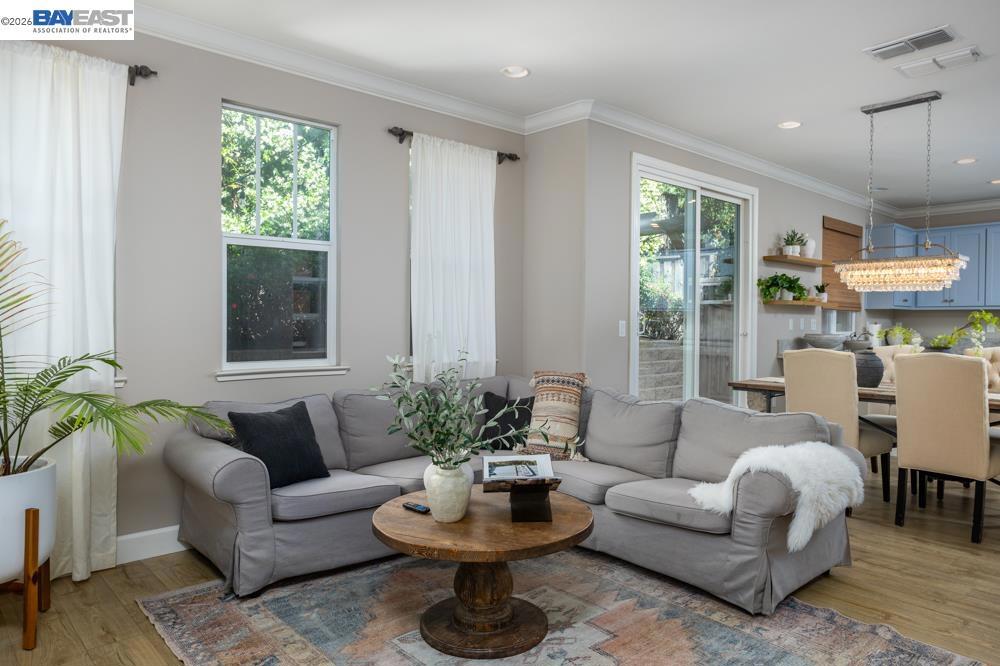
4-bedroom in desirable Elworthy Ranch community of Westside Danville. Built in 2014, this GreenPoint-rated, energy-efficient home lives like a single-family residence with a low HOA and an ideal location just minutes from Downtown Danville, award-winning schools, shopping, dining, parks, trails, BART, and I-680. The light-filled open floor plan features 9-foot ceilings, wide luxury vinyl plank flooring, recessed lighting, and spacious living and dining areas. The gourmet kitchen offers stainless steel appliances, a gas range, beautiful cabinetry, an oversized peninsula with breakfast bar, abundant counter space, and opens to the private patio for easy indoor-outdoor living. Upstairs, the spacious primary suite includes a walk-in closet and spa-inspired bath with dual vanities, soaking tub, and separate shower. Three additional bedrooms, an upstairs laundry room, a private low-maintenance backyard, and an attached 2-car garage complete the home. Enjoy resort-style community amenities including a pool, spa, and playground, with Las Trampas trails, The Livery, Iron Horse Trail, and Osage Park just moments away.

Listed by Tory Castillo

·

License #01381217

·

RE/MAX Accord

·

5107984444

Listed by Tali Dar

·

License #02011132

·

RE/MAX Accord

Last updated September 13, 2026

·

Source: CRMLS #41147747

Listing Facts

  • TypeSingle-family
  • NeighborhoodWest Side Danville
  • Bedrooms4
  • Bathrooms2.5
  • Days on Prevu5
  • HOA/Maint. Fees$248/month
  • Size1,804 sqft
  • Price per sqft$665

Amenities

  • Air Conditioning
  • Parking
  • Swimming Pool

Location

Mortgage Calculator

Listing History

09/10/2026
Listed by RE/MAX Accord
$1,199,999
  1. 09/10/2026$1,199,999
    Listed by RE/MAX Accord

Property Details for 161 Elworthy Ranch Dr DR

Association

Amenities

  • Association Amenities: Playground, Pool, Spa/Hot Tub

Fees

  • Association Fee: $248.00 Monthly

General

  • Number Of Units In Community: 84

Exterior

Construction

  • Roof: Tile
  • Stories: 2
  • Year Built: 2014
  • Architectural Style: Traditional
  • Construction Materials: Stucco

Features

  • Pool Features: None, Association

Measurements

  • Lot Features: Back Yard
  • Lot Size Acres: 0.05
  • Lot Size Area: 2,304
  • Lot Size Square Feet: 2,304
  • Lot Size Units: Square Feet

Financial

Taxes

  • Parcel Number: 2087800195

Interior

Features

  • Flooring: Carpet, Vinyl
  • Interior Features: Breakfast Bar

Measurements

  • Living Area: 1,804

Rooms

  • Bathrooms Full: 2
  • Bathrooms Half: 1
  • Bathrooms Total Integer: 3
  • Bedrooms Total: 4

Parking

Parking

  • Attached Garage: Yes
  • Garage Spaces: 2
  • Garage: Yes
  • Parking Features: Attached, Garage, Garage Door Opener
  • Parking Total: 2

Utilities

Equipment

  • Cooling: Central Air
  • Has Cooling: Yes
  • Has Heating: Yes

Frequently Asked Questions

How many bedrooms and bathrooms does this single-family home have?

There are 4 bedrooms and 2.5 bathrooms in this single-family home at 161 Elworthy Ranch Dr DR.

Does this single-family home have parking?

Yes, there are 2 parking spaces available for 161 Elworthy Ranch Dr DR.

How does 161 Elworthy Ranch Dr DR compare to other single-family homes in West Side Danville?

This single-family home is listed 61% below the average price for single-family homes in West Side Danville and has been on the market for 53 less days than the typical home in this area.

What is the square footage on this single-family home?

According to the MLS, this listing is 1,804 sqft.

161 Elworthy Ranch Dr DR is a 4-bedroom, 2.5-bath single-family home for sale in Danville CA 94526. Available on Prevu for 5 days at $1,199,999. This residence features 1,804 square feet of living space, located in West Side Danville. The median listing price for single-family homes in this area is $1,999,000. The home offers air conditioning, parking, and swimming pool. Explore more single-family home listings in Danville.

Based on information from California Regional Multiple Listing Service, Inc. and/or other sources. All data, including all measurements and calculations of area, is obtained from various sources and has not been, and will not be, verified by Prevu or the MLS. Information is provided exclusively for consumer's personal, non-commercial use and may not be used for any purpose other than to identify prospective properties consumer may be interested in purchasing.

Full MLS Disclaimers

Rebate estimate is indicative only and based on listing price and estimated buyer's agent commission paid by owner, if applicable. Final rebates are subject to Terms of Use and may vary due to final negotiated transaction terms.