Prevu by reAlpha
BuySellBlogBrowse Listings

161 Cedar StreetBraintree, MA 02184

For Sale

$1,695,000

Smart Buyer Rebate $8,475

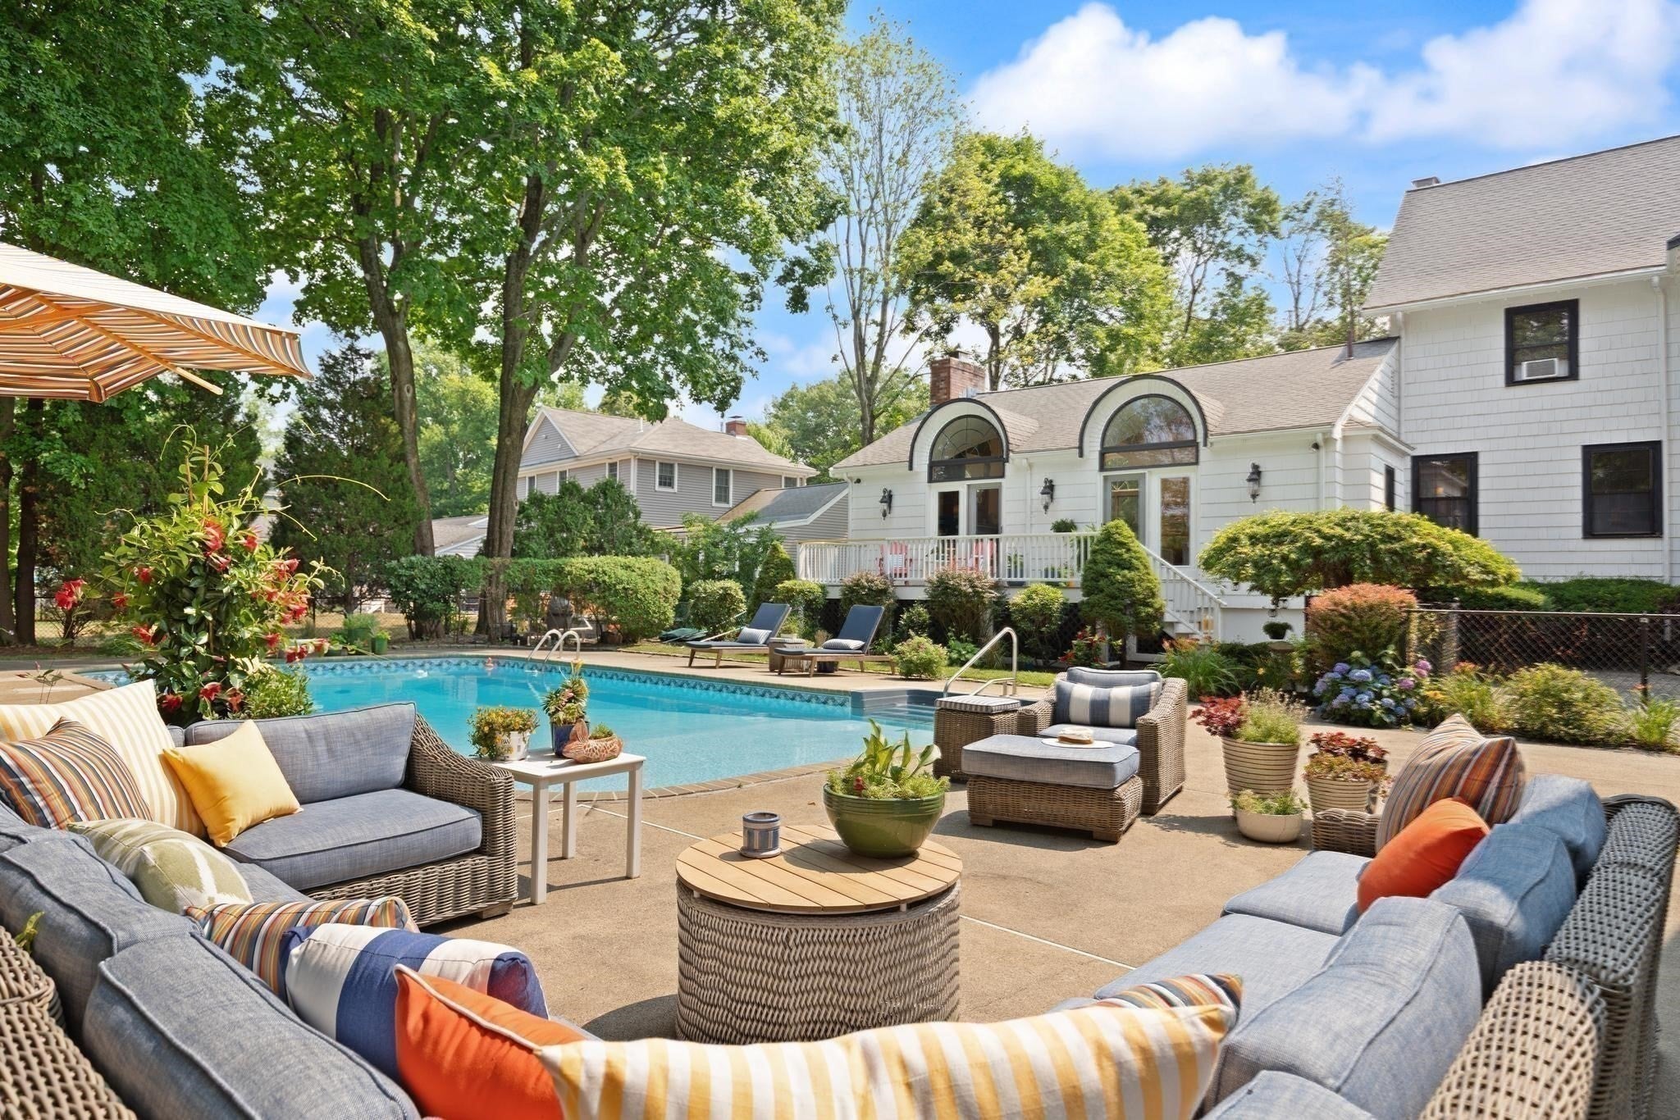
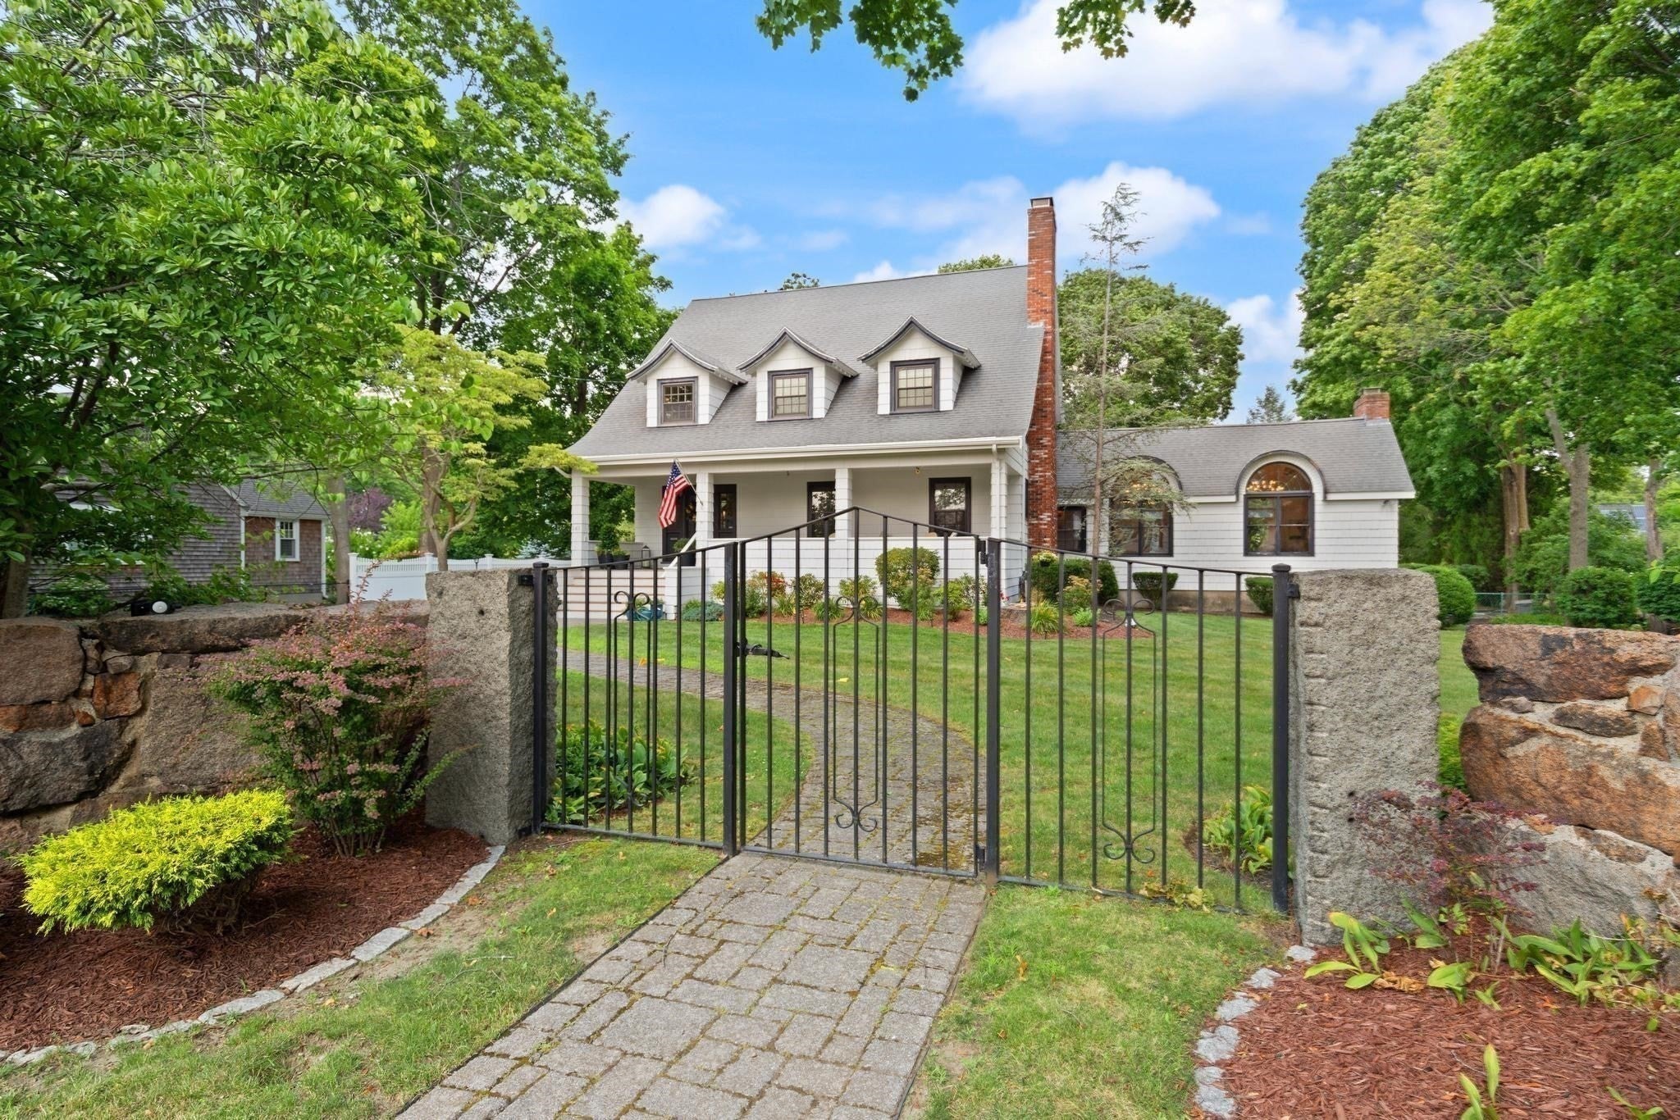
The Lizzie Spring House has been beautifully reimagined through an extensive designer-led transformation following its acquisition. This exceptional 1913 residence seamlessly blends timeless NE architecture with refined coastal-inspired interiors. This 4BR, 2.5BA home offers over 4,100 SF & is ideally located minutes from I-93, Route 3, the MBTA Red Line, & just 15 minutes to Boston. A welcoming sitting room with fireplace opens to an elegant dining room before revealing the spectacular cathedral great room with soaring white shiplap ceilings, exposed timber beams, dramatic arched windows, custom built-ins, brass chandeliers, fireplace, & wet bar overlooking the pool & redesigned carriage house. The chef’s kitchen features a Sub-Zero refrigerator, walnut island, & a sun-filled breakfast area wrapped in walls of windows. Massive walk-up attic off 4th bedroom. Updated with French oak floors throughout, designer lighting, recessed lighting, & extensive electrical & plumbing improvements!

Listed by Stephanie Weinstein

·

Coldwell Banker Realty - Easton

·

508-816-8554

Listed by Alexa Weinstein

·

Coldwell Banker Realty - Easton

Listed by Weinstein Keach Group

·

Coldwell Banker Realty - Easton

Last updated July 22, 2026

·

Source: MLSPin #73551807

Listing Facts

  • TypeSingle-family
  • NeighborhoodEast Braintree
  • Bedrooms4
  • Bathrooms3
  • Days on Prevu13
  • Taxes$12,183/year
  • Size4,142 sqft
  • Price per sqft$409

Amenities

  • Private Outdoor Space
  • Parking
  • Swimming Pool

Location

Mortgage Calculator

Listing History

07/18/2026
Listed by Coldwell Banker Realty - Easton
$1,695,000

Property Details for 161 Cedar Street

Association

Amenities

  • Community Features: Public Transportation, Shopping, Highway Access, Private School, Public School

Exterior

Construction

  • Window Features: Skylight
  • Year Built: 1913
  • Year Built Details: Renovated Since
  • Architectural Style: Colonial, Antique
  • Exterior Features: Deck, Pool - Inground, Cabana, Professional Landscaping, Decorative Lighting

Features

  • Other Structures: Cabana
  • Patio And Porch Features: Deck
  • Pool Features: In Ground
  • Pool Private: Yes

Measurements

  • Building Area Total: 4,142
  • Building Area Units: Square Feet
  • Lot Size Acres: 0.50
  • Lot Size Area: 0
  • Lot Size Square Feet: 21,850
  • Lot Size Units: Acres

Financial

Taxes

  • Parcel Number: M:2066 B:0000 L:0034,19940
  • Tax Annual Amount: $12,183.00
  • Tax Assessed Value: $1,211,000.00
  • Tax Year: 2026

Interior

Features

  • Fireplace Features: Family Room, Living Room, Master Bedroom
  • Fireplace: Yes
  • Fireplaces Total: 3
  • Flooring: Flooring - Hardwood, Laminate
  • Interior Features: Crown Molding, Bathroom - Half, Ceiling Fan(s), Recessed Lighting, Slider, Entrance Foyer, Home Office-Separate Entry

Measurements

  • Living Area: 4,142
  • Living Area Source: Public Record

Rooms

  • Basement: Full, Finished, Walk-Out Access
  • Bathrooms Full: 2
  • Bathrooms Half: 1
  • Bathrooms Total Integer: 3
  • Bedrooms Total: 4
  • Rooms Total: 9

Other

General

  • Exclusions: Washing Machine And Dryer

Parking

Parking

  • Open Parking Spaces: 10
  • Open Parking: Yes
  • Parking Features: Paved Drive
  • Parking Total: 10

Schools

Elementary School

  • Elementary School: Flaherty

High School

  • High School: Bhs

Middle or Junior School

  • Middle Or Junior School: East

Utilities

Equipment

  • Cooling: Ductless
  • Has Cooling: Yes
  • Heating: Baseboard, Natural Gas
  • Has Heating: Yes
  • Laundry Features: Flooring - Laminate, In Basement
  • Sewer: Public Sewer
  • Water Source: Public

Frequently Asked Questions

How many bedrooms and bathrooms does this single-family home have?

There are 4 bedrooms and 3 bathrooms in this single-family home at 161 Cedar Street.

What schools are nearby to 161 Cedar Street?

Nearby schools include the Flaherty Elementary School, East Middle School, and Bhs High School.

Does this single-family home have parking?

Yes, there are 10 parking spaces available for 161 Cedar Street.

What are the annual taxes for 161 Cedar Street?

Annual taxes for this single-family home are estimated at $12,183.

How does 161 Cedar Street compare to other single-family homes in East Braintree?

This single-family home is listed 44% above the average price for single-family homes in East Braintree and has been on the market for 49 less days than the typical home in this area.

What is the square footage on this single-family home?

According to the MLS, this listing is 4,142 sqft.

161 Cedar Street is a 4-bedroom, 3-bath single-family home for sale in Braintree MA 02184. On Prevu for 13 days at $1,695,000. This residence features 4,142 square feet of living space, located in East Braintree. The median listing price for single-family homes in this area is $729,000. Nearby schools include Flaherty Elementary School, East Middle School, and Bhs High School. Additional amenities include private outdoor space, parking, and swimming pool. View other single-family home listings in Braintree Town.

The property listing data and information, or the Images, set forth herein were provided to MLS Property Information Network, Inc. from third party sources, including sellers, lessors, landlords and public records, and were compiled by MLS Property Information Network, Inc. The property listing data and information, and the Images, are for the personal, non commercial use of consumers having a good faith interest in purchasing, leasing or renting listed properties of the type displayed to them and may not be used for any purpose other than to identify prospective properties which such consumers may have a good faith interest in purchasing, leasing or renting. MLS Property Information Network, Inc. and its subscribers disclaim any and all representations and warranties as to the accuracy of the property listing data and information, or as to the accuracy of any of the Images, set forth herein.

Full MLS Disclaimers

Rebate estimate is indicative only and based on listing price and estimated buyer's agent commission paid by owner, if applicable. Final rebates are subject to Terms of Use and may vary due to final negotiated transaction terms.