

Prevu by reAlpha
BuySellBlogBrowse Listings

161 Burkewood RoadMount Vernon, NY 10552

For Sale

$1,195,000

Smart Buyer Rebate $11,950

* PRIVATE HUNTWOODS RETREAT—JUST MOMENTS FROM BRONXVILLE VILLAGE. * Discover a rare combination of privacy, space and sophisticated suburban living in one of Mount Vernon’s most desirable neighborhoods. This distinctive four-bedroom, 2.5-bath residence offers an exceptional setting just a short walk from the heart of Bronxville Village, where acclaimed restaurants, cafe's, boutiques, shopping and Metro-North await.

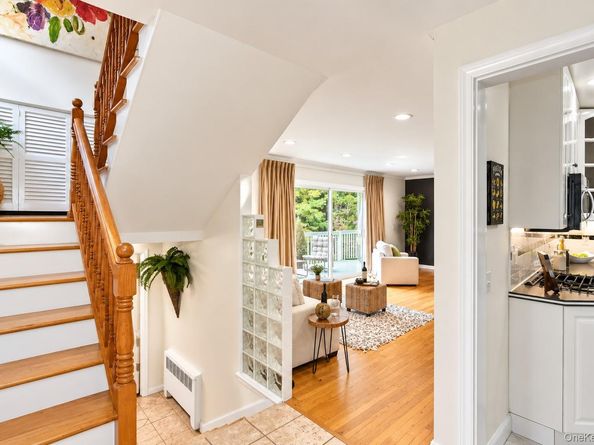
From the moment you arrive, the home makes an impression. A gracious living room anchored by a fireplace provides an elegant setting for entertaining, while the dramatic family room—with soaring cathedral ceiling and skylights—creates a light-filled gathering space with tremendous character. Step outside to the expansive wraparound deck and enjoy a remarkably private setting located on a dead-end street ideal for entertaining, outdoor dining or quiet evenings at home.

The bedroom level offers four bedrooms, including one currently transformed into an impressive custom walk-in dressing room and closet—a luxurious retreat that can easily be returned to bedroom use. The finished lower level adds another dimension to the home with dedicated office and fitness spaces, perfectly suited to today’s lifestyle.

A heated two-car garage and exceptionally large driveway provide abundant parking for residents and guests—an increasingly rare luxury.

What truly sets this home apart is its location: the privacy and tranquility of Hunt woods combined with the ability to leave the car at home and enjoy the restaurants, shopping, charm and Metro-North convenience of nearby Bronxville Village. Generous living spaces, distinctive architectural details, exceptional outdoor living and an enviable location come together to create a residence that is anything but ordinary.

Listed by Darryl Selsey

·

Four Seasons RealEstate Center

·

914-667-6767

Last updated October 03, 2026

·

Source: OneKey #1058017

Listing Facts

  • TypeSingle-family
  • NeighborhoodFleetwood
  • Bedrooms4
  • Bathrooms3
  • Days on Prevu29
  • Taxes$20,624.46/year
  • Size2,462 sqft
  • Price per sqft$485

Amenities

  • Dishwasher
  • Private Outdoor Space
  • Parking

Location

Mortgage Calculator

Listing History

10/02/2026
Listed by Four Seasons RealEstate Center
$1,195,000
  1. 10/02/2026$1,195,000
    Listed by Four Seasons RealEstate Center

Property Details for 161 Burkewood Road

Exterior

Construction

  • Year Built: 1963
  • Architectural Style: Other
  • Construction Materials: Frame

Features

  • Patio And Porch Features: Deck, Wrap Around

Measurements

  • Building Area Total: 2,992
  • Building Area Units: Square Feet
  • Lot Size Acres: 0.22
  • Lot Size Square Feet: 9,975

Financial

Taxes

  • Parcel Number: 0800-159-071-02030-000-0006
  • Tax Annual Amount: $20,624.46
  • Tax Assessed Value: $12,000.00
  • Tax Year: 2026

Interior

Features

  • Appliances: Dishwasher, Gas Range, Microwave, Refrigerator, Stainless Steel Appliance(s)
  • Fireplace Features: Electric, Gas
  • Fireplace: Yes
  • Fireplaces Total: 3
  • Interior Features: Cathedral Ceiling(s), Eat-in Kitchen, Natural Woodwork, Smart Thermostat

Measurements

  • Living Area: 2,462
  • Living Area Source: CubiCasa

Rooms

  • Basement: Finished
  • Has Basement: Yes
  • Bathrooms Full: 2
  • Bathrooms Half: 1
  • Bathrooms Total Integer: 3
  • Bedrooms Total: 4
  • Rooms Total: 8

Parking

Parking

  • Garage Spaces: 2
  • Garage: Yes
  • Parking Features: Driveway, Garage

Schools

Elementary School

  • Elementary School: Pennington
  • Elementary School District: Mount Vernon

High School

  • High School: Mt Vernon High School
  • High School District: Mount Vernon

Middle or Junior School

  • Middle Or Junior School: Pennington
  • Middle Or Junior School District: Mount Vernon

Utilities

Equipment

  • Cooling: Wall/Window Unit(s)
  • Heating: Hot Water
  • Laundry Features: In Kitchen
  • Sewer: Public Sewer
  • Utilities: Cable Available, Electricity Connected, Natural Gas Connected, Phone Available, Sewer Connected, Trash Collection Public, Water Connected
  • Water Source: Public

Frequently Asked Questions

How many bedrooms and bathrooms does this single-family home have?

There are 4 bedrooms and 3 bathrooms in this single-family home at 161 Burkewood Road.

What schools are nearby to 161 Burkewood Road?

Nearby schools include the Pennington Elementary School, Pennington Middle School, and Mt Vernon High School.

Does this single-family home have parking?

Yes, there are 2 parking spaces available for 161 Burkewood Road.

What are the annual taxes for 161 Burkewood Road?

Annual taxes for this single-family home are estimated at $20,624.

How does 161 Burkewood Road compare to other single-family homes in Fleetwood?

This single-family home is listed 35% above the average price for single-family homes in Fleetwood and has been on the market for 75 less days than the typical home in this area.

What is the square footage on this single-family home?

According to the MLS, this listing is 2,462 sqft.

161 Burkewood Road is a 4-bedroom, 3-bath single-family home for sale in Mount Vernon NY 10552. Listed on Prevu for 29 days at $1,195,000. This property features 2,462 square feet of living space, located in Fleetwood. The median listing price for single-family homes in this area is $251,450. Nearby schools include Pennington Elementary School, Pennington Middle School, and Mt Vernon High School. The home offers private outdoor space, dishwasher, and parking. Browse more single-family home listings in Mount Vernon.

The data relating to real estate for sale on this website comes in part from the IDX Program of OneKey™ MLS. The source of the displayed data is either the property owner or public record provided by non-governmental third parties. It is believed to be reliable but not guaranteed. This information is provided exclusively for consumers’ personal, non-commercial use. Information Copyright 2026, OneKey™ MLS. All Rights Reserved.

Full MLS Disclaimers

Rebate estimate is indicative only and based on listing price and estimated buyer's agent commission paid by owner, if applicable. Final rebates are subject to Terms of Use and may vary due to final negotiated transaction terms.