

Prevu by reAlpha
BuySellBlogBrowse Listings

161 11th STLeominster, MA 01453

For Sale

$529,700

Smart Buyer Rebate - Ask

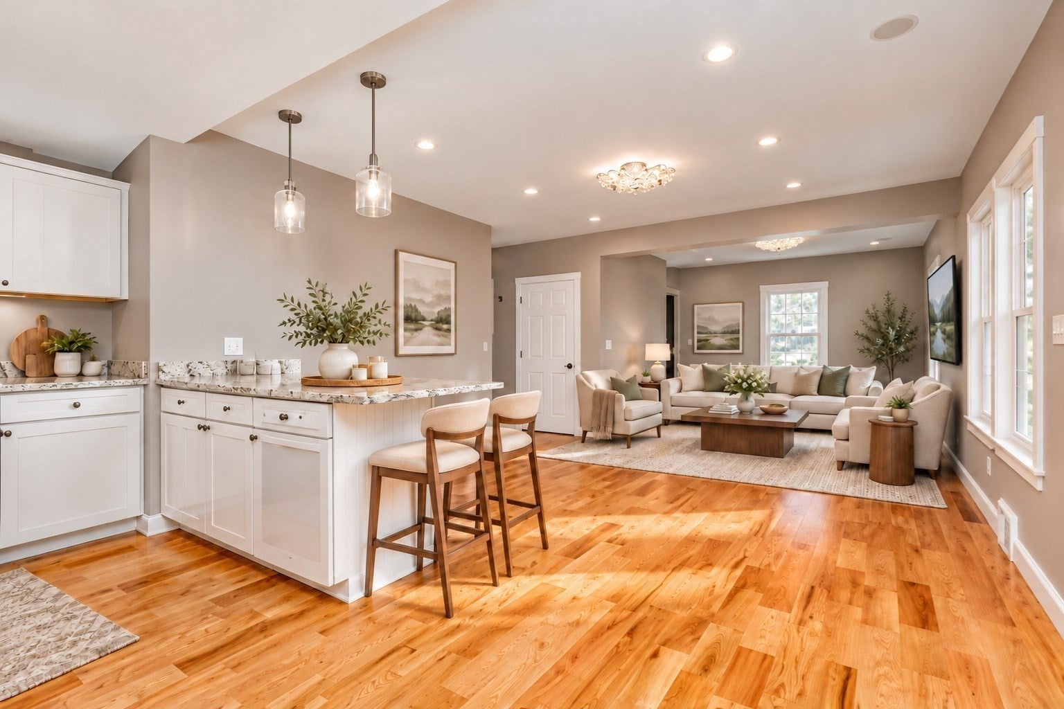
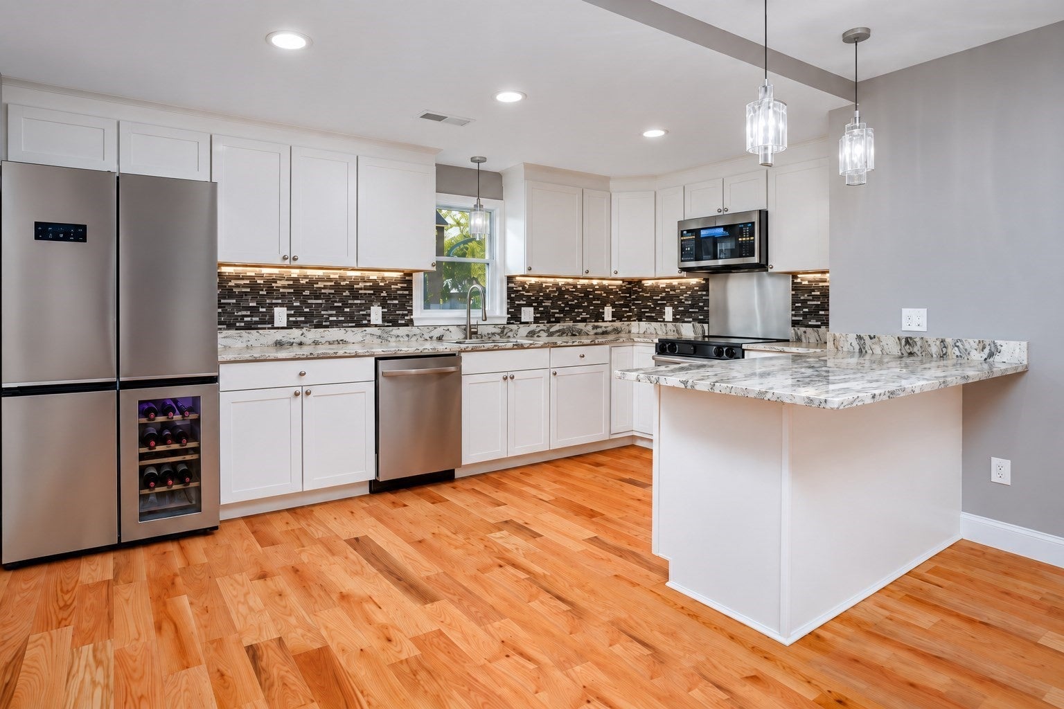
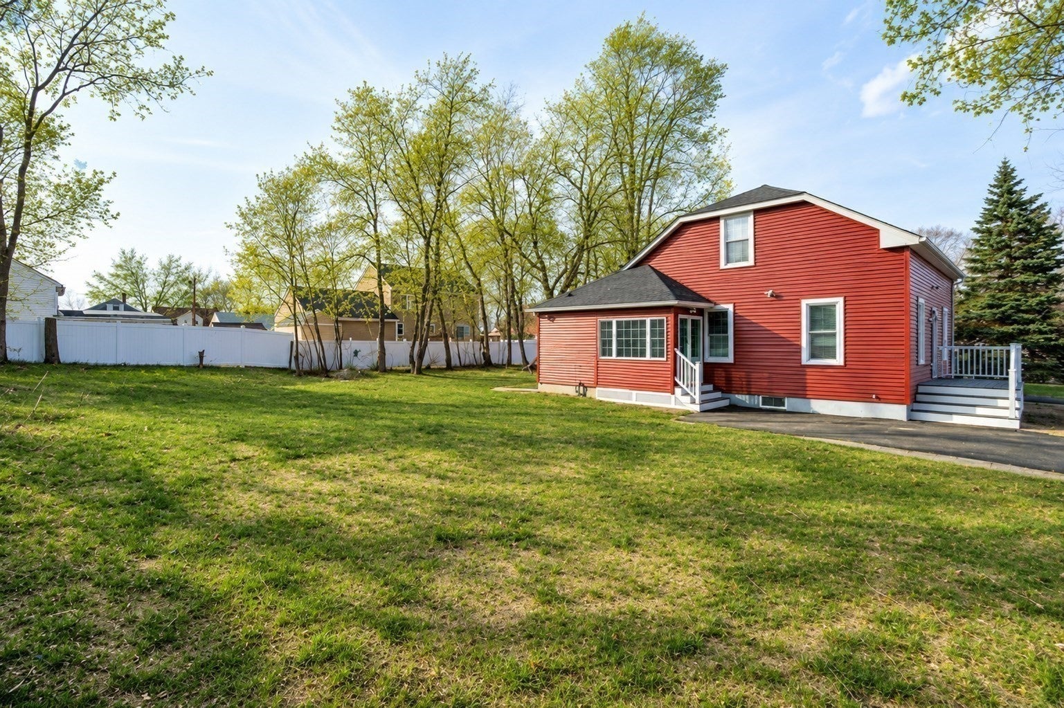
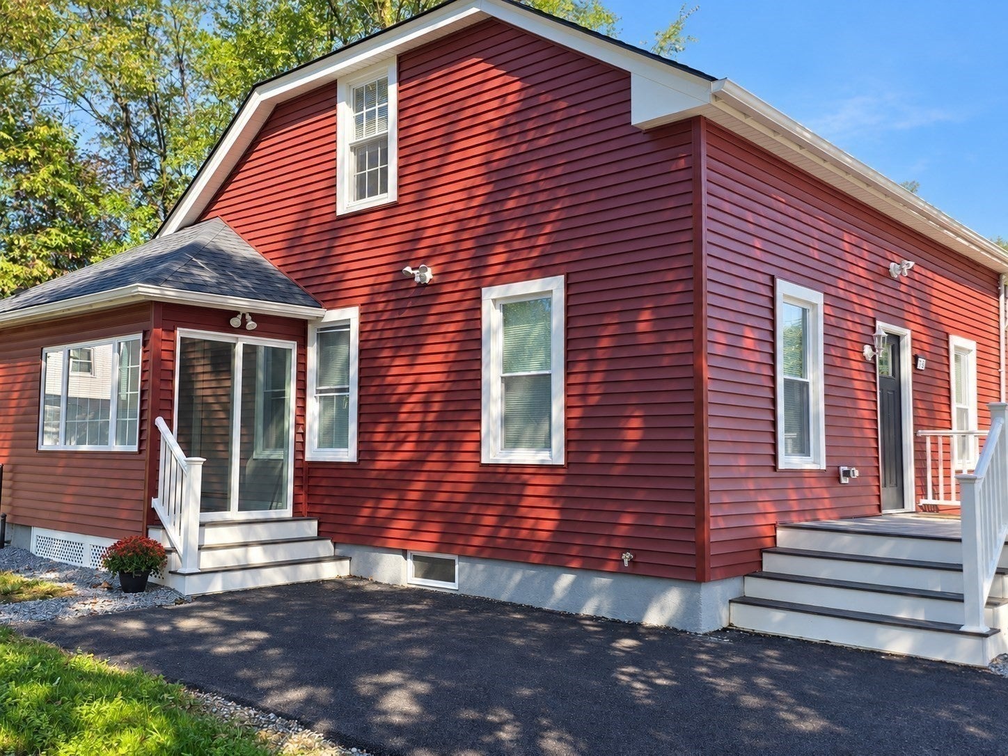
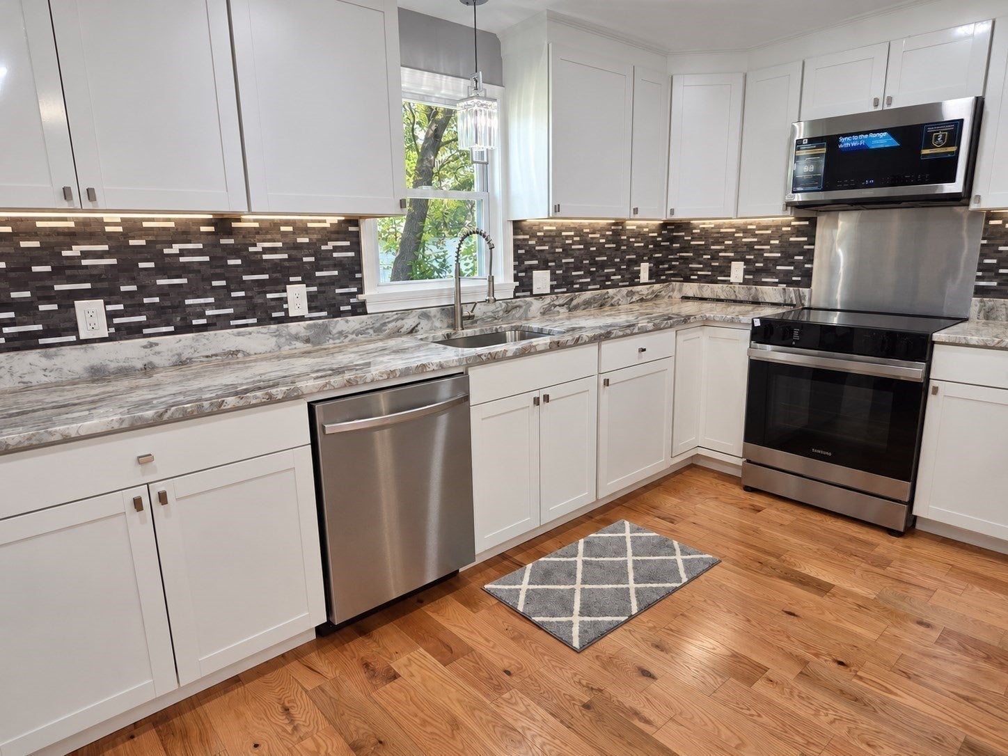
12,000 TOWARD YOUR NEXT MOVE! Seller offers a 1-1-1 rate = for 3 YEAR'S toward buyer(s) temporary interest-rate buy down, or utilize for close costs, giving you flexibility where it matters most. This beautifully renovated 4-bedroom, 1.5-bath Leominster home combines standout finishes with major improvements already completed: new roof, siding and windows, plus updated electrical and plumbing. The open kitchen features Fantasy Brown quartzite countertops, Diamond white cabinetry, a breakfast bar, new stainless steel appliances and a built-in wine cooler. A bright living room and hardwood flooring create an inviting space to gather. Two first-floor bedrooms offer flexibility for sleeping, guests or a home office; upstairs are two additional bedrooms and a half bath. The main-level full bath features marble flooring, a double vanity, smart mirrors and a Bluetooth speaker vent. A convenient side-entry mudroom helps keep everyday essentials organized. Enjoy a generous, level backyard with space for gardening, outdoor dining and entertaining, plus four off-street parking spaces. Lead compliance, and convenient access to downtown, highways and commuter rail add to the appeal. See the attached scope of work for renovation details. Schedule your showing and explore how the seller contribution could help with your purchase!

Listed by Kelle O'Keefe

·

Keller Williams Realty North Central

·

6038311087

Last updated October 30, 2026

·

Source: MLSPin #73582367

Listing Facts

  • TypeSingle-family
  • NeighborhoodFrench Hill
  • Bedrooms4
  • Bathrooms2
  • Days on Prevu37
  • Taxes$5,707/year
  • Size1,524 sqft
  • Price per sqft$348

Amenities

  • Dishwasher
  • Private Outdoor Space
  • Parking
  • Swimming Pool

Location

Mortgage Calculator

Listing History

10/30/2026
Price Decreased
$529,700
09/24/2026
Listed by Keller Williams Realty North Central
$529,900
  1. 10/30/2026$529,700
    Price Decreased
  2. 09/24/2026$529,900
    Listed by Keller Williams Realty North Central

Property Details for 161 11th ST

Association

Amenities

  • Community Features: Pool, Tennis Court(s), Park, Stable(s), Golf

Exterior

Construction

  • Roof: Shingle
  • Year Built: 1939
  • Year Built Details: Actual
  • Architectural Style: Contemporary
  • Construction Materials: Frame
  • Exterior Features: Garden

Features

  • Patio And Porch Features: Deck

Measurements

  • Building Area Total: 1,524
  • Building Area Units: Square Feet
  • Frontage Length: 100
  • Lot Features: Wooded, Level
  • Lot Size Acres: 0.21
  • Lot Size Area: 0
  • Lot Size Square Feet: 9,110
  • Lot Size Units: Acres

Financial

Taxes

  • Tax Annual Amount: $5,707.00
  • Tax Year: 2026

Interior

Features

  • Appliances: Range, Dishwasher, Microwave, Refrigerator, Wine Refrigerator
  • Flooring: Marble, Hardwood
  • Interior Features: Master Downstairs, Walk-In Closet(s), Open Floorplan, Recessed Lighting

Measurements

  • Living Area: 1,524
  • Living Area Source: Owner

Rooms

  • Basement: Full, Interior Entry, Concrete
  • Has Basement: Yes
  • Bathrooms Full: 1
  • Bathrooms Half: 1
  • Bathrooms Total Integer: 2
  • Bedrooms Total: 4
  • Main Level Bathrooms: 1
  • Main Level Bedrooms: 2
  • Rooms Total: 6

Parking

Parking

  • Open Parking Spaces: 4
  • Open Parking: Yes
  • Parking Features: Paved, Off Street, Driveway
  • Parking Total: 4

Schools

Elementary School

  • Elementary School: John J.N. Ruggieri

High School

  • High School: Leominster

Middle or Junior School

  • Middle Or Junior School: Sky View

Utilities

Equipment

  • Electric: Circuit Breakers, 200+ Amp Service
  • Heating: Forced Air
  • Has Heating: Yes
  • Laundry Features: In Basement, Electric Dryer Hookup, Washer Hookup
  • Sewer: Public Sewer
  • Water Source: Public

Frequently Asked Questions

How many bedrooms and bathrooms does this single-family home have?

There are 4 bedrooms and 2 bathrooms in this single-family home at 161 11th ST.

What schools are nearby to 161 11th ST?

Nearby schools include the John J.N. Ruggieri Elementary School, Sky View Middle School, and Leominster High School.

Does this single-family home have parking?

Yes, there are 4 parking spaces available for 161 11th ST.

What are the annual taxes for 161 11th ST?

Annual taxes for this single-family home are estimated at $5,707.

How does 161 11th ST compare to other single-family homes in French Hill?

This single-family home is listed 17% above the average price for single-family homes in French Hill and has been on the market for 8 less days than the typical home in this area.

What is the square footage on this single-family home?

According to the MLS, this listing is 1,524 sqft.

161 11th ST is a 4-bedroom, 2-bath single-family home for sale in Leominster MA 01453. Listed on Prevu for 37 days at $529,700. This includes a recent price decrease of $200. This property features 1,524 square feet of living space, located in Worcester County. The median listing price for single-family homes in this area is $452,350. Nearby schools include John J.N. Ruggieri Elementary School, Sky View Middle School, and Leominster High School. Additional amenities include private outdoor space, dishwasher, parking, and swimming pool. Browse more single-family home listings in Worcester County.

The property listing data and information, or the Images, set forth herein were provided to MLS Property Information Network, Inc. from third party sources, including sellers, lessors, landlords and public records, and were compiled by MLS Property Information Network, Inc. The property listing data and information, and the Images, are for the personal, non commercial use of consumers having a good faith interest in purchasing, leasing or renting listed properties of the type displayed to them and may not be used for any purpose other than to identify prospective properties which such consumers may have a good faith interest in purchasing, leasing or renting. MLS Property Information Network, Inc. and its subscribers disclaim any and all representations and warranties as to the accuracy of the property listing data and information, or as to the accuracy of any of the Images, set forth herein.

Full MLS Disclaimers

Rebate estimate is indicative only and based on listing price and estimated buyer's agent commission paid by owner, if applicable. Final rebates are subject to Terms of Use and may vary due to final negotiated transaction terms.