

Prevu by reAlpha
BuySellBlogBrowse Listings

1607 SE 14th StreetFort Lauderdale, FL 33316

For Sale

$8,650,000

Smart Buyer Rebate $86,500

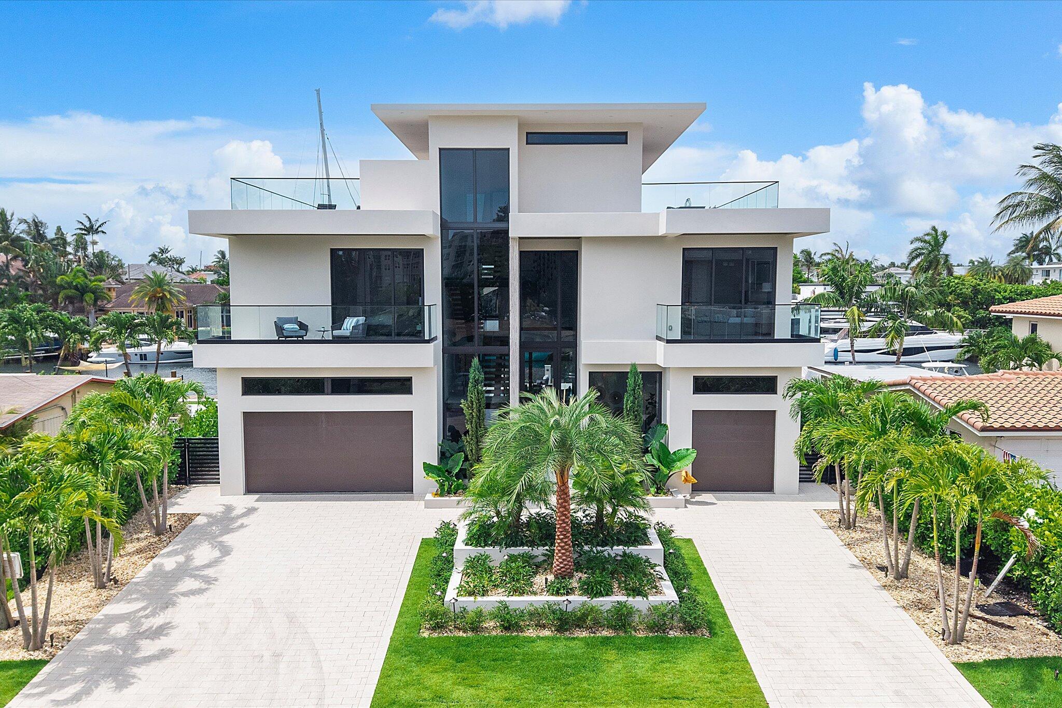
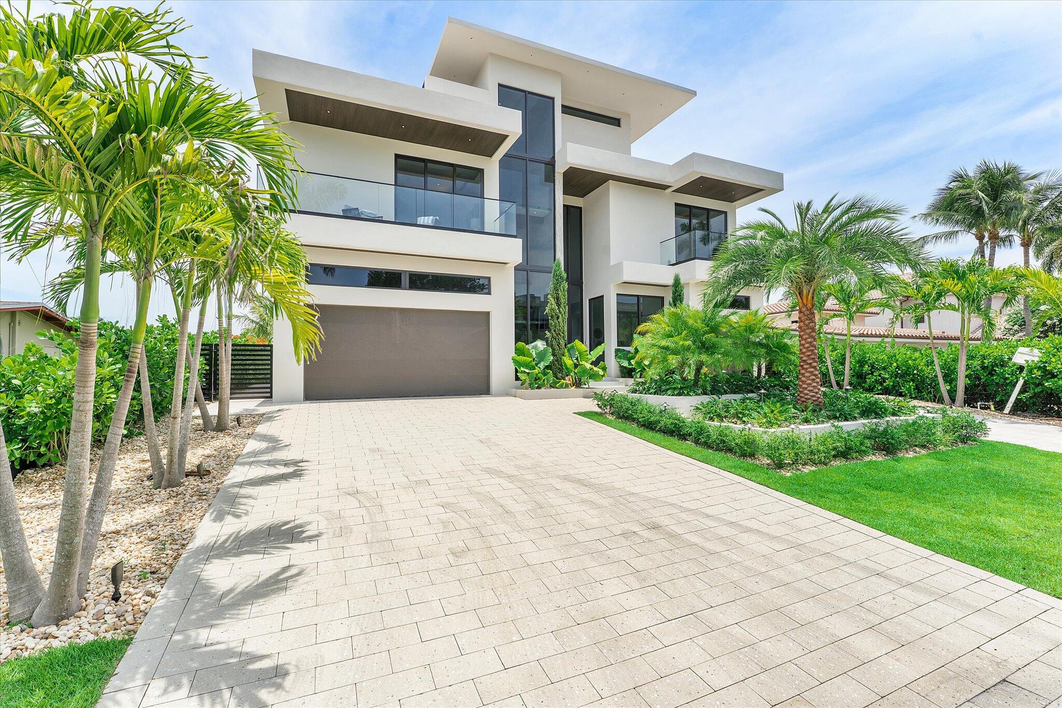
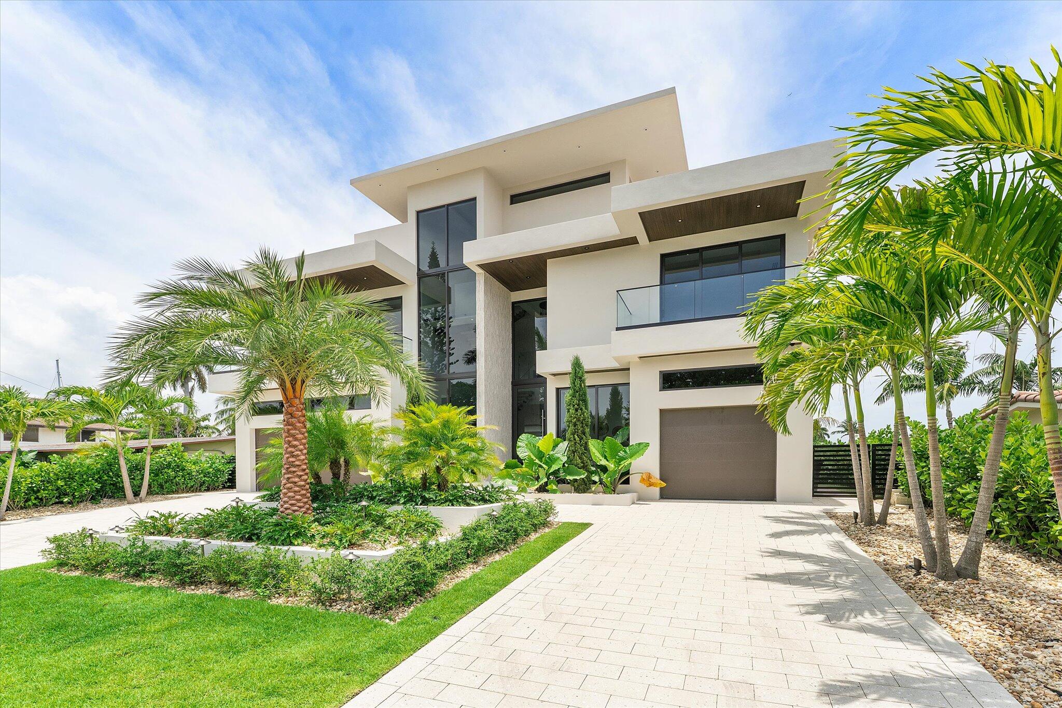
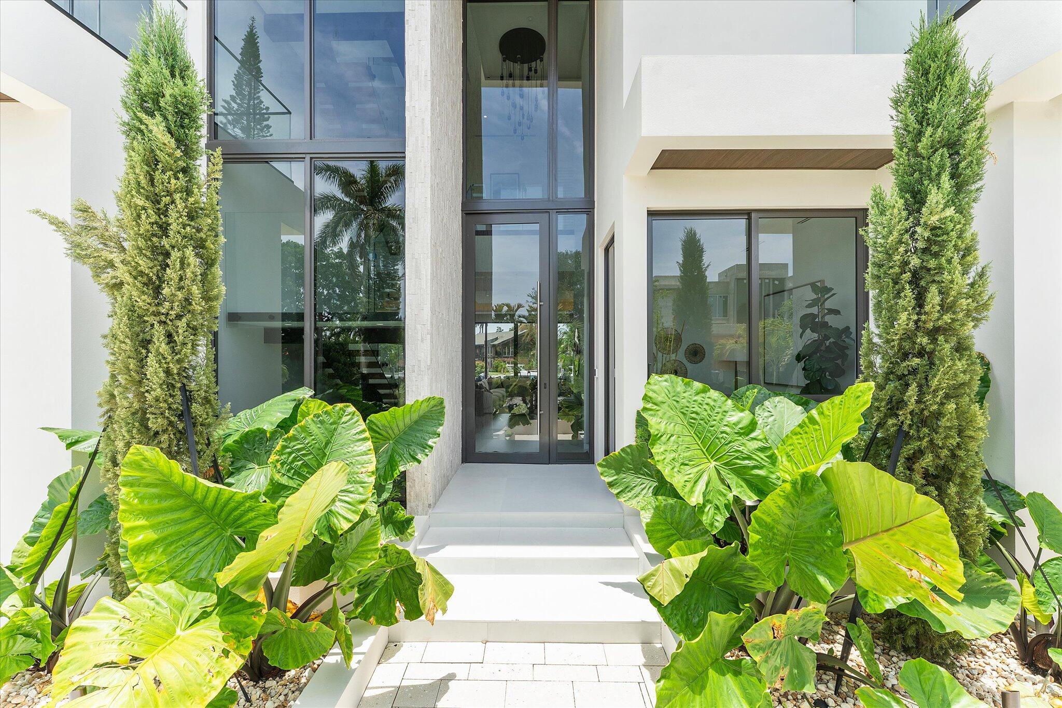
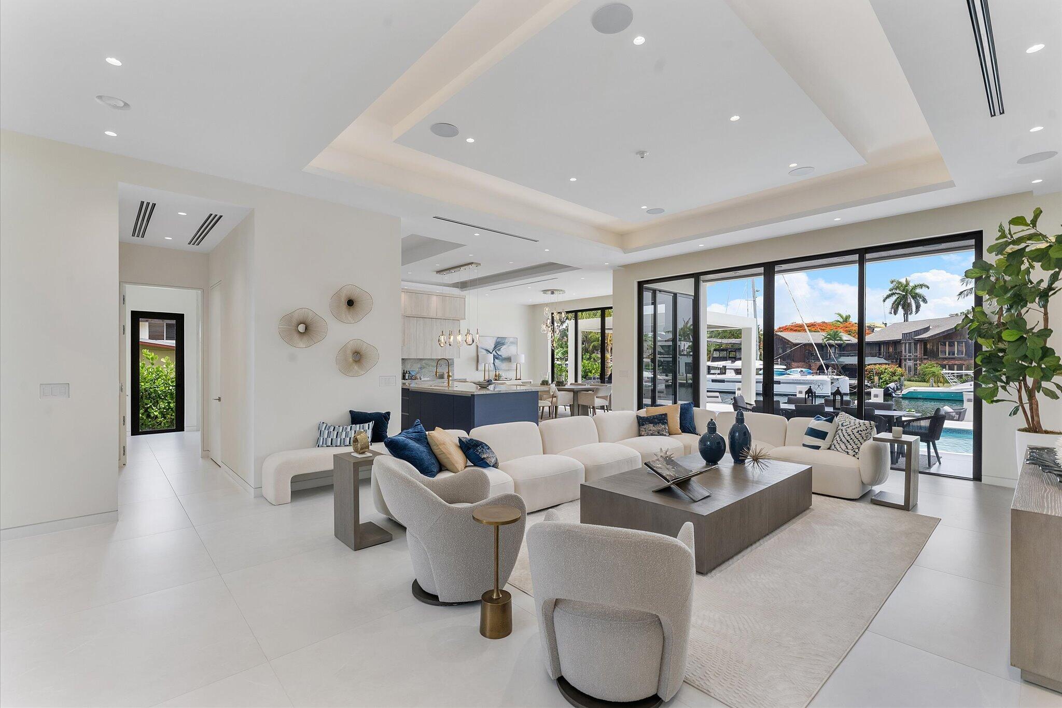
Brand-new 2026 waterfront residence offering 70 feet of deep-water frontage with ocean access in 10 minutes by boat. This smart home features Sub-Zero appliances, walk-in pantry, elevator, first-floor guest suite, Sonos system, CAT6 hardwired internet throughout, and digital lighting controls. Seamless indoor-outdoor living with a pool, cabana, summer kitchen. The oversized primary suite offers Downtown Fort Lauderdale skyline views, while the third-floor retreat features a full bedroom and bath, floor-to-ceiling glass doors, an outdoor kitchen with grill, and an expansive wraparound terrace designed to maximize panoramic views and outdoor living. Complete with a 2-car garage, additional 1-car garage, horseshoe driveway ideal located minutes from Las Olas, Downtown, shopping and beaches.

Listed by Michael Ritvo

·

License #3512125

·

The Agency Florida LLC

·

9545513979

Last updated July 27, 2026

·

Source: BeachesMLS #B26050696

Listing Facts

  • TypeSingle-family
  • NeighborhoodLauderdale Harbours
  • Bedrooms6
  • Bathrooms7
  • Days on Prevu22
  • Taxes$21,647.72/year
  • Size5,781 sqft
  • Price per sqft$1,496

Amenities

  • Dishwasher
  • Private Outdoor Space
  • Washer/Dryer
  • Pets Allowed
  • Air Conditioning
  • Elevator
  • Parking
  • Swimming Pool

Location

Mortgage Calculator

Listing History

07/10/2026
Listed by The Agency Florida LLC
$8,650,000

Property Details for 1607 SE 14th Street

Association

Amenities

  • Pets Allowed: Yes

Exterior

Construction

  • New Construction: Yes
  • Property Condition: New Construction
  • Roof: Concrete
  • Stories: 3
  • Stories Total: 3
  • Structure Type: House
  • Window Features: ENERGY STAR Qualified Windows, Storm Window(s)
  • Year Built: 2026
  • Architectural Style: Contemporary
  • Construction Materials: Ducts Professionally Air-Sealed, Concrete
  • Exterior Features: Balcony, Courtyard, Uncovered Courtyard

Features

  • Direction Faces: North
  • Patio And Porch Features: Covered, Patio, Terrace, Wrap Around
  • Pool Features: Heated, In Ground, Private, Pool/Spa Combo
  • Pool Private: Yes
  • View: Water
  • Waterfront Features: Navigable Water, Ocean Access, Seawall
  • Waterfront: Yes

Measurements

  • Building Area Total: 7,482
  • Frontage Length: 70
  • Frontage Type: Waterfront
  • Lot Features: Waterfront
  • Lot Size Acres: 0.18
  • Lot Size Area: 7,700
  • Lot Size Dimensions: 11,070

Financial

Taxes

  • Parcel Number: 504214080110
  • Tax Annual Amount: $21,647.72
  • Tax Assessed Value: $858,350.00
  • Tax Year: 2025

Interior

Features

  • Appliances: Cooktop, Dryer, Dishwasher, ENERGY STAR Qualified Dishwasher, ENERGY STAR Qualified Dryer, ENERGY STAR Qualified Freezer, ENERGY STAR Qualified Refrigerator, ENERGY STAR Qualified Washer, Electric Cooktop, Electric Range, Disposal, Refrigerator, Vented Exhaust Fan, Washer
  • Flooring: Tile
  • Interior Features: Wet Bar, Built-in Features, Entrance Foyer, Eat-in Kitchen, Elevator, High Ceilings, Kitchen Island, Other, Pantry
  • Spa Features: In Ground
  • Spa: Yes

Measurements

  • Living Area: 5,781
  • Living Area Source: Builder

Rooms

  • Bathrooms Full: 7
  • Bathrooms Total Integer: 7
  • Bedrooms Total: 6
  • Main Level Bathrooms: 2
  • Main Level Bedrooms: 1

Other

Environmental

  • Green Energy Efficient: Insulation, Windows, Appliances

Features

  • Accessibility Features: Accessible Elevator Installed

Location

  • Subdivision Name: LAUDERDALE HARBORS SECTION

Parking

Parking

  • Attached Garage: Yes
  • Covered Spaces: 3
  • Garage Spaces: 3
  • Garage: Yes
  • Parking Features: Attached, Driveway, Garage
  • Parking Total: 10

Schools

Elementary School

  • Elementary School: Harbordale

High School

  • High School: Fort Lauderdale

Middle or Junior School

  • Middle Or Junior School: Sunrise

Utilities

Equipment

  • Cooling: Central Air, Ceiling Fan(s), Electric, ENERGY STAR Qualified Equipment, Zoned
  • Has Cooling: Yes
  • Heating: Central, Electric
  • Has Heating: Yes
  • Laundry Features: Main Level, Lower Level, Laundry Room, Multiple Locations, Sink, Upper Level
  • Sewer: Private Sewer
  • Utilities: Electricity Connected, Phone Connected, Water Connected
  • Water Source: Public

Frequently Asked Questions

How many bedrooms and bathrooms does this single-family home have?

There are 6 bedrooms and 7 bathrooms in this single-family home at 1607 SE 14th Street.

What schools are nearby to 1607 SE 14th Street?

Nearby schools include the Harbordale Elementary School, Sunrise Middle School, and Fort Lauderdale High School.

Does this single-family home have parking?

Yes, there are 3 parking spaces available for 1607 SE 14th Street.

What are the annual taxes for 1607 SE 14th Street?

Annual taxes for this single-family home are estimated at $21,647.

How does 1607 SE 14th Street compare to other single-family homes in Lauderdale Harbours?

This single-family home is listed 2% above the average price for single-family homes in Lauderdale Harbours and has been on the market for 156 less days than the typical home in this area.

What is the square footage on this single-family home?

According to the MLS, this listing is 5,781 sqft.

1607 SE 14th Street is a 6-bedroom, 7-bath single-family home for sale in Fort Lauderdale FL 33316. Listed on Prevu for 22 days at $8,650,000. This residence features 5,781 square feet of living space, located in Lauderdale Harbours. The median listing price for single-family homes in this area is $6,324,000. Nearby schools include Harbordale Elementary School, Sunrise Middle School, and Fort Lauderdale High School. Property amenities include private outdoor space, dishwasher, pets allowed, elevator, air conditioning, parking, swimming pool, and washer/dryer. Explore more single-family home listings in Fort Lauderdale.

Based on information from Beaches MLS and/or other sources. All data, including all measurements and calculations of area, is obtained from various sources and has not been, and will not be, verified by Prevu or the MLS. Information is provided exclusively for consumer's personal, non-commercial use and may not be used for any purpose other than to identify prospective properties consumer may be interested in purchasing.

Full MLS Disclaimers

Rebate estimate is indicative only and based on listing price and estimated buyer's agent commission paid by owner, if applicable. Final rebates are subject to Terms of Use and may vary due to final negotiated transaction terms.