Prevu by reAlpha
BuySellBlogBrowse Listings

16068 Bonaire CIRHuntington Beach, CA 92649

For Sale

$1,849,000

Smart Buyer Rebate $18,490

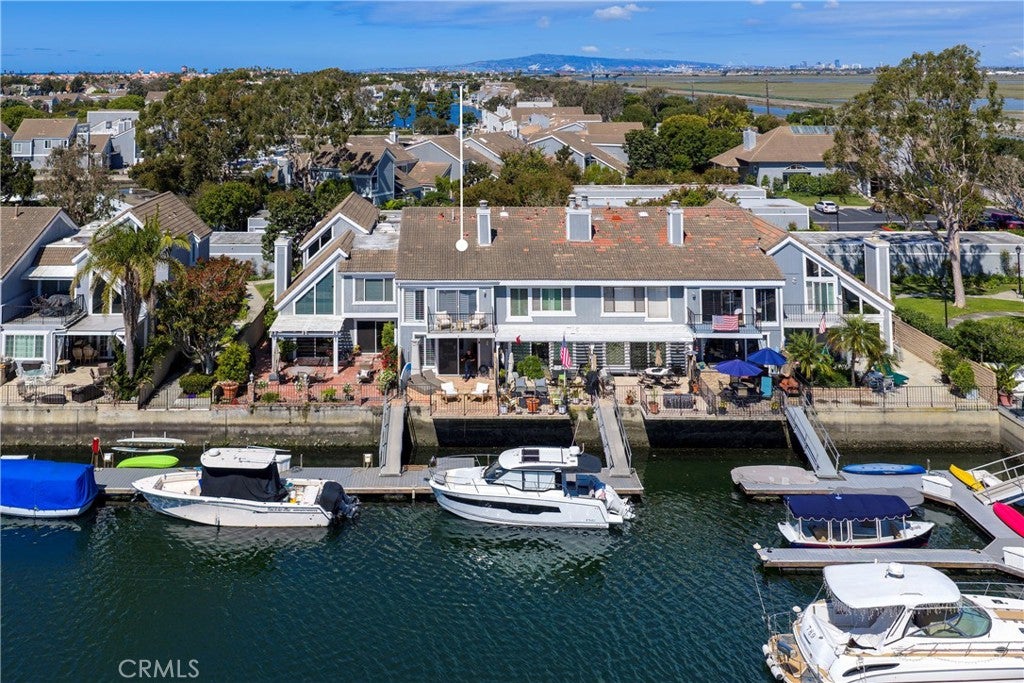
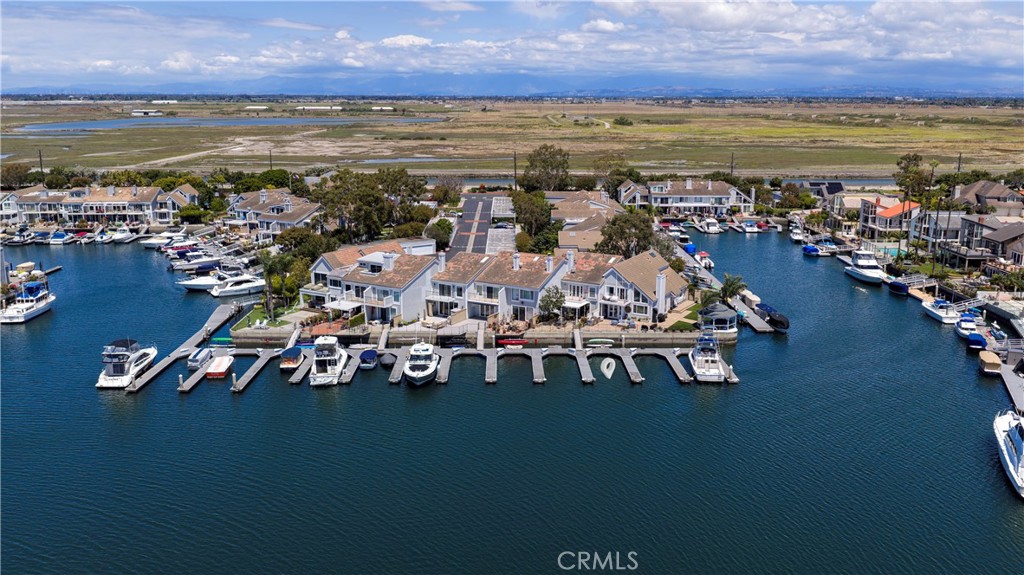
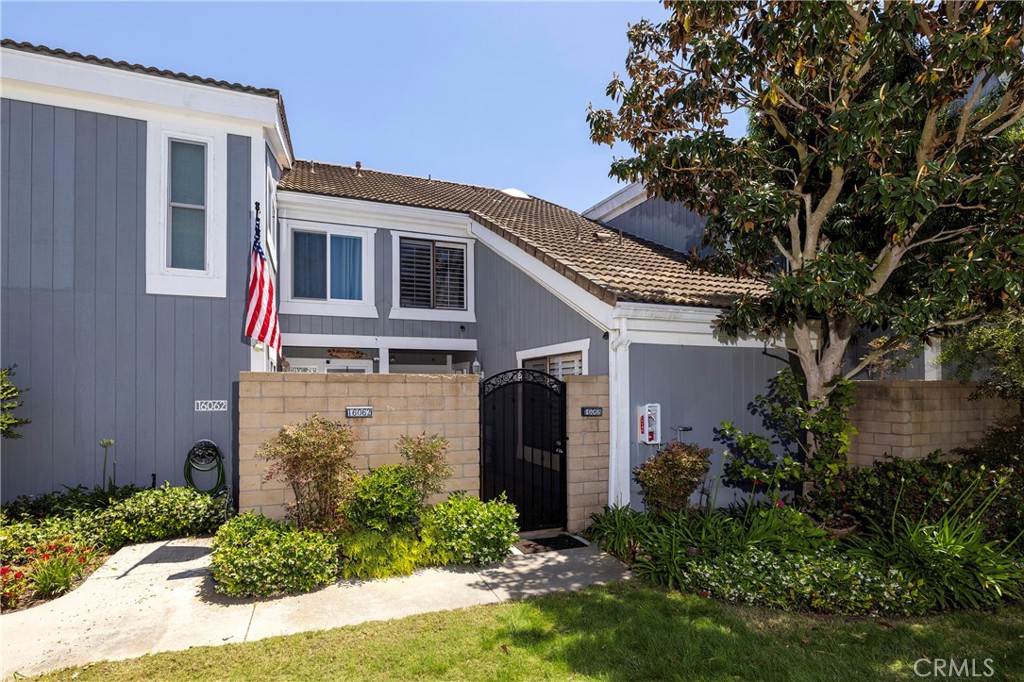
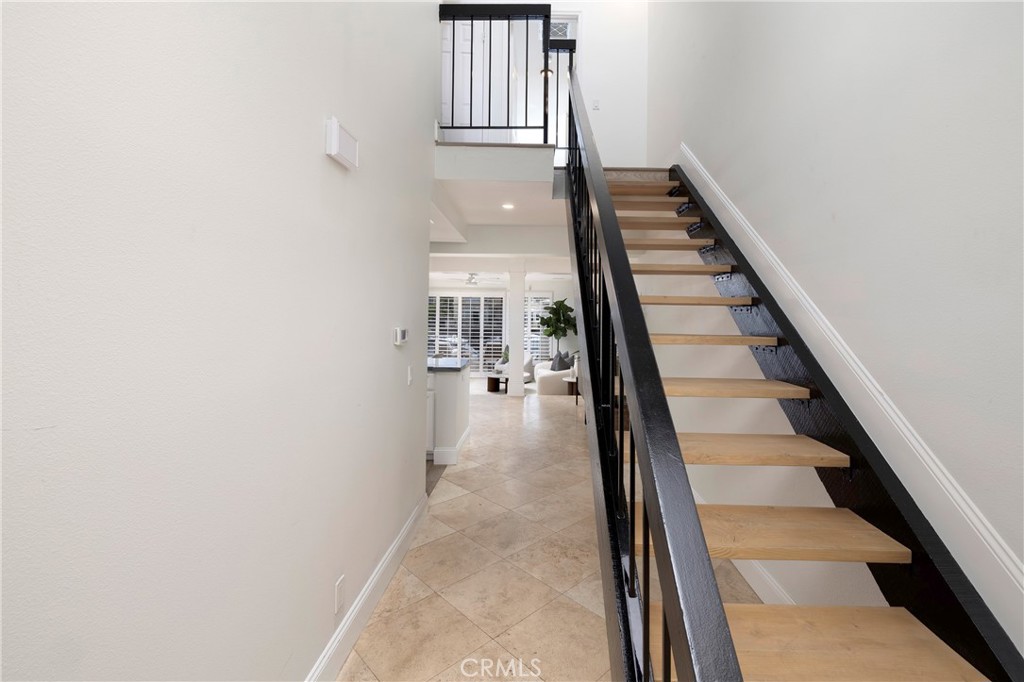
The elements to afford an accommodating deep-water lifestyle, set within the highly desired, resort-style Seagate. Defined by channel views, a private outdoor respite, a thoughtful floor plan, and substantial boat slip access, this waterfront residence provides both convenience and flexibility. A collection of bright, open, and well-appointed living spaces maintains a water-forward orientation of nearly 2,000 square feet, including the primary suite with its own balcony overlooking the tranquil waterway – offer the option to host guests, support extended-family living via a main-level bedroom and bath, or the option for an in-home working environment. Direct water access from the near-property-width, channel-front terrace with a built-in barbeque area, enhances the opportunity for outdoor enjoyment, along with a private 42’ deep-water slip, capable of berthing a 46’ craft. Further distinguishing the property – the area’s distinct amenities, including proximity to the Yacht Club, beaches, dining, and shopping – as well as gated entry and the two swimming pools, spa, multiple sport courts, two clubhouses, and verdant recreation space exclusive to residents of the community.


Listed by Sean Stanfield

·

License #01024996

·

Pacific Sotheby's Int'l Realty

·

7144213377

Last updated July 29, 2026

·

Source: CRMLS #OC26098405

Listing Facts

  • TypeSingle-family
  • NeighborhoodHuntington Harbour
  • Bedrooms3
  • Bathrooms3
  • Days on Prevu85
  • HOA/Maint. Fees$833/month
  • Size1,890 sqft
  • Price per sqft$978

Amenities

  • Dishwasher
  • Private Outdoor Space
  • Air Conditioning
  • Parking
  • Swimming Pool

Location

Mortgage Calculator

Listing History

06/17/2026
Price Decreased
$1,849,000
05/07/2026
Listed by Pacific Sotheby's Int'l Realty
$1,949,000

Property Details for 16068 Bonaire CIR

Association

Amenities

  • Association Amenities: Maintenance Grounds, Management, Picnic Area, Playground, Pool, Spa/Hot Tub, Tennis Court(s), Trash, Boat Dock
  • Community Features: Fishing

Fees

  • Association Fee: $833.00 Monthly

General

  • Association Name: Seagate
  • Number Of Units In Community: 338

Exterior

Construction

  • Number Of Units Total: 1
  • Property Attached: Yes
  • Stories: 2
  • Stories Total: 2
  • Structure Type: House
  • Window Features: Shutters
  • Year Built: 1976
  • Common Walls: 2+ Common Walls
  • Construction Materials: Stone
  • Entry Level: 1
  • Entry Location: ground
  • Exterior Features: Balcony, Boat Slip, Dock

Features

  • Patio And Porch Features: Patio
  • Pool Features: Heated, Association
  • View: Water

Measurements

  • Frontage Type: Bay/Harbor
  • Lot Size Acres: 0.03
  • Lot Size Area: 1,503
  • Lot Size Source: Assessor
  • Lot Size Square Feet: 1,503
  • Lot Size Units: Square Feet

Financial

Taxes

  • Parcel Number: 17862211

Interior

Features

  • Appliances: Built-In Range, Dishwasher, Gas Range, Microwave, Refrigerator
  • Fireplace Features: Family Room
  • Fireplace: Yes
  • Flooring: Laminate, Stone
  • Interior Features: Ceiling Fan(s), Cathedral Ceiling(s), Granite Counters, Open Floorplan, Recessed Lighting
  • Spa Features: Community, Heated
  • Spa: Yes

Measurements

  • Living Area: 1,890
  • Living Area Source: Assessor
  • Living Area Units: Square Feet

Rooms

  • Bathrooms Full: 3
  • Bathrooms Total Integer: 3
  • Bedrooms Total: 3
  • Main Level Bathrooms: 1
  • Main Level Bedrooms: 1

Other

Location

  • Subdivision Name: Seagate (SEAG)
  • Tax Lot: 11

Parking

Parking

  • Garage Spaces: 2
  • Garage: Yes
  • Parking Features: Garage
  • Parking Total: 2

Schools

High School

  • High School District: Huntington Beach Union High

Utilities

Equipment

  • Cooling: Central Air
  • Has Cooling: Yes
  • Heating: Central, Forced Air
  • Has Heating: Yes
  • Laundry Features: Laundry Closet, Upper Level
  • Sewer: Public Sewer
  • Utilities: Cable Available, Electricity Connected, Natural Gas Connected, Sewer Connected, Water Connected
  • Water Source: Public

Frequently Asked Questions

How many bedrooms and bathrooms does this single-family home have?

There are 3 bedrooms and 3 bathrooms in this single-family home at 16068 Bonaire CIR.

Does this single-family home have parking?

Yes, there are 2 parking spaces available for 16068 Bonaire CIR.

How does 16068 Bonaire CIR compare to other single-family homes in Huntington Harbour?

This single-family home is listed 52% below the average price for single-family homes in Huntington Harbour and has been on the market for 1 less day than the typical home in this area.

What building or home owners association is the single-family home part of?

This single-family home is part of the Seagate home owners association.

What is the square footage on this single-family home?

According to the MLS, this listing is 1,890 sqft.

16068 Bonaire CIR is a 3-bedroom, 3-bath single-family home for sale in Huntington Beach CA 92649. Listed on Prevu for 85 days at $1,849,000. This includes a recent price decrease of $100,000. This home features 1,890 square feet of living space, located in Huntington Harbour. The median listing price for single-family homes in this area is $2,447,000. The home offers private outdoor space, dishwasher, air conditioning, parking, and swimming pool. Explore more single-family home listings in Orange County.

Based on information from California Regional Multiple Listing Service, Inc. and/or other sources. All data, including all measurements and calculations of area, is obtained from various sources and has not been, and will not be, verified by Prevu or the MLS. Information is provided exclusively for consumer's personal, non-commercial use and may not be used for any purpose other than to identify prospective properties consumer may be interested in purchasing.

Full MLS Disclaimers

Rebate estimate is indicative only and based on listing price and estimated buyer's agent commission paid by owner, if applicable. Final rebates are subject to Terms of Use and may vary due to final negotiated transaction terms.