

Prevu by reAlpha
BuySellBlogBrowse Listings

16066 Inglewood Road NEKenmore, WA 98028

For Sale

$2,183,000

Smart Buyer Rebate $21,830

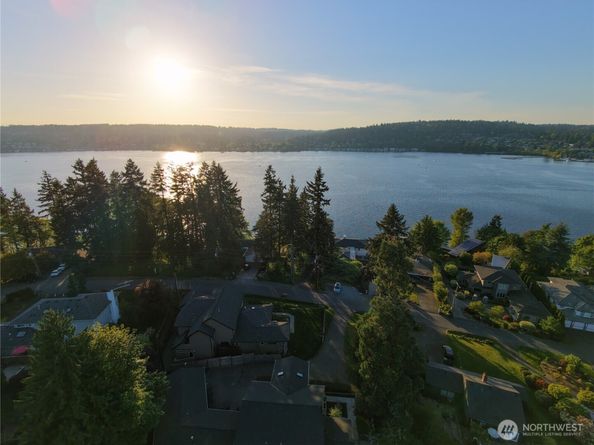
LAST CHANCE: COMING OFF THE MARKET ON 10/31. Profuse Wisteria during Spring. Lavender-scented Summers. Enveloped by Fall colors. Peaceful Winters. Check out the amenities: huge backyard, hot tub, sauna, gym, sport court, golf course, lake life with boat launch and public dock nearby. Many options to relax, play and enjoy life! True to its character, this extensively renovated Lake WA view home in thriving Kenmore’s coveted Inglewood neighborhood, offers MULTI-GEN living. The BIG-TICKET WORK DONE: NEW ROOF, energy-efficient HEAT PUMPS/MINI-SPLITS, updated bathrooms, lighting + REAL hardwoods. INTO GARDENING? The Huge backyard! With lush evergreens, the home feels like a PRIVATE retreat with Lake WA and sunset views. Morning LAKE gazing or end of day peace as the sun settles over the water and THE EAGLES FLY. The central kitchen with Viking appliances is the heart of the home. The primary suite and office enjoy their own lake views. Lower level creates exceptional flexibility for evolving lives w/ a second kitchen and a private living space ideal for extended-stay guests, home office, gym and rec space. Outside, the lifestyle continues with the HOT TUB, gazebo and a huge backyard with room to play or simply enjoy the privacy. With major capital improvements already addressed, spend less money on projects and more time enjoying the home and the people around you. Minutes to St Ed State & Log Boom Parks, the Burke-Gilman Trail, Lake WA waterfront and marinas, dining and shopping.

Listed by Spencer King

·

Windermere Real Estate/East

·

425-241-1771

Last updated October 30, 2026

·

Source: NWMLS #2569187

Listing Facts

  • TypeSingle-family
  • NeighborhoodArrowhead
  • Bedrooms5
  • Bathrooms5
  • Days on Prevu79
  • Taxes$15,536/year
  • Size5,740 sqft
  • Price per sqft$380

Amenities

  • Dishwasher
  • Washer/Dryer
  • Pets Allowed
  • Parking

Location

Mortgage Calculator

Listing History

08/13/2026
Listed by Windermere Real Estate/East
$2,183,000
  1. 08/13/2026$2,183,000
    Listed by Windermere Real Estate/East

Property Details for 16066 Inglewood Road NE

Association

Amenities

  • Community Features: Club House, Golf

Fees

  • Association Fee Includes: Road Maintenance

Exterior

Construction

  • Roof: Composition
  • Structure Type: House
  • Year Built: 1955
  • Construction Materials: Brick, Wood, Wood Products
  • Entry Location: Main
  • Exterior Features: Brick, Wood, Wood Products

Features

  • View: Golf Course, Lake, Territorial

Measurements

  • Building Area Total: 5,740
  • Building Area Units: Square Feet
  • Lot Features: Cul-De-Sac, Dead End Street, Paved, Secluded
  • Lot Size Acres: 0.48
  • Lot Size Square Feet: 20,945
  • Lot Size Units: Square Feet

Financial

Taxes

  • Parcel Number: 3577000180
  • Tax Annual Amount: $15,536.00
  • Tax Year: 2024

Interior

Features

  • Appliances: Dishwasher, Disposal, Dryer, Microwave, Refrigerator, Stove(s)/Range(s), Tankless Water Heater, Washer
  • Fireplace Features: Gas, Wood Burning
  • Fireplace: Yes
  • Fireplaces Total: 2
  • Flooring: Ceramic Tile, Hardwood, Slate, Travertine, Vinyl Plank
  • Interior Features: Bath Off Primary, Ceiling Fan(s), Dbl Pane/Storm Window, Dining Room, Fireplace, French Doors, High Tech Cabling, Hot Tub/Spa, Jetted Tub, Pantry, Sauna, Security System, Skylight(s), Walk-In Closet(s), Water Heater, Wet Bar, Wine/Beverage Refrigerator
  • Spa: Yes

Measurements

  • Living Area: 5,740

Rooms

  • Basement: Daylight, Finished
  • Bathrooms Full: 2
  • Bathrooms Half: 1
  • Bathrooms Three Quarter: 2
  • Bathrooms Total Integer: 5
  • Bedrooms Total: 5
  • Main Level Bathrooms: 2
  • Main Level Bedrooms: 1

Other

Location

  • Subdivision Name: Inglewood/Inglemoor

Parking

Parking

  • Attached Garage: Yes
  • Covered Spaces: 3
  • Garage: Yes
  • Parking Features: Driveway, Attached Garage, Off Street
  • Parking Total: 5

Schools

Elementary School

  • Elementary School: Arrowhead Elem

High School

  • High School: Inglemoor Hs
  • High School District: Northshore

Middle or Junior School

  • Middle Or Junior School: Buyer To Verify

Utilities

Equipment

  • Has Cooling: Yes
  • Has Heating: Yes
  • Sewer: Sewer Connected
  • Water Source: Public

Frequently Asked Questions

How many bedrooms and bathrooms does this single-family home have?

There are 5 bedrooms and 5 bathrooms in this single-family home at 16066 Inglewood Road NE.

What schools are nearby to 16066 Inglewood Road NE?

Nearby schools include the Arrowhead Elem Elementary School, Buyer To Verify Middle School, and Inglemoor Hs High School.

Does this single-family home have parking?

Yes, there are 5 parking spaces available for 16066 Inglewood Road NE.

What are the annual taxes for 16066 Inglewood Road NE?

Annual taxes for this single-family home are estimated at $15,536.

How does 16066 Inglewood Road NE compare to other single-family homes in Arrowhead?

This single-family home is listed 26% above the average price for single-family homes in Arrowhead and has been on the market for 11 more days than the typical home in this area.

What is the square footage on this single-family home?

According to the MLS, this listing is 5,740 sqft.

16066 Inglewood Road NE is a 5-bedroom, 5-bath single-family home for sale in Kenmore WA 98028. On Prevu for 79 days at $2,183,000. This home features 5,740 square feet of living space, located in Arrowhead. The median listing price for single-family homes in this area is $945,000. Nearby schools include Arrowhead Elem Elementary School, Buyer To Verify Middle School, and Inglemoor Hs High School. The home offers dishwasher, pets allowed, parking, and washer/dryer. Browse more single-family home listings in Kenmore.

Based on information from NWMLS and/or other sources. All data, including all measurements and calculations of area, is obtained from various sources and has not been, and will not be, verified by Prevu or the MLS. Information is provided exclusively for consumer's personal, non-commercial use and may not be used for any purpose other than to identify prospective properties consumer may be interested in purchasing.

Full MLS Disclaimers

Rebate estimate is indicative only and based on listing price and estimated buyer's agent commission paid by owner, if applicable. Final rebates are subject to Terms of Use and may vary due to final negotiated transaction terms.