Prevu by reAlpha
BuySellBlogBrowse Listings

16064 Jamie Ln LN 7Fontana, CA 92336

For Sale

$549,900

Smart Buyer Rebate $5,499

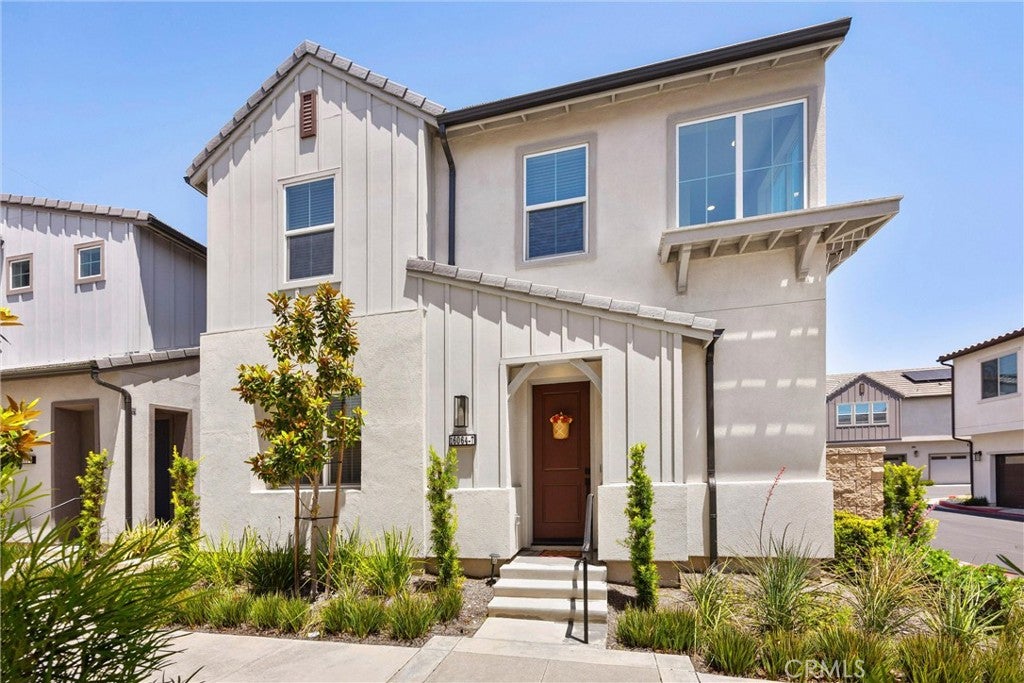
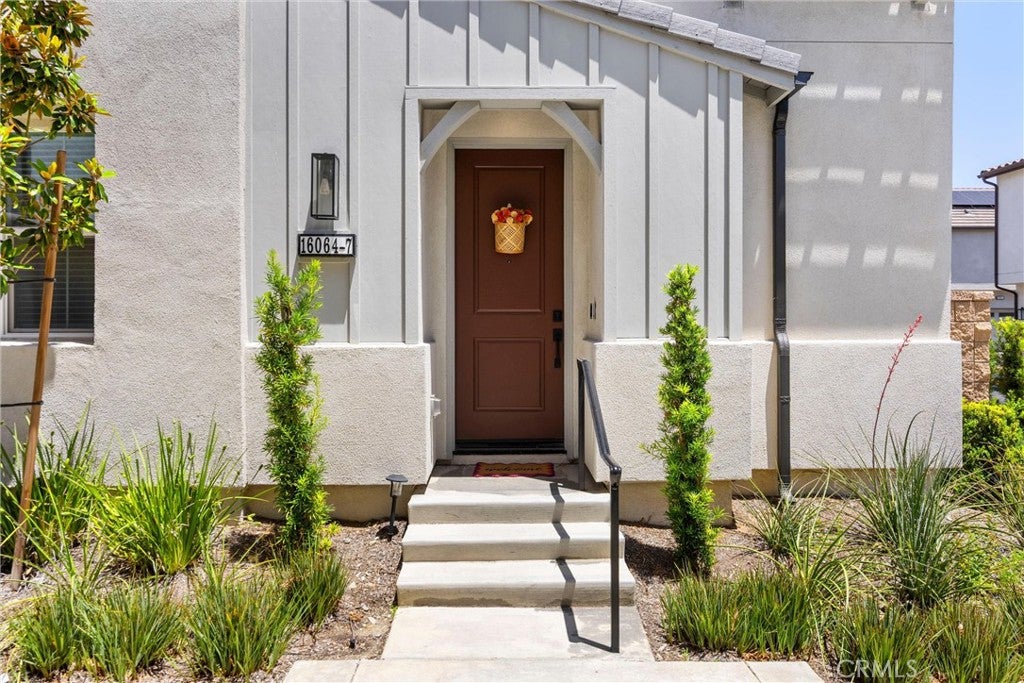
Welcome to 16064 Jamie Lane #7, a DETACHED CORNER-LOT home in one of North Fontana’s most desirable gated communities. Unlike many condos, this residence offers the privacy of a standalone home with no shared walls, a private backyard, and direct access to the 2-car garage.

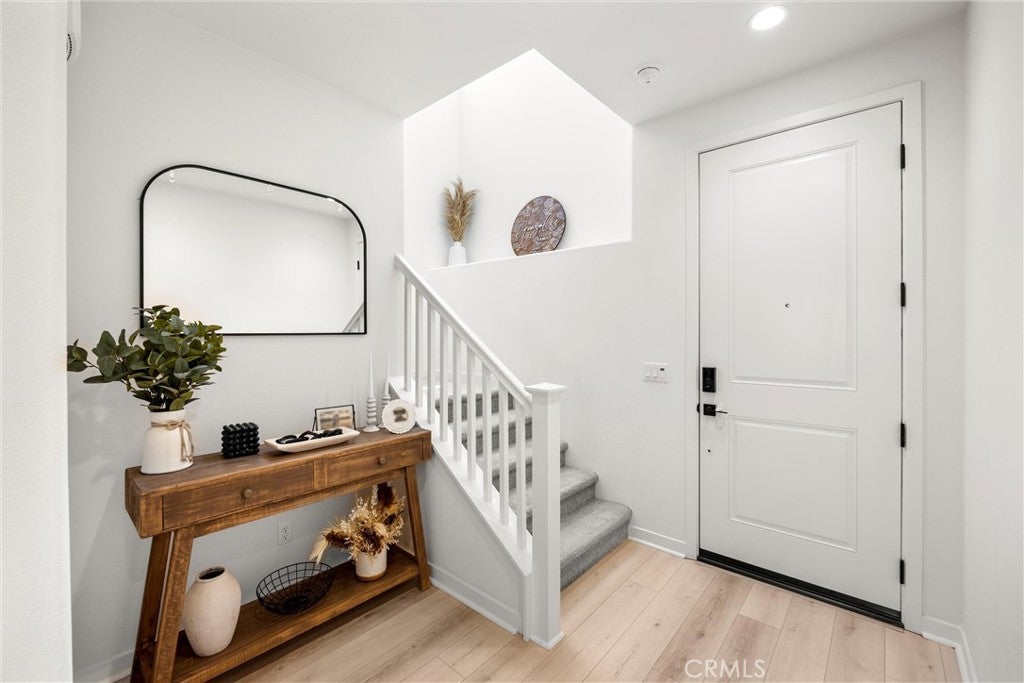
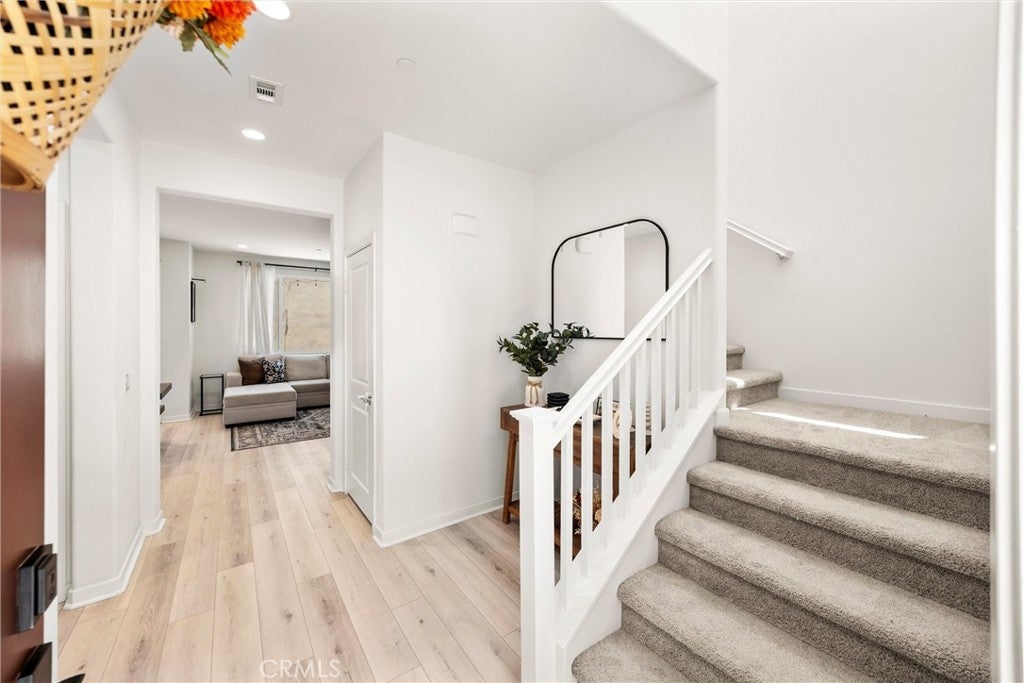
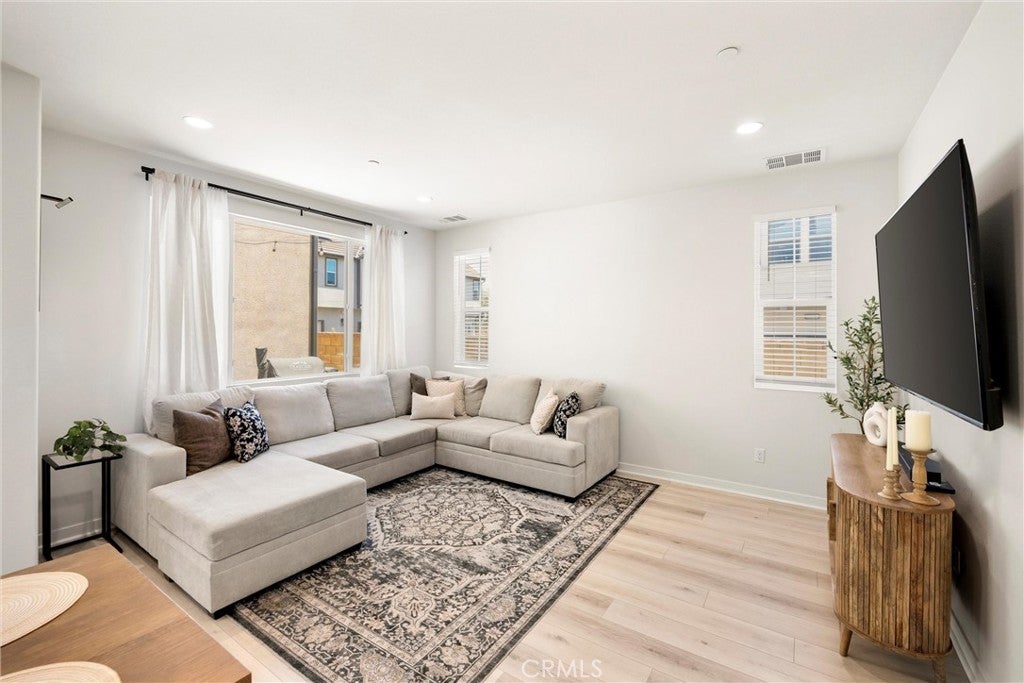
Inside, you’ll find upgraded flooring and a highly functional floor plan featuring a downstairs bedroom and full bathroom with a walk-in shower, ideal for guests, multigenerational living, or a home office. The private backyard has been enhanced with low-maintenance turf and a beautiful climbing vine that adds character, greenery, and a charming outdoor atmosphere.

Additional highlights include PAID OFF SOLAR for long-term energy savings and a prime corner location within the community.

Enjoy a true resort-style lifestyle with an impressive collection of amenities, including a pool, spa, BBQ and picnic areas, expansive greenbelts, playgrounds, tennis and basketball courts, pickleball courts, fitness center, clubhouse, billiards room, media lounge, craft and hobby room, meeting room, multiple resident lounges, controlled access gates, and front yard maintenance.

This is low-maintenance living without sacrificing space, privacy, or amenities.

Listed by Maisie Andrade

·

License #02108367

·

Omega Real Estate

·

909-247-8009

Last updated June 26, 2026

·

Source: CRMLS #TR26125016

Listing Facts

  • TypeSingle-family
  • NeighborhoodShady Trails
  • Bedrooms4
  • Bathrooms3
  • Days on Prevu53
  • HOA/Maint. Fees$299/month
  • Size1,592 sqft
  • Price per sqft$345

Amenities

  • Dishwasher
  • Air Conditioning
  • Parking
  • Swimming Pool
  • Fitness Center

Location

Mortgage Calculator

Listing History

06/09/2026
Listed by Omega Real Estate
$549,900

Property Details for 16064 Jamie Ln LN 7

Association

Amenities

  • Association Amenities: Billiard Room, Clubhouse, Fitness Center, Maintenance Grounds, Meeting Room, Barbecue, Picnic Area, Playground, Pool, Spa/Hot Tub, Tennis Court(s)
  • Community Features: Curbs, Park, Street Lights, Suburban, Sidewalks, Gated, Pool

Fees

  • Association Fee: $299.00 Monthly
  • Association Fee 2: $265.10 Monthly

General

  • Association Name: Shady Trails
  • Number Of Units In Community: 91

Exterior

Construction

  • Number Of Units Total: 1
  • Roof: Tile
  • Stories: 2
  • Stories Total: 2
  • Structure Type: House
  • Window Features: Double Pane Windows
  • Year Built: 2023
  • Common Walls: End Unit, No Common Walls
  • Construction Materials: Stucco
  • Entry Level: 1
  • Entry Location: Ground

Features

  • Fencing: Block
  • Pool Features: Community, Association
  • View: Mountain(s), Neighborhood

Measurements

  • Lot Size Acres: 0.01
  • Lot Size Area: 820
  • Lot Size Source: Assessor
  • Lot Size Square Feet: 820
  • Lot Size Units: Square Feet

Financial

Taxes

  • Parcel Number: 1107533300000

Interior

Features

  • Appliances: Dishwasher, Gas Range, Microwave, Tankless Water Heater
  • Flooring: Vinyl
  • Interior Features: Open Floorplan, Recessed Lighting, Walk-In Closet(s)
  • Spa Features: Community
  • Spa: Yes

Measurements

  • Living Area: 1,592
  • Living Area Source: Assessor
  • Living Area Units: Square Feet

Rooms

  • Bathrooms Full: 3
  • Bathrooms Total Integer: 3
  • Bedrooms Total: 4
  • Main Level Bathrooms: 1
  • Main Level Bedrooms: 1

Other

General

  • Exclusions: Refrigerator, Garage racks

Location

  • Tax Lot: 3

Parking

Parking

  • Attached Garage: Yes
  • Garage Spaces: 2
  • Garage: Yes
  • Parking Features: Attached, Garage, Side By Side
  • Parking Total: 2

Schools

Elementary School

  • Elementary School: Sierra Lakes

High School

  • High School: Summit
  • High School District: Fontana Unified

Middle or Junior School

  • Middle Or Junior School: Wayne Ruble

Utilities

Equipment

  • Cooling: Central Air
  • Has Cooling: Yes
  • Heating: Central
  • Has Heating: Yes
  • Laundry Features: Washer Hookup, Gas Dryer Hookup, Inside
  • Sewer: Public Sewer
  • Utilities: Electricity Connected, Natural Gas Connected, Sewer Connected, Water Connected
  • Water Source: Public

Frequently Asked Questions

How many bedrooms and bathrooms does this single-family home have?

There are 4 bedrooms and 3 bathrooms in this single-family home at 16064 Jamie Ln LN 7.

What schools are nearby to 16064 Jamie Ln LN 7?

Nearby schools include the Sierra Lakes Elementary School, Wayne Ruble Middle School, and Summit High School.

Does this single-family home have parking?

Yes, there are 2 parking spaces available for 16064 Jamie Ln LN 7.

How does 16064 Jamie Ln LN 7 compare to other single-family homes in Shady Trails?

This single-family home is listed 13% below the average price for single-family homes in Shady Trails and has been on the market for 50 less days than the typical home in this area.

What building or home owners association is the single-family home part of?

This single-family home is part of the Shady Trails home owners association.

What is the square footage on this single-family home?

According to the MLS, this listing is 1,592 sqft.

16064 Jamie Ln LN 7 is a 4-bedroom, 3-bath single-family home for sale in Fontana CA 92336. Available on Prevu for 53 days at $549,900. This property features 1,592 square feet of living space, located in Shady Trails. The median listing price for single-family homes in this area is $549,900. Nearby schools include Sierra Lakes Elementary School, Wayne Ruble Middle School, and Summit High School. Property amenities include dishwasher, air conditioning, fitness center, parking, and swimming pool. Browse more single-family home listings in Fontana.

Based on information from California Regional Multiple Listing Service, Inc. and/or other sources. All data, including all measurements and calculations of area, is obtained from various sources and has not been, and will not be, verified by Prevu or the MLS. Information is provided exclusively for consumer's personal, non-commercial use and may not be used for any purpose other than to identify prospective properties consumer may be interested in purchasing.

Full MLS Disclaimers

Rebate estimate is indicative only and based on listing price and estimated buyer's agent commission paid by owner, if applicable. Final rebates are subject to Terms of Use and may vary due to final negotiated transaction terms.