

Prevu by reAlpha
BuySellBlogBrowse Listings

16061 Narni LaneFontana, CA 92336

For Sale

$600,000

Smart Buyer Rebate $6,000

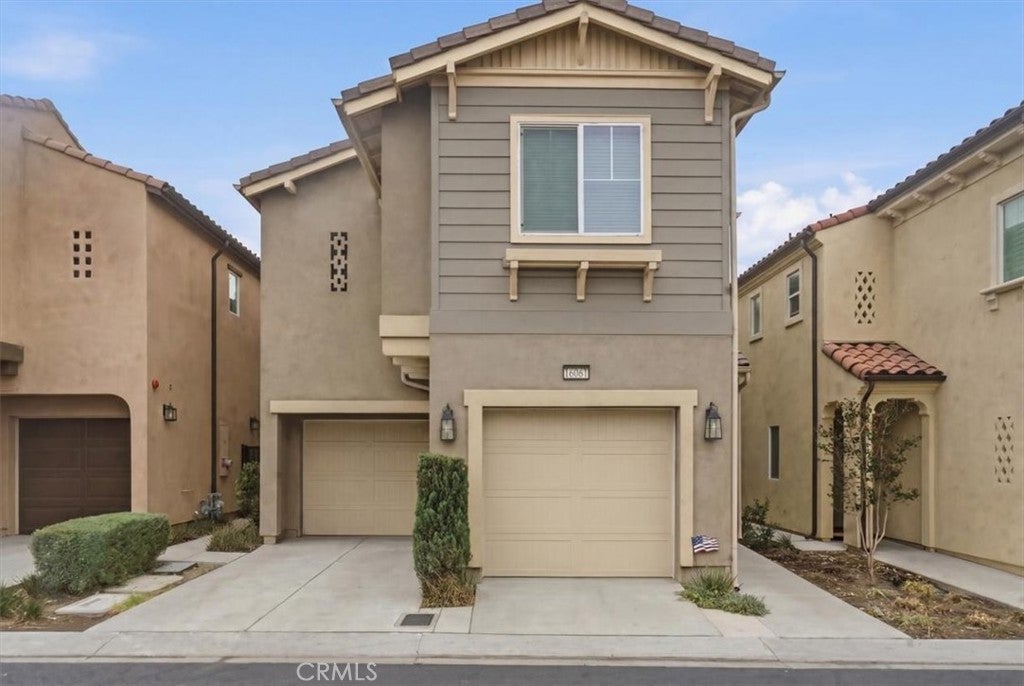
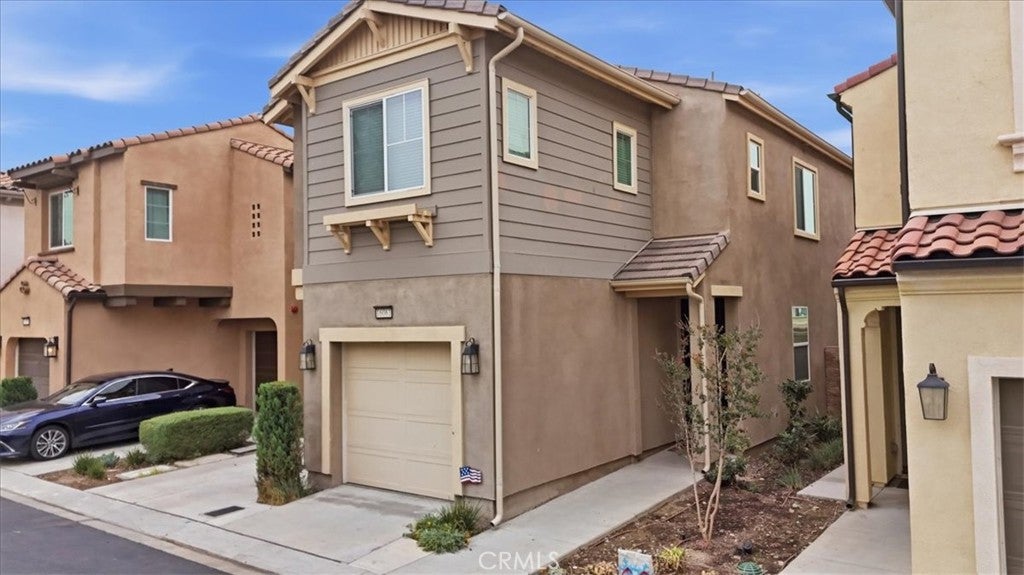
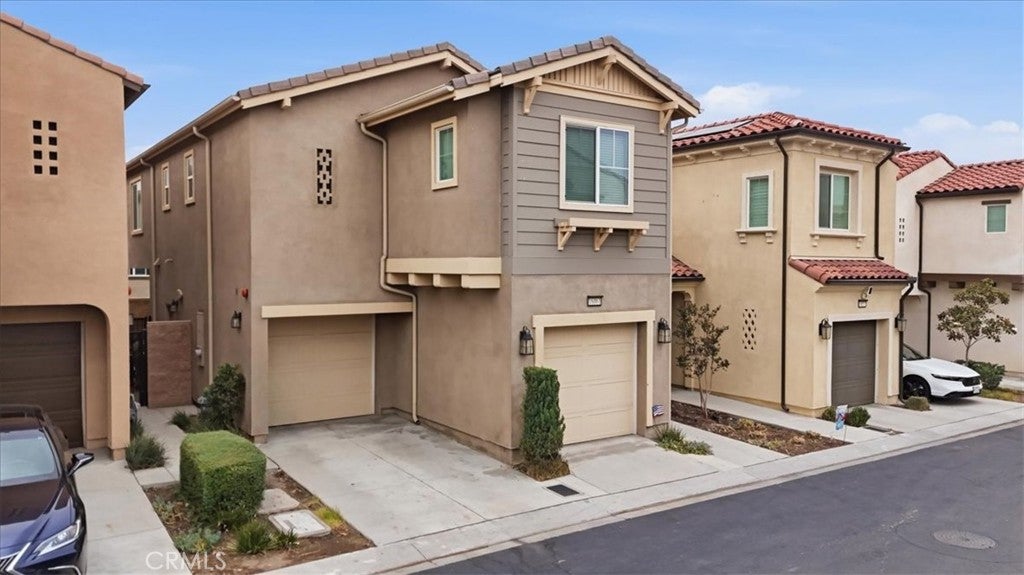
This property qualifies for a specific NO DOWN PAYMENT PROGRAM with a specific lender. In the meantime welcome to this beautifully maintained property in the highly desirable Shady Trails community of Fontana that identifies like a single-family home, and has many options for Down Payment Assistance and 100% financing. Featuring 4 bedrooms (one room does not have a closet and is ideal as a home office, den, guest room, or flex space), this versatile floor plan offers comfort, functionality, and room to grow.

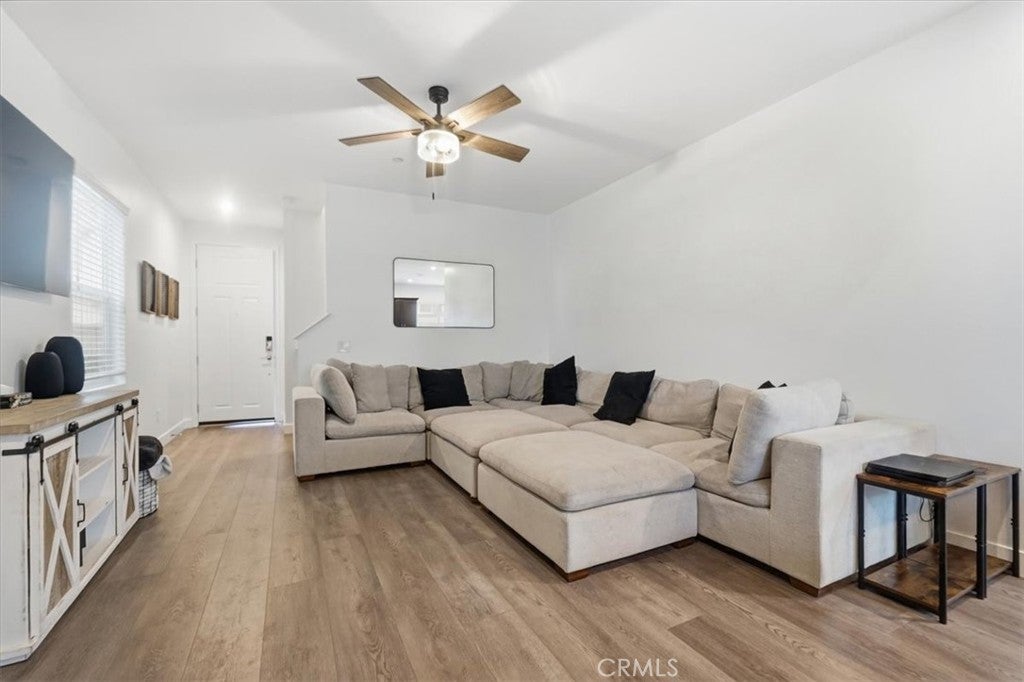
The thoughtfully designed layout features 2 full bathrooms upstairs, a convenient half bath downstairs, and an indoor laundry room for added convenience. The open-concept living and dining areas flow seamlessly into the kitchen, creating the perfect space for everyday living and entertaining.

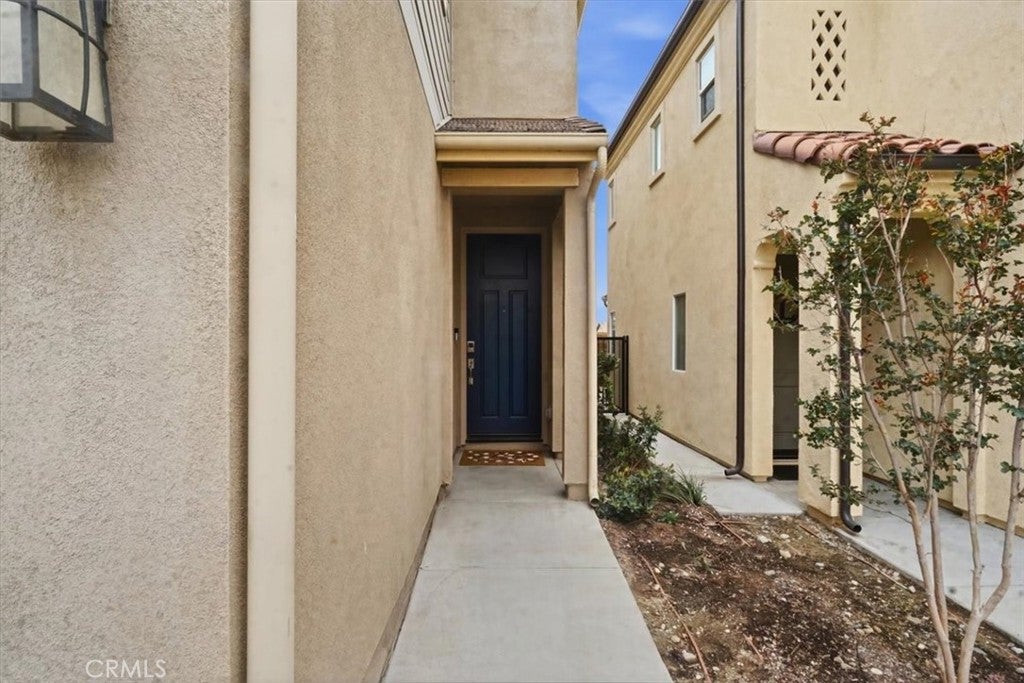
One of the standout features of this home is the private side yard, offering a rare outdoor retreat that's perfect for summer barbecues, outdoor dining, gardening, or simply relaxing with family and friends. Combined with its spacious layout and private outdoor space, this home truly offers the feel of a detached residence while enjoying the benefits of low-maintenance community living.

Enjoy energy efficiency and potential utility savings with solar panels. Residents of Shady Trails enjoy resort-style amenities including multiple swimming pools and spas, a fitness center, clubhouse, parks, playgrounds, sports courts, walking trails, and gated community access. Conveniently located near shopping, dining, schools, and major freeways, this home offers the perfect blend of comfort, convenience, and community living.

Don't miss this opportunity to own a spacious, energy-efficient home with private outdoor space in one of Fontana's most sought-after communities!

Listed by Evelyn Blanks

·

License #01020527

·

RE/MAX TIME REALTY

·

909-772-8561

Listed by Joshua Gasca

·

License #02004252

·

RE/MAX TIME REALTY

Last updated July 23, 2026

·

Source: CRMLS #CV26134931

Listing Facts

  • TypeSingle-family
  • NeighborhoodShady Trails
  • Bedrooms4
  • Bathrooms2.5
  • Days on Prevu41
  • HOA/Maint. Fees$379/month
  • Size1,759 sqft
  • Price per sqft$341

Amenities

  • Dishwasher
  • Air Conditioning
  • Parking
  • Swimming Pool

Location

Mortgage Calculator

Listing History

06/21/2026
Listed by RE/MAX TIME REALTY
$600,000

Property Details for 16061 Narni Lane

Association

Amenities

  • Association Amenities: Billiard Room, Clubhouse, Barbecue, Picnic Area, Pool, Sauna, Spa/Hot Tub
  • Community Features: Street Lights, Sidewalks, Gated, Park, Pool

Fees

  • Association Fee: $379.00 Monthly

General

  • Association Name: Shady Trails

Exterior

Construction

  • Number Of Units Total: 1
  • Roof: Tile
  • Stories: 2
  • Stories Total: 2
  • Structure Type: House
  • Year Built: 2021
  • Architectural Style: Modern
  • Common Walls: No Common Walls
  • Entry Level: 1
  • Entry Location: 1

Features

  • Fencing: Block
  • Pool Features: Community, Association
  • View: Mountain(s)

Measurements

  • Lot Features: Level
  • Lot Size Acres: 0.02
  • Lot Size Area: 1,102
  • Lot Size Source: Assessor
  • Lot Size Square Feet: 1,102
  • Lot Size Units: Square Feet

Financial

Taxes

  • Parcel Number: 1107531230000

Interior

Features

  • Appliances: Dishwasher, Disposal, Gas Oven, Gas Range, Microwave, Water Heater
  • Interior Features: Ceiling Fan(s), Cathedral Ceiling(s), Eat-in Kitchen, Open Floorplan
  • Spa Features: Community
  • Spa: Yes

Measurements

  • Living Area: 1,759
  • Living Area Source: Assessor
  • Living Area Units: Square Feet

Rooms

  • Bathrooms Full: 2
  • Bathrooms Half: 1
  • Bathrooms Total Integer: 3
  • Bedrooms Total: 4
  • Main Level Bathrooms: 1

Other

Location

  • Tax Lot: 2

Parking

Parking

  • Attached Garage: Yes
  • Garage Spaces: 2
  • Garage: Yes
  • Parking Features: Attached, Direct Access, Driveway, Garage Faces Front, Garage, Garage Door Opener
  • Parking Total: 2

Schools

High School

  • High School District: Fontana Unified

Utilities

Equipment

  • Cooling: Central Air
  • Has Cooling: Yes
  • Heating: Central
  • Has Heating: Yes
  • Laundry Features: Inside, Laundry Room
  • Sewer: Public Sewer
  • Utilities: Electricity Connected, Natural Gas Connected, Sewer Connected, Water Connected
  • Water Source: Public

Frequently Asked Questions

How many bedrooms and bathrooms does this single-family home have?

There are 4 bedrooms and 2.5 bathrooms in this single-family home at 16061 Narni Lane.

Does this single-family home have parking?

Yes, there are 2 parking spaces available for 16061 Narni Lane.

How does 16061 Narni Lane compare to other single-family homes in Shady Trails?

This single-family home is listed 5% below the average price for single-family homes in Shady Trails and has been on the market for 62 less days than the typical home in this area.

What building or home owners association is the single-family home part of?

This single-family home is part of the Shady Trails home owners association.

What is the square footage on this single-family home?

According to the MLS, this listing is 1,759 sqft.

16061 Narni Lane is a 4-bedroom, 2.5-bath single-family home for sale in Fontana CA 92336. Available on Prevu for 41 days at $600,000. This property features 1,759 square feet of living space, located in Shady Trails. The median listing price for single-family homes in this area is $549,900. Additional amenities include dishwasher, air conditioning, parking, and swimming pool. View other single-family home listings in Fontana.

Based on information from California Regional Multiple Listing Service, Inc. and/or other sources. All data, including all measurements and calculations of area, is obtained from various sources and has not been, and will not be, verified by Prevu or the MLS. Information is provided exclusively for consumer's personal, non-commercial use and may not be used for any purpose other than to identify prospective properties consumer may be interested in purchasing.

Full MLS Disclaimers

Rebate estimate is indicative only and based on listing price and estimated buyer's agent commission paid by owner, if applicable. Final rebates are subject to Terms of Use and may vary due to final negotiated transaction terms.