

Prevu by reAlpha
BuySellBlogBrowse Listings

1606 S Bayshore DrMiami, FL 33133

For Sale

$4,675,000

Smart Buyer Rebate $46,750

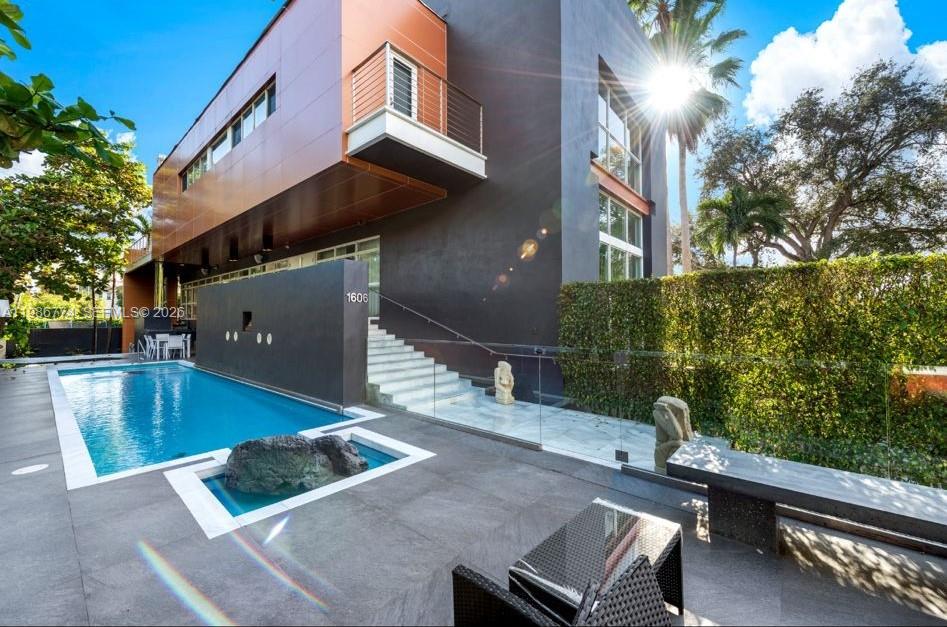
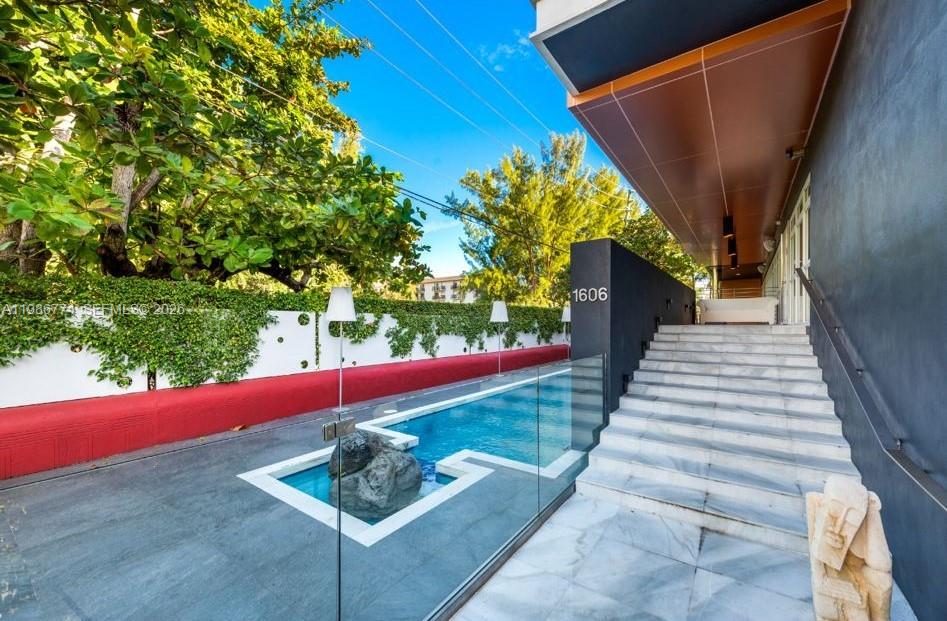
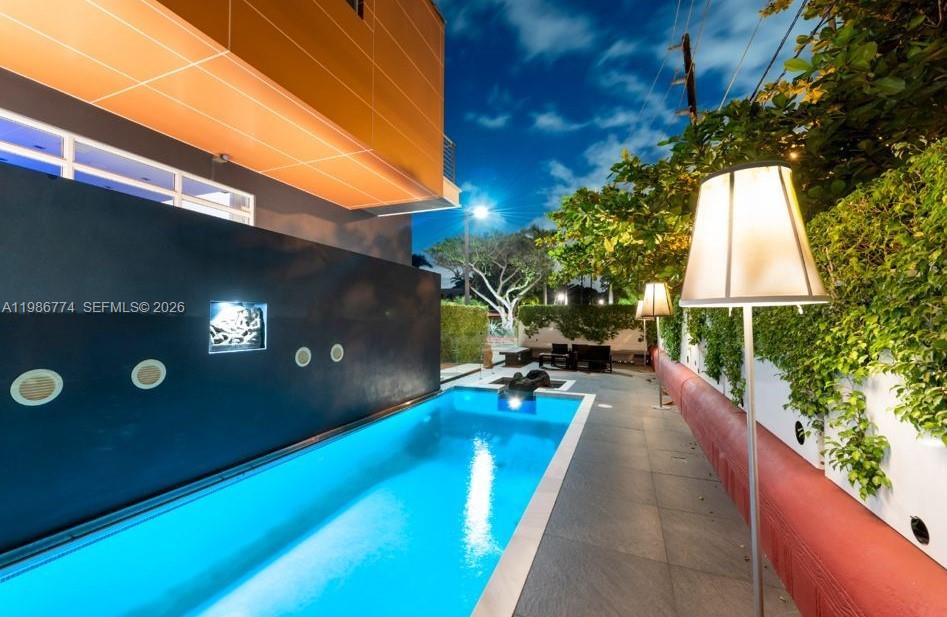
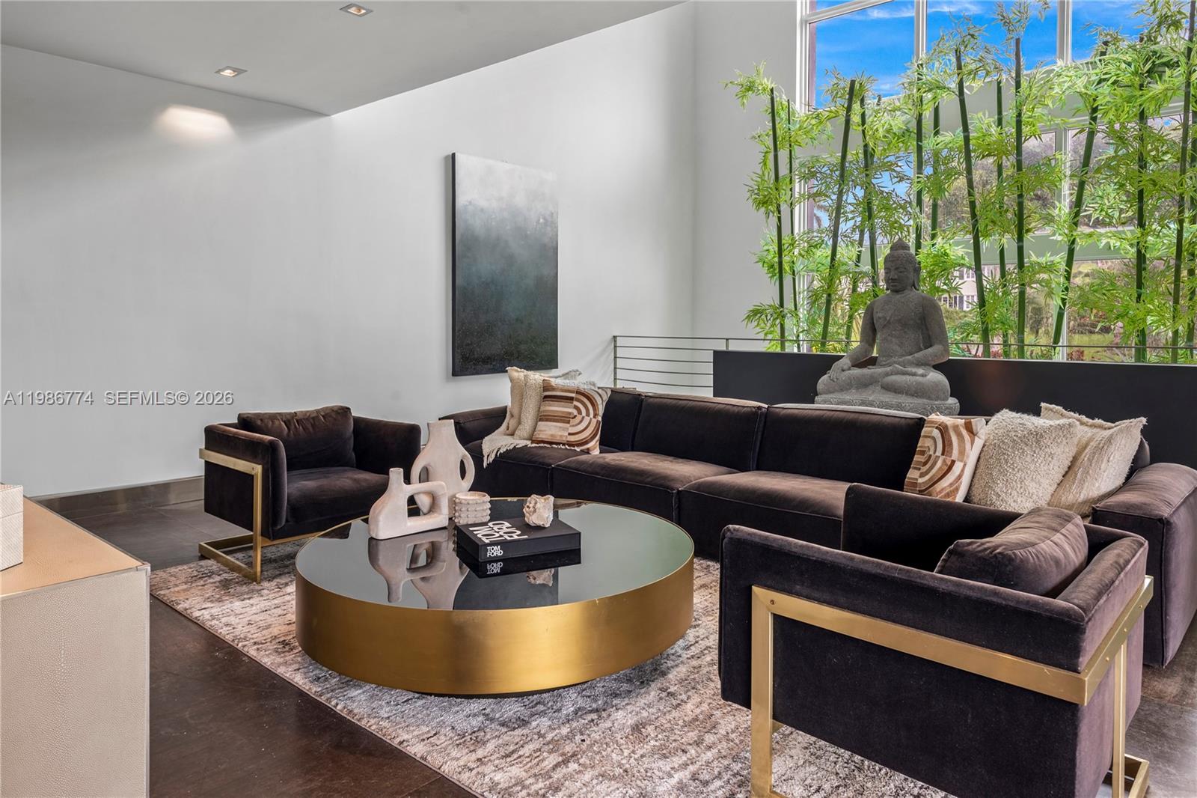
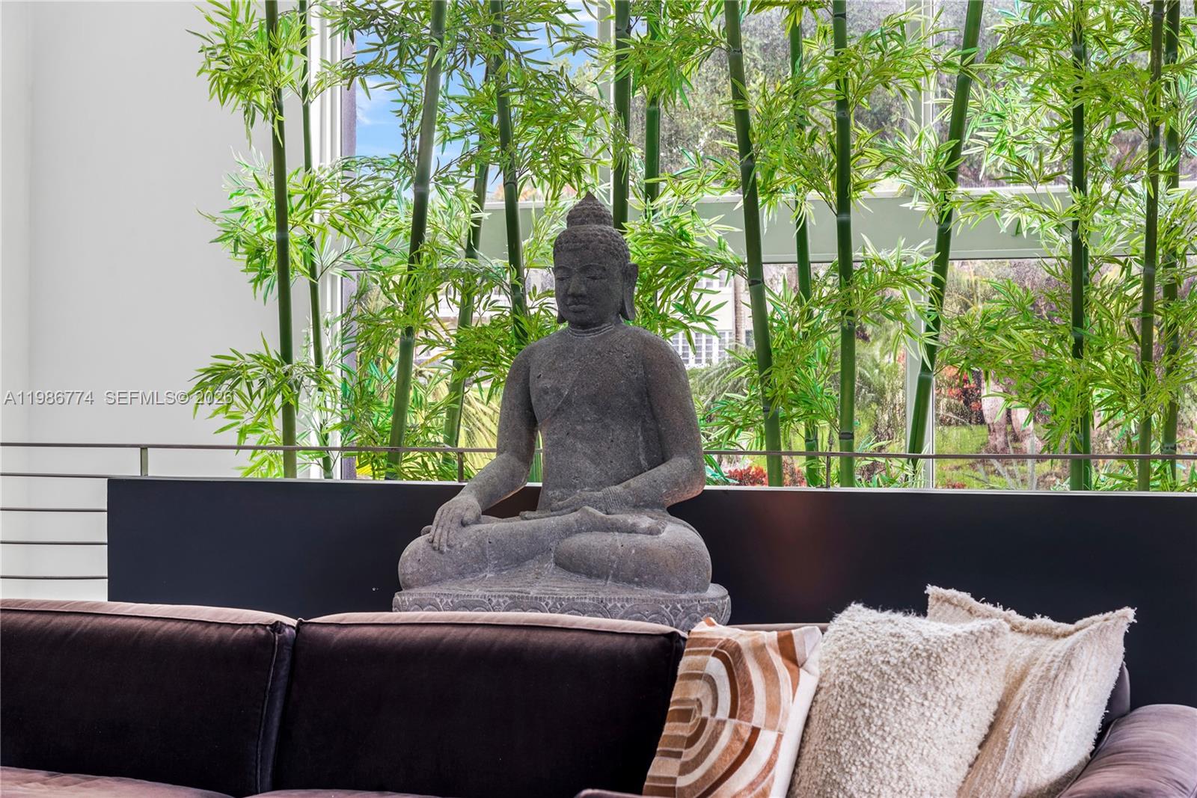
Stunning modern residence on prestigious South Bayshore Dr. with over 6,000 SF, with double-height ceilings, walls of glass, and abundant natural light. Features European-style kitchen, high-end appliances, wet bar, and private pool with lush landscaping. Prime location near Coconut Grove, marinas, dining, and parks. Furniture Negotiable, Contact Listing Agent for Showing Availability! Won't Last!

Listed by Alina Chudnova

·

License #3124255

·

Continuum Realty LLC

·

7864707027

Last updated September 12, 2026

·

Source: MIAMIRE #A11986774

Listing Facts

  • TypeSingle-family
  • NeighborhoodFair Isle
  • Bedrooms7
  • Bathrooms6.5
  • Days on Prevu179
  • Size5,588 sqft
  • Price per sqft$837

Amenities

  • Dishwasher
  • Private Outdoor Space
  • Washer/Dryer
  • Pets Allowed
  • Air Conditioning
  • Parking
  • Swimming Pool

Location

Mortgage Calculator

Listing History

03/20/2026
Listed by Continuum Realty LLC
$4,675,000
  1. 03/20/2026$4,675,000
    Listed by Continuum Realty LLC

Property Details for 1606 S Bayshore Dr

Association

Amenities

  • Pets Allowed: Dogs OK, Yes

Exterior

Construction

  • Roof: Concrete
  • Stories: 1
  • Year Built: 2026
  • Year Built Details: Resale
  • Architectural Style: Detached, One Story
  • Construction Materials: Block
  • Exterior Features: Barbecue, Outdoor Grill

Features

  • Direction Faces: East
  • Fencing: Fenced
  • Patio And Porch Features: Deck, Patio
  • Pool Features: Above Ground, Private
  • Pool Private: Yes
  • View: Pool

Measurements

  • Lot Size Area: 6,000
  • Lot Size Square Feet: 6,000
  • Lot Size Units: Square Feet

Financial

Taxes

  • Parcel Number: 01-41-14-008-0020
  • Tax Year: 2026

Interior

Features

  • Appliances: Dryer, Dishwasher, Electric Range, Electric Water Heater, Disposal, Microwave, Refrigerator, Washer
  • Flooring: Concrete, Ceramic Tile
  • Interior Features: Breakfast Bar, Eat-in Kitchen, Master Downstairs

Measurements

  • Living Area: 5,588
  • Living Area Source: Plans

Rooms

  • Bathrooms Full: 6
  • Bathrooms Half: 1
  • Bathrooms Total Integer: 7
  • Bedrooms Total: 7

Other

Location

  • Subdivision Name: GLENCOE A SUB

Parking

Parking

  • Covered Spaces: 2
  • Garage Spaces: 2
  • Garage: Yes
  • Parking Features: Driveway

Schools

Elementary School

  • Elementary School: Coconut Grove

High School

  • High School: Coral Gables

Middle or Junior School

  • Middle Or Junior School: Ponce De Leon

Utilities

Equipment

  • Cooling: Central Air
  • Has Cooling: Yes
  • Heating: Central
  • Has Heating: Yes
  • Sewer: Public Sewer
  • Water Source: Public

Frequently Asked Questions

How many bedrooms and bathrooms does this single-family home have?

There are 7 bedrooms and 6.5 bathrooms in this single-family home at 1606 S Bayshore Dr.

What schools are nearby to 1606 S Bayshore Dr?

Nearby schools include the Coconut Grove Elementary School, Ponce De Leon Middle School, and Coral Gables High School.

Does this single-family home have parking?

Yes, there are 2 parking spaces available for 1606 S Bayshore Dr.

What is the square footage on this single-family home?

According to the MLS, this listing is 5,588 sqft.

1606 S Bayshore Dr is a 7-bedroom, 6.5-bath single-family home for sale in Miami FL 33133. On Prevu for 179 days at $4,675,000. This home features 5,588 square feet of living space, located in Miami. The median listing price for single-family homes in this area is $2,699,000. Nearby schools include Coconut Grove Elementary School, Ponce De Leon Middle School, and Coral Gables High School. Additional amenities include private outdoor space, dishwasher, pets allowed, air conditioning, parking, swimming pool, and washer/dryer. Explore more single-family home listings in Miami.

Based on information from Miami Association of REALTORS and/or other sources. All data, including all measurements and calculations of area, is obtained from various sources and has not been, and will not be, verified by Prevu or the MLS. Information is provided exclusively for consumer's personal, non-commercial use and may not be used for any purpose other than to identify prospective properties consumer may be interested in purchasing.

Full MLS Disclaimers

Rebate estimate is indicative only and based on listing price and estimated buyer's agent commission paid by owner, if applicable. Final rebates are subject to Terms of Use and may vary due to final negotiated transaction terms.