

Prevu by reAlpha
BuySellBlogBrowse Listings

1606 Cedar Ave BAustin, TX 78702

For Sale

$650,000

Smart Buyer Rebate $6,500

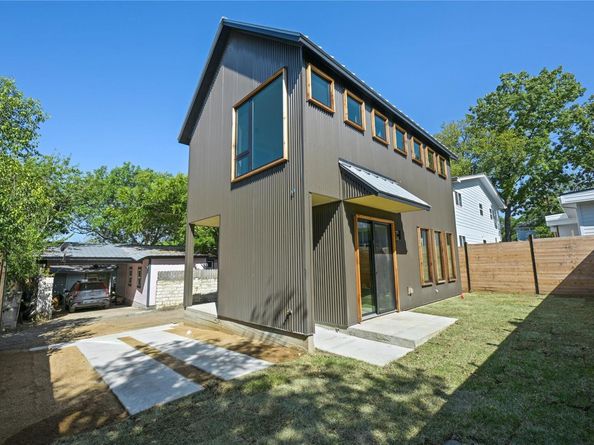
Two Story - 2-bedroom, 2.5-bath new-construction home at 1606 Cedar Ave #B in Austin's Glenwood Add, built in 2026 with 1,080 square feet on a 0.139-acre lot and a private fenced backyard. Open floor plan with a gas-cooking kitchen, patio, about 5 minutes to downtown, and zoned to Campbell (Austin ISD), Kealing and McCallum.
*** $3500 Credit available - see agent for details

Main level: engineered hardwood floors, Andersen windows and a showpiece kitchen with an oversized island, custom cabinetry, gas cooking, slide-in range, statement hood, pot filler, refrigerator, dishwasher and walk-in pantry. A designer half bath completes the main level. Central air conditioning.

Bedrooms and baths: both bedrooms have private full baths with custom tile and curated finishes, plus custom closets. The laundry room is located upstairs near the bedrooms.

Outdoor space: the fenced backyard has wood privacy fencing, a sprinkler system and an outdoor patio, giving you usable yard space for relaxing or entertaining.

Other details: metal roof, window screens and one dedicated parking space. Designer selections and custom details throughout deliver high-end finishes without wasted space.

Listed by Dillar Schwartz

·

License #644948

·

eXp Realty, LLC

·

(512) 921-6483

Last updated October 30, 2026

·

Source: ACTRIS #4494252

Listing Facts

  • TypeCondo
  • NeighborhoodChestnut
  • Bedrooms2
  • Bathrooms3
  • Days on Prevu1
  • Taxes$5,250.38/year
  • Size1,080 sqft
  • Price per sqft$602

Amenities

  • Dishwasher
  • Private Outdoor Space
  • Air Conditioning
  • Parking

Location

Mortgage Calculator

Listing History

10/30/2026
Price Decreased
$650,000
10/30/2026
Listed by eXp Realty, LLC
$699,000
  1. 10/30/2026$650,000
    Price Decreased
  2. 10/30/2026$699,000
    Listed by eXp Realty, LLC

Property Details for 1606 Cedar Ave B

Association

General

  • Association Name: Cedar Ave

Exterior

Construction

  • New Construction: Yes
  • Property Condition: New Construction
  • Roof: Metal
  • Window Features: Screens
  • Year Built: 2026
  • Builder Name: FJ Homes
  • Construction Materials: Frame, Board & Batten Siding
  • Exterior Features: Lighting, Private Entrance, Private Yard

Features

  • Direction Faces: NW
  • Fencing: Back Yard, Privacy, Wood
  • Patio And Porch Features: Awning(s), Covered, Patio

Measurements

  • Lot Features: Alley Access, Back Yard, Few Trees, Near Golf Course, Private, Public Maintained Road, Sprinkler - Automatic, Sprinkler - Back Yard, Trees-Small (Under 20 Ft)
  • Lot Size Acres: 0.13
  • Lot Size Area: 0
  • Lot Size Square Feet: 6,046

Financial

Taxes

  • Parcel Number: 02101115100000-1
  • Tax Annual Amount: $5,250.38
  • Tax Assessed Value: $424,318.00
  • Tax Year: 2026

Interior

Features

  • Appliances: Dishwasher, Disposal, ENERGY STAR Qualified Dishwasher, Free-Standing Gas Range, RNGHD, Refrigerator, Free-Standing Refrigerator, Stainless Steel Appliance(s), Washer/Dryer
  • Flooring: Tile, Wood
  • Interior Features: Breakfast Bar, Ceiling Fan(s), Quartz Counters, Interior Steps, Kitchen Island, Open Floorplan, Pantry, Recessed Lighting, Smart Home, Stackable W/D Connections

Measurements

  • Living Area: 1,080
  • Living Area Source: Builder

Rooms

  • Bathrooms Full: 2
  • Bathrooms Half: 1
  • Bathrooms Total Integer: 3
  • Bedrooms Total: 2

Other

Environmental

  • Green Energy Efficient: Thermostat

Location

  • Subdivision Name: Glenwood Add
  • Tax Block: 10
  • Tax Lot: 3

Parking

Parking

  • Parking Features: Open
  • Parking Total: 1

Schools

Elementary School

  • Elementary School: Campbell
  • Elementary School District: Austin ISD

High School

  • High School: Mc Callum
  • High School District: Austin ISD

Middle or Junior School

  • Middle Or Junior School: Kealing
  • Middle Or Junior School District: Austin ISD

Utilities

Equipment

  • Cooling: Central Air
  • Heating: Central
  • Sewer: Public Sewer
  • Utilities: Electricity Connected, Natural Gas Available, Sewer Connected
  • Water Source: Public

Frequently Asked Questions

How many bedrooms and bathrooms does this condo have?

There are 2 bedrooms and 3 bathrooms in this condo at 1606 Cedar Ave B.

What schools are nearby to 1606 Cedar Ave B?

Nearby schools include the Campbell Elementary School, Kealing Middle School, and Mc Callum High School.

Does this condo have parking?

Yes, there is 1 parking space available for 1606 Cedar Ave B.

What are the annual taxes for 1606 Cedar Ave B?

Annual taxes for this condo are estimated at $5,250.

How does 1606 Cedar Ave B compare to other condos in Chestnut?

This condo is listed 48% above the average price for condos in Chestnut and has been on the market for 98 less days than the typical home in this area.

What building or home owners association is the condo part of?

This condo is part of the Cedar Ave home owners association.

What is the square footage on this condo?

According to the MLS, this listing is 1,080 sqft.

1606 Cedar Ave B is a 2-bedroom, 3-bath condo for sale in Austin TX 78702. Available on Prevu for 1 days at $650,000. This includes a recent price decrease of $49,000. This residence features 1,080 square feet of living space, located in Chestnut. The median listing price for condos in this area is $639,900. Nearby schools include Campbell Elementary School, Kealing Middle School, and Mc Callum High School. Property amenities include private outdoor space, dishwasher, air conditioning, and parking. View other condo listings in Austin.

Based on information from ACTRIS and/or other sources. All data, including all measurements and calculations of area, is obtained from various sources and has not been, and will not be, verified by Prevu or the MLS. Information is provided exclusively for consumer's personal, non-commercial use and may not be used for any purpose other than to identify prospective properties consumer may be interested in purchasing.

Full MLS Disclaimers

Rebate estimate is indicative only and based on listing price and estimated buyer's agent commission paid by owner, if applicable. Final rebates are subject to Terms of Use and may vary due to final negotiated transaction terms.