

Prevu by reAlpha
BuySellBlogBrowse Listings

1606 Buttercup Creek BLVDCedar Park, TX 78613

For Sale

$615,000

Smart Buyer Rebate $6,150

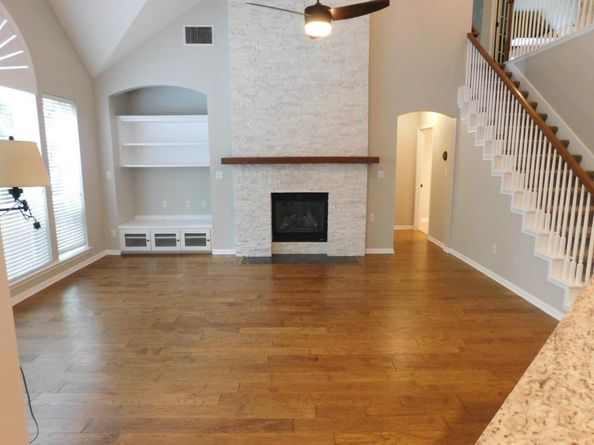
This is a Fannie Mae HomePath property. Seller has requested all offers be presented online at HomePath.FannieMae. Welcome to this Gorgeous 4-bedroom, 3.5-bath David Weekly home located in Cedar Park within Westside Preserve at Buttercup Creek. The home has great curb appeal with lots of architectural interest and faces a wildlife preserve. The spacious floorplan offers a game/gym room, office, formal dining, breakfast room, and a theater room that be used as a 5th bedroom. Take advantage of the extra storage in the garage and the fantastic backyard for entertaining. An abundance of upgrades includes wood flooring, stainless steel appliances, granite countertops, and a floor-to-ceiling stone fireplace. Exterior features/upgrades include a patio and pergola, sprinkler system, and a fire pit. Located Just 1 block from the community pool. Enjoy proximity to grocery stores and shopping, and benefit from easy access to 183, Lake Travis /Cypress Creek Park/Volente .
**First-time buyers, complete the HomePath Ready Buyer homeownership course on Homepath platform. Attach the certificate to your offer for up to 3% closing cost assistance. Check HomePath for more details. Restrictions apply. **

Listed by Patricia Smith

·

License #352734

·

Keller Williams Realty

·

(512) 346-3550

Last updated July 16, 2026

·

Source: ACTRIS #4929093

Listing Facts

  • TypeSingle-family
  • NeighborhoodButtercup Creek
  • Bedrooms5
  • Bathrooms4
  • Days on Prevu16
  • HOA/Maint. Fees$390/annual
  • Taxes$12,203.2/year
  • Size3,422 sqft
  • Price per sqft$180

Amenities

  • Dishwasher
  • Private Outdoor Space
  • Air Conditioning
  • Parking
  • Swimming Pool

Location

Mortgage Calculator

Listing History

07/15/2026
Listed by Keller Williams Realty
$615,000

Property Details for 1606 Buttercup Creek BLVD

Association

Amenities

  • Community Features: Park, Picnic Area, Planned Social Activities, Playground, Pool, Sidewalks

Fees

  • Association Fee: $390.00 Annually
  • Association Fee Includes: Common Area Maintenance

General

  • Association Name: Buttercup Creek

Exterior

Construction

  • Property Condition: Resale
  • Roof: Composition, Shingle
  • Window Features: Bay Window(s), Blinds, Display Window(s), Insulated Windows, Screens
  • Year Built: 2002
  • Construction Materials: Brick, Hardi Plank Type, Masonry – All Sides
  • Exterior Features: Lighting, Private Yard

Features

  • Direction Faces: NE
  • Fencing: Back Yard, Fenced, Privacy, Wood
  • Other Structures: Pergola
  • Patio And Porch Features: Covered, Patio
  • View: Neighborhood, Trees/Woods

Measurements

  • Lot Features: Back Yard, Front Yard, Landscaped, Trees-Heavy, Trees-Large (Over 40 Ft)
  • Lot Size Acres: 0.19
  • Lot Size Area: 0
  • Lot Size Square Feet: 8,402

Financial

Taxes

  • Parcel Number: 17W3114520B0080008
  • Tax Annual Amount: $12,203.20
  • Tax Assessed Value: $668,208.00
  • Tax Year: 2026

Interior

Features

  • Appliances: Built-In Oven(s), Cooktop, Dishwasher, Disposal, Gas Cooktop, Microwave, Range, Stainless Steel Appliance(s)
  • Fireplace Features: Fire Pit, Living Room
  • Fireplaces Total: 2
  • Flooring: Carpet, Tile, Wood
  • Interior Features: Breakfast Bar, Built-in Features, Ceiling Fan(s), High Ceilings, Chandelier, Granite Counters, Crown Molding, Double Vanity, Eat-in Kitchen, Entrance Foyer, French Doors, Interior Steps, Kitchen Island, Multiple Dining Areas, Multiple Living Areas, Open Floorplan, Pantry, Primary Bedroom On Main, Recessed Lighting, Soaking Tub, Walk-In Closet(s), Washer Hookup, Wired For Sound

Measurements

  • Living Area: 3,422
  • Living Area Source: Public Records

Rooms

  • Bathrooms Full: 3
  • Bathrooms Half: 1
  • Bathrooms Total Integer: 4
  • Bedrooms Total: 5
  • Main Level Bedrooms: 2

Other

Location

  • Subdivision Name: Buttercup Crk Ph V Sec 02
  • Tax Block: B
  • Tax Lot: 8

Parking

Parking

  • Attached Garage: Yes
  • Covered Spaces: 2
  • Garage Spaces: 2
  • Garage: Yes
  • Parking Features: Attached, Driveway, Garage, Garage Faces Front
  • Parking Total: 4

Schools

Elementary School

  • Elementary School: Westside
  • Elementary School District: Leander ISD

High School

  • High School: Cedar Park
  • High School District: Leander ISD

Middle or Junior School

  • Middle Or Junior School: Cedar Park
  • Middle Or Junior School District: Leander ISD

Utilities

Equipment

  • Cooling: Central Air
  • Heating: Central
  • Laundry Features: Washer Hookup
  • Sewer: Public Sewer
  • Utilities: Electricity Connected, Natural Gas Connected, Sewer Connected, Water Connected
  • Water Source: Public

Frequently Asked Questions

How many bedrooms and bathrooms does this single-family home have?

There are 5 bedrooms and 4 bathrooms in this single-family home at 1606 Buttercup Creek BLVD.

What schools are nearby to 1606 Buttercup Creek BLVD?

Nearby schools include the Westside Elementary School, Cedar Park Middle School, and Cedar Park High School.

Does this single-family home have parking?

Yes, there are 2 parking spaces available for 1606 Buttercup Creek BLVD.

What are the annual taxes for 1606 Buttercup Creek BLVD?

Annual taxes for this single-family home are estimated at $12,203.

How does 1606 Buttercup Creek BLVD compare to other single-family homes in Buttercup Creek?

This single-family home is listed 17% above the average price for single-family homes in Buttercup Creek and has been on the market for 41 less days than the typical home in this area.

What building or home owners association is the single-family home part of?

This single-family home is part of the Buttercup Creek home owners association.

What is the square footage on this single-family home?

According to the MLS, this listing is 3,422 sqft.

1606 Buttercup Creek BLVD is a 5-bedroom, 4-bath single-family home for sale in Cedar Park TX 78613. Available on Prevu for 16 days at $615,000. This property features 3,422 square feet of living space, located in Buttercup Creek. The median listing price for single-family homes in this area is $485,000. Nearby schools include Westside Elementary School, Cedar Park Middle School, and Cedar Park High School. Property amenities include private outdoor space, dishwasher, air conditioning, parking, and swimming pool. View other single-family home listings in Cedar Park.

Based on information from ACTRIS and/or other sources. All data, including all measurements and calculations of area, is obtained from various sources and has not been, and will not be, verified by Prevu or the MLS. Information is provided exclusively for consumer's personal, non-commercial use and may not be used for any purpose other than to identify prospective properties consumer may be interested in purchasing.

Full MLS Disclaimers

Rebate estimate is indicative only and based on listing price and estimated buyer's agent commission paid by owner, if applicable. Final rebates are subject to Terms of Use and may vary due to final negotiated transaction terms.