

Prevu by reAlpha
BuySellBlogBrowse Listings

1603 W 39th 1/2 ST AAustin, TX 78756

For Sale

$1,150,000

Smart Buyer Rebate $11,500

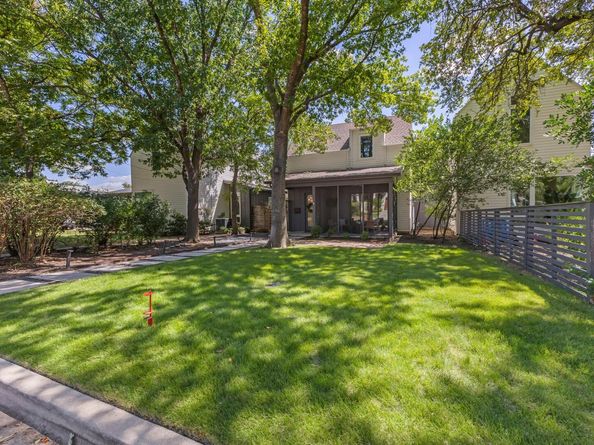
Location, charm, and quintessential Central Austin living come together in this beautifully designed modern farmhouse in the heart of Rosedale. Tucked beneath mature oak trees on one of Austin's most loved neighborhood streets, this home offers the rare opportunity to enjoy a peaceful residential setting while being just steps from some of the city's favorite parks, trails, restaurants, and everyday conveniences.
Inside, abundant natural light, large picture windows, vaulted ceilings, and an open, inviting floor plan, create a home that feels both sophisticated and comfortable. The kitchen features Carrara marble countertops, stainless steel appliances, a generous island, and ample storage, while multiple living spaces provide flexibility for entertaining, working from home, or simply relaxing.
The indoor and outdoor living of this home blend seamlessly with a screened-in porch, multiple patio spaces, lush landscaping, and a private backyard shaded by beautiful, mature trees. Upstairs, the spacious primary suite features vaulted ceilings, a spa-inspired bath, and custom closet organization.
A detached two-car garage, a true Central Austin bonus, adds even more convenience and storage. With its timeless architecture, thoughtful design, walkable Rosedale location, and easy access to some of Austin's best-loved destinations, this home offers the Central Austin lifestyle that's becoming increasingly hard to find. Don't miss seeing this one in person!

Listed by Chantel Russell

·

License #684968

·

Real Broker, LLC

·

(512) 796-8681

Last updated September 10, 2026

·

Source: ACTRIS #1008869

Listing Facts

  • TypeCondo
  • NeighborhoodRosedale
  • Bedrooms3
  • Bathrooms3
  • Days on Prevu26
  • HOA/Maint. Fees$1,500/annual
  • Taxes$24,930.51/year
  • Size2,079 sqft
  • Price per sqft$553

Amenities

  • Dishwasher
  • Private Outdoor Space
  • Washer/Dryer
  • Air Conditioning
  • Parking
  • Swimming Pool

Location

Mortgage Calculator

Listing History

08/20/2026
Listed by Real Broker, LLC
$1,150,000
  1. 08/20/2026$1,150,000
    Listed by Real Broker, LLC

Property Details for 1603 W 39th 1/2 ST A

Association

Fees

  • Association Fee: $1,500.00 Annually

General

  • Association Name: 1603 West 39th 1/2 Street Condominium

Exterior

Construction

  • Property Condition: Resale
  • Roof: Composition
  • Window Features: Drapes, Window Treatments
  • Year Built: 2014
  • Builder Name: Mc Cabe Development
  • Construction Materials: Hardi Plank Type
  • Exterior Features: Private Yard

Features

  • Direction Faces: North
  • Fencing: Back Yard, Wood
  • Patio And Porch Features: Covered, Patio, Porch, Rear Porch, Screened, Side Porch

Measurements

  • Lot Features: Back Yard, Front Yard, Sprinkler - Automatic, Sprinkler - In-ground, Trees-Medium (20 Ft - 40 Ft)
  • Lot Size Acres: 0.11
  • Lot Size Area: 0
  • Lot Size Square Feet: 5,039

Financial

Taxes

  • Parcel Number: 02210118020000
  • Tax Annual Amount: $24,930.51
  • Tax Assessed Value: $1,107,465.00
  • Tax Year: 2026

Interior

Features

  • Appliances: Built-In Gas Oven, Built-In Gas Range, Dishwasher, Disposal, Dryer, Microwave, Oven, Gas Oven, Refrigerator, Stainless Steel Appliance(s), Washer
  • Flooring: Tile, Wood
  • Interior Features: Built-in Features, Ceiling Fan(s), High Ceilings, Vaulted Ceiling(s), Stone Counters, Gas Dryer Hookup, Kitchen Island, Multiple Living Areas, Open Floorplan, Pantry, Recessed Lighting, Storage, Walk-In Closet(s), Washer Hookup

Measurements

  • Living Area: 2,079
  • Living Area Source: Public Records

Rooms

  • Bathrooms Full: 3
  • Bathrooms Total Integer: 3
  • Bedrooms Total: 3

Other

Location

  • Subdivision Name: 1603 West 39th 1/2 Street Condo
  • Tax Lot: A

Parking

Parking

  • Covered Spaces: 2
  • Garage Spaces: 2
  • Garage: Yes
  • Parking Features: Detached, Garage
  • Parking Total: 2

Schools

Elementary School

  • Elementary School: Bryker Woods
  • Elementary School District: Austin ISD

High School

  • High School: Austin
  • High School District: Austin ISD

Middle or Junior School

  • Middle Or Junior School: O Henry
  • Middle Or Junior School District: Austin ISD

Utilities

Equipment

  • Cooling: Ceiling Fan(s), Central Air
  • Heating: Central
  • Laundry Features: Gas Dryer Hookup, Washer Hookup
  • Sewer: Public Sewer
  • Utilities: Electricity Connected, Natural Gas Available, Sewer Connected, Water Connected
  • Water Source: Public

Frequently Asked Questions

How many bedrooms and bathrooms does this condo have?

There are 3 bedrooms and 3 bathrooms in this condo at 1603 W 39th 1/2 ST A.

What schools are nearby to 1603 W 39th 1/2 ST A?

Nearby schools include the Bryker Woods Elementary School, O Henry Middle School, and Austin High School.

Does this condo have parking?

Yes, there are 2 parking spaces available for 1603 W 39th 1/2 ST A.

What are the annual taxes for 1603 W 39th 1/2 ST A?

Annual taxes for this condo are estimated at $24,930.

How does 1603 W 39th 1/2 ST A compare to other condos in Rosedale?

This condo is listed 35% above the average price for condos in Rosedale and has been on the market for 51 less days than the typical home in this area.

What building or home owners association is the condo part of?

This condo is part of the 1603 West 39th 1/2 Street Condominium home owners association.

What is the square footage on this condo?

According to the MLS, this listing is 2,079 sqft.

1603 W 39th 1/2 ST A is a 3-bedroom, 3-bath condo for sale in Austin TX 78756. Available on Prevu for 26 days at $1,150,000. This property features 2,079 square feet of living space, located in Rosedale. The median listing price for condos in this area is $985,000. Nearby schools include Bryker Woods Elementary School, O Henry Middle School, and Austin High School. Additional amenities include private outdoor space, dishwasher, air conditioning, parking, swimming pool, and washer/dryer. Browse more condo listings in Austin.

Based on information from ACTRIS and/or other sources. All data, including all measurements and calculations of area, is obtained from various sources and has not been, and will not be, verified by Prevu or the MLS. Information is provided exclusively for consumer's personal, non-commercial use and may not be used for any purpose other than to identify prospective properties consumer may be interested in purchasing.

Full MLS Disclaimers

Rebate estimate is indicative only and based on listing price and estimated buyer's agent commission paid by owner, if applicable. Final rebates are subject to Terms of Use and may vary due to final negotiated transaction terms.