

Prevu by reAlpha
BuySellBlogBrowse Listings

16013 SE 140th StreetRenton, WA 98059

For Sale

$1,600,000

Smart Buyer Rebate $16,000

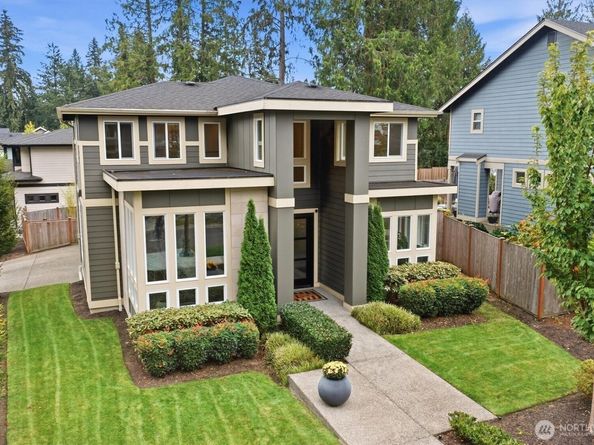
Northwest modern architecture meets warm, contemporary living in Mindy Estates, a boutique enclave in the Highlands area. Set on a manicured 7,682 sq ft corner lot within the Issaquah School District, this 2018-built home offers 3,505 sq ft, 5 bedrooms, 3.75 baths + large bonus room. A light-filled foyer with sweeping curved staircase opens to beautifully detailed living and dining spaces with engineered hardwoods and extensive millwork. Gourmet kitchen features an oversized island, custom 42" cabinetry, marble counters + full-height backsplash and premium GE Monogram appliances including 6-burner gas cooktop with griddle and built-in refrigerator. Spacious great room opens to an exceptional covered patio with integrated lighting, retractable shades + gutter drainage overlooking the private fenced backyard. Main-floor bedroom/office + nearby 3/4 bath. Expansive owner’s suite with walk-in closet and spa-inspired bath. Bonus room + bedroom-level laundry. Mature landscaping, adjacent wooded open space + neighborhood trail. 3-car side-load garage with high ceilings, storage/workspace + secondary refrigerator. Multiple spaces to gather, work or unwind create an exceptionally livable floor plan. Convenient to Newcastle, Issaquah, Cougar Mountain, Cedar River recreation, shopping + major commuting routes, offering a peaceful setting with easy Eastside access.

Listed by Chris White

·

RE/MAX Eastside Brokers, Inc.

·

425-830-4620

Last updated October 18, 2026

·

Source: NWMLS #2582199

Listing Facts

  • TypeSingle-family
  • NeighborhoodEast Plateau
  • Bedrooms5
  • Bathrooms4
  • Days on Prevu43
  • HOA/Maint. Fees$125/month
  • Taxes$14,830/year
  • Size3,505 sqft
  • Price per sqft$456

Amenities

  • Dishwasher
  • Pets Allowed
  • Air Conditioning
  • Parking

Location

Mortgage Calculator

Listing History

09/18/2026
Listed by RE/MAX Eastside Brokers, Inc.
$1,600,000
  1. 09/18/2026$1,600,000
    Listed by RE/MAX Eastside Brokers, Inc.

Property Details for 16013 SE 140th Street

Association

Amenities

  • Community Features: CCRs

Fees

  • Association Fee: $125.00 Monthly

Exterior

Construction

  • Property Condition: Very Good
  • Roof: Composition
  • Structure Type: House
  • Year Built: 2018
  • Architectural Style: Modern
  • Builder Name: Classic Concepts
  • Building Name: Mindy Estates
  • Construction Materials: Cement Planked
  • Entry Location: Main
  • Exterior Features: Cement Planked

Features

  • Direction Faces: North
  • View: Territorial

Measurements

  • Building Area Total: 3,505
  • Building Area Units: Square Feet
  • Lot Features: Corner Lot, Cul-De-Sac
  • Lot Size Acres: 0.17
  • Lot Size Square Feet: 7,682
  • Lot Size Units: Square Feet

Financial

Taxes

  • Parcel Number: 5547540060
  • Tax Annual Amount: $14,830.00
  • Tax Year: 2026

Interior

Features

  • Appliances: Dishwasher, Disposal, Double Oven, Microwave, Refrigerator, Stove(s)/Range(s)
  • Fireplace Features: Gas
  • Fireplace: Yes
  • Fireplaces Total: 1
  • Flooring: Ceramic Tile, Engineered Hardwood, Carpet
  • Interior Features: Dbl Pane/Storm Window, Dining Room, Fireplace, French Doors, High Tech Cabling, Vaulted Ceiling(s), Walk-In Closet(s)

Measurements

  • Living Area: 3,505

Rooms

  • Bathrooms Full: 3
  • Bathrooms Three Quarter: 1
  • Bathrooms Total Integer: 4
  • Bedrooms Total: 5
  • Main Level Bathrooms: 1
  • Main Level Bedrooms: 1

Other

Location

  • Subdivision Name: Newcastle

Parking

Parking

  • Attached Garage: Yes
  • Covered Spaces: 3
  • Garage: Yes
  • Parking Features: Attached Garage
  • Parking Total: 3

Schools

Elementary School

  • Elementary School: Briarwood Elem

High School

  • High School: Liberty Snr High
  • High School District: Issaquah

Middle or Junior School

  • Middle Or Junior School: Maywood Mid

Utilities

Equipment

  • Has Cooling: Yes
  • Has Heating: Yes
  • Sewer: Sewer Connected
  • Water Source: Public

Frequently Asked Questions

How many bedrooms and bathrooms does this single-family home have?

There are 5 bedrooms and 4 bathrooms in this single-family home at 16013 SE 140th Street.

What schools are nearby to 16013 SE 140th Street?

Nearby schools include the Briarwood Elem Elementary School, Maywood Mid Middle School, and Liberty Snr High.

Does this single-family home have parking?

Yes, there are 3 parking spaces available for 16013 SE 140th Street.

What are the annual taxes for 16013 SE 140th Street?

Annual taxes for this single-family home are estimated at $14,830.

How does 16013 SE 140th Street compare to other single-family homes in East Plateau?

This single-family home is listed 48% above the average price for single-family homes in East Plateau and has been on the market for 26 less days than the typical home in this area.

What building or home owners association is the single-family home part of?

This single-family home is in the Mindy Estates building.

What is the square footage on this single-family home?

According to the MLS, this listing is 3,505 sqft.

16013 SE 140th Street is a 5-bedroom, 4-bath single-family home for sale in Renton WA 98059. Listed on Prevu for 43 days at $1,600,000. This residence features 3,505 square feet of living space, located in East Plateau. The median listing price for single-family homes in this area is $871,500. Nearby schools include Briarwood Elem Elementary School, Maywood Mid Middle School, and Liberty Snr High. The home offers dishwasher, pets allowed, air conditioning, and parking. Explore more single-family home listings in King County.

Based on information from NWMLS and/or other sources. All data, including all measurements and calculations of area, is obtained from various sources and has not been, and will not be, verified by Prevu or the MLS. Information is provided exclusively for consumer's personal, non-commercial use and may not be used for any purpose other than to identify prospective properties consumer may be interested in purchasing.

Full MLS Disclaimers

Rebate estimate is indicative only and based on listing price and estimated buyer's agent commission paid by owner, if applicable. Final rebates are subject to Terms of Use and may vary due to final negotiated transaction terms.