

Prevu by reAlpha
BuySellBlogBrowse Listings

1601 Wynne Avenue Prosper, Texas 75078

For Sale

$899,000

Smart Buyer Rebate $8,990

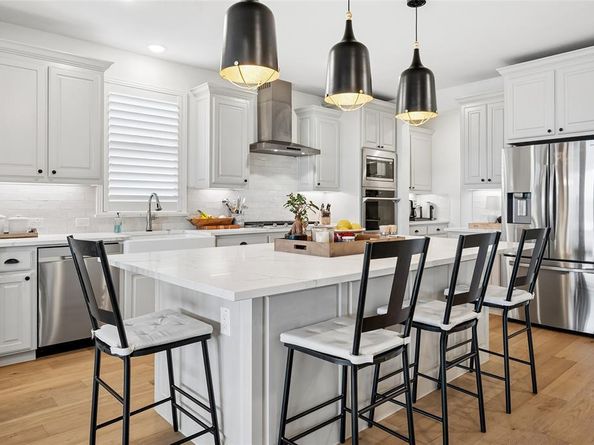
Discover elevated Texas living in this stunning 4 bedroom, 3.5 bath home in Legacy Gardens with sought after Prosper schools. elementary onsite and middle school being built within the neighborhood. No PID or MUD saves money! Beautiful brick exterior accented with stone, this North-facing home boasts an open concept design with high ceilings and hardwood floors in the downstairs living area. You'll love the view of a backyard pool and spa with the enhanced cooking center on the covered patio! And there's still plenty of yard for play. The heart of the home is the chef-inspired kitchen, featuring elegant quartz counters, an island, farm sink, and a gas cooktop. with a walk-in pantry and coffee bar. Near the kitchen is a secondary catering prep kitchen. A stone fireplace accents the living room and a private office is downstairs. One secondary bedroom and full bath are opposite the office. The downstairs utility room overflows into the mud room and to the garage exit. Retreat to the luxurious primary suite, at the back of the home, that overlooks the pool. Upstairs is a game room, media room, and two more secondary bedrooms. The community amenities include a clubhouse, infinity pool, work out room, yoga lawn, playground, pond, and walking trails.

Listed by Michael Harvey

·

Ebby Halliday, REALTORS

·

972-387-0300

Listed by Pamela Harvey

·

Ebby Halliday, REALTORS

Last updated October 28, 2026

·

Source: NTREIS #21381042

Listing Facts

  • TypeSingle-family
  • NeighborhoodProsper
  • Bedrooms4
  • Bathrooms4
  • Days on Prevu51
  • HOA/Maint. Fees$828/semi-annual
  • Size3,755 sqft
  • Price per sqft$239

Amenities

  • Dishwasher
  • Private Outdoor Space
  • Pets Allowed
  • Air Conditioning
  • Parking
  • Swimming Pool
  • Fitness Center

Location

Mortgage Calculator

Listing History

10/28/2026
Price Decreased
$899,000
09/10/2026
Listed by Ebby Halliday, REALTORS
$925,000
  1. 10/28/2026$899,000
    Price Decreased
  2. 09/10/2026$925,000
    Listed by Ebby Halliday, REALTORS

Property Details for 1601 Wynne Avenue

Association

Amenities

  • Community Features: Club House, Community Pool, Curbs, Fitness Center, Park, Playground, Sidewalks

Fees

  • Association Fee: $828.00 Semi-Annual
  • Association Fee Includes: Full Use Of Facilities, Management Fees

Exterior

Construction

  • Roof: Composition
  • Window Features: Shutters, Window Coverings
  • Year Built: 2020
  • Year Built Details: Preowned
  • Architectural Style: Traditional
  • Construction Materials: Brick, Rock/Stone
  • Exterior Features: Attached Grill, Covered Patio/Porch, Gas Grill, Rain Gutters

Features

  • Fencing: Wood
  • Patio And Porch Features: Covered
  • Pool Features: In Ground, Outdoor Pool, Pool/Spa Combo

Measurements

  • Lot Features: Irregular Lot, Landscaped, Sprinkler System, Subdivision
  • Lot Size Acres: 0.28
  • Lot Size Area: 0
  • Lot Size Source: Assessor
  • Lot Size Square Feet: 12,283
  • Lot Size Units: Acres

Financial

Taxes

  • Parcel Number: R1192100M00501

Interior

Features

  • Appliances: Dishwasher, Disposal, Electric Oven, Gas Cooktop, Gas Water Heater, Microwave, Double Oven, Plumbed For Gas In Kitchen, Vented Exhaust Fan
  • Fireplace Features: Living Room
  • Fireplaces Total: 1
  • Flooring: Carpet, Ceramic Tile, Hardwood
  • Interior Features: High Speed Internet Available, In-Law Suite Floorplan, Kitchen Island, Open Floorplan, Pantry, Walk-In Closet(s)

Measurements

  • Living Area: 3,755

Rooms

  • Bathrooms Full: 3
  • Bathrooms Half: 1
  • Bathrooms Total Integer: 4
  • Bedrooms Total: 4

Other

Environmental

  • Green Energy Efficient: 12 inch+ Attic Insulation,Low Flow Commode,Windows

General

  • Exclusions: Green Egg next to built-in grill on covered patio, washer and dryer

Location

  • Subdivision Name: Legacy Gardens Ph 1
  • Tax Block: M
  • Tax Lot: 5

Parking

Parking

  • Attached Garage: Yes
  • Covered Spaces: 2
  • Garage Spaces: 2
  • Garage: Yes
  • Parking Features: Garage, Garage Door Opener, Garage Faces Side

Schools

Elementary School

  • Elementary School: Jana Thomson

Utilities

Equipment

  • Cooling: Ceiling Fan(s), Central Air, Electric, Zoned
  • Heating: Central, Fireplace(s), Natural Gas
  • Laundry Features: Utility Room, Full Size W/D Area
  • Utilities: City Sewer, City Water, Curbs, Electricity Connected, Individual Gas Meter, Individual Water Meter, Natural Gas Available, Sewer Available, Sidewalk, Underground Utilities

Frequently Asked Questions

How many bedrooms and bathrooms does this single-family home have?

There are 4 bedrooms and 4 bathrooms in this single-family home at 1601 Wynne Avenue .

What schools are nearby to 1601 Wynne Avenue ?

Nearby schools include the Jana Thomson Elementary School.

Does this single-family home have parking?

Yes, there are 2 parking spaces available for 1601 Wynne Avenue .

How does 1601 Wynne Avenue compare to other single-family homes in Prosper?

This single-family home is listed 10% below the average price for single-family homes in Prosper and has been on the market for 54 less days than the typical home in this area.

What is the square footage on this single-family home?

According to the MLS, this listing is 3,755 sqft.

1601 Wynne Avenue is a 4-bedroom, 4-bath single-family home for sale in Prosper Texas 75078. Listed on Prevu for 51 days at $899,000. This includes a recent price decrease of $26,000. This property features 3,755 square feet of living space, located in Prosper. The median listing price for single-family homes in this area is $945,497. Nearby schools include Jana Thomson Elementary School. The home offers private outdoor space, dishwasher, pets allowed, air conditioning, fitness center, parking, and swimming pool. View other single-family home listings in Texas.

Based on information from NTREIS and/or other sources. All data, including all measurements and calculations of area, is obtained from various sources and has not been, and will not be, verified by Prevu or the MLS. Information is provided exclusively for consumer's personal, non-commercial use and may not be used for any purpose other than to identify prospective properties consumer may be interested in purchasing.

Full MLS Disclaimers

Rebate estimate is indicative only and based on listing price and estimated buyer's agent commission paid by owner, if applicable. Final rebates are subject to Terms of Use and may vary due to final negotiated transaction terms.