Prevu by reAlpha
BuySellBlogBrowse Listings

1601 W Webster Street 7Houston, TX 77019

For Sale

$375,000

Smart Buyer Rebate $3,750

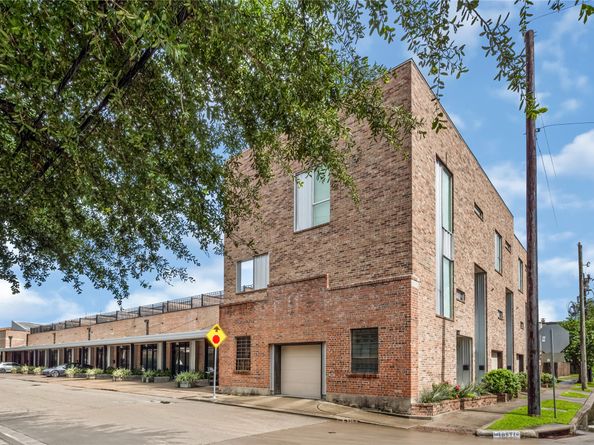
Industrial cool meets effortless city living in this one-of-a-kind loft. Original exposed brick, soaring ceilings, polished concrete floors, and dramatic steel staircases deliver character new construction can't replicate. A statement barn door, exposed ductwork, and gallery white walls mean your art and your furniture pops here. The open-concept main level features a chef-ready kitchen with stainless appliances flowing into a light-filled living space made for entertaining. Upstairs, a spiral staircase leads to your private rooftop deck string lights, privacy walls, and a stunning downtown skyline view. Morning coffee at sunrise, evening cocktails under the lights. The location is unmatched. A one-minute walk to the neighborhood dog park, a five-minute bike ride to Hermann Park's miles of trails, and walkable to the city's best bars and restaurants all tucked away on a quiet street for privacy. This loft is boasty so don't wait. Come see it before someone else calls it home.

Listed by Shan Cathey

·

License #0848719

·

Keller Williams Preferred

·

832-883-6222

Last updated July 26, 2026

·

Source: HAR #61166399

Listing Facts

  • TypeCondo
  • NeighborhoodFourth Ward
  • Bedrooms2
  • Bathrooms2
  • Days on Prevu18
  • HOA/Maint. Fees$721/month
  • Taxes$7,499/year
  • Size1,754 sqft
  • Price per sqft$214

Amenities

  • Dishwasher
  • Private Outdoor Space
  • Washer/Dryer
  • Air Conditioning
  • Parking
  • Swimming Pool

Location

Mortgage Calculator

Listing History

07/13/2026
Listed by Keller Williams Preferred
$375,000

Property Details for 1601 W Webster Street 7

Association

Amenities

  • Association Amenities: Pool, Gated
  • Community Features: Community Pool

Fees

  • Association Fee: $721.00 Monthly
  • Association Fee Includes: Common Areas, Gas, Maintenance Structure, Sewer, Trash, Water

General

  • Association Name: West Webster Lofts Council Of Co-

Exterior

Construction

  • Roof: Other
  • Stories: 2
  • Stories Total: 2
  • Window Features: Window Coverings
  • Year Built: 1998
  • Architectural Style: Contemporary/Modern, Loft
  • Construction Materials: Brick, Other
  • Exterior Features: Deck, Fence, Patio, Storage

Features

  • Fencing: Partial
  • Patio And Porch Features: Deck, Patio, Rooftop
  • Pool Features: Association
  • View: North

Measurements

  • Building Area Total: 1,754
  • Lot Size Area: 35,181
  • Lot Size Source: Appraiser
  • Lot Size Units: Square Feet

Financial

Taxes

  • Parcel Number: 122-676-000-0007
  • Tax Annual Amount: $7,499.00
  • Tax Year: 2025

Interior

Features

  • Appliances: Dryer, Dishwasher, Electric Cooktop, Electric Oven, Disposal, Microwave, Washer, Refrigerator
  • Flooring: Concrete, Tile, Wood
  • Interior Features: Brick Walls, Balcony, Double Vanity, Granite Counters, High Ceilings, Jetted Tub, Kitchen Island, Kitchen/Family Room Combo, Multiple Staircases, Separate Shower, Window Treatments, Ceiling Fan(s), Loft, Living/Dining Room, Programmable Thermostat

Measurements

  • Living Area: 1,754
  • Living Area Source: Appraiser

Rooms

  • Bathrooms Full: 2
  • Bathrooms Total Integer: 2
  • Bedrooms Total: 2
  • Rooms Total: 4

Other

Environmental

  • Green Energy Efficient: Thermostat

General

  • Exclusions: TV mounted in living room

Location

  • Subdivision Name: West Webster Lofts Condo

Parking

Parking

  • Attached Garage: Yes
  • Carport Spaces: 1
  • Carport: Yes
  • Garage Spaces: 1
  • Garage: Yes
  • Parking Features: Attached Carport, Additional Parking, Assigned, Attached, Carport, Garage

Schools

Elementary School

  • Elementary School: GREGORY-LINCOLN ELEMENTARY SCHOOL
  • Elementary School District: 27 - Houston

High School

  • High School: HEIGHTS HIGH SCHOOL
  • High School District: 27 - Houston

Middle or Junior School

  • Middle Or Junior School: GREGORY-LINCOLN MIDDLE SCHOOL
  • Middle Or Junior School District: 27 - Houston

Utilities

Equipment

  • Cooling: Central Air, Electric
  • Has Cooling: Yes
  • Heating: Central, Electric
  • Has Heating: Yes
  • Sewer: Public Sewer
  • Water Source: Public

Frequently Asked Questions

How many bedrooms and bathrooms does this condo have?

There are 2 bedrooms and 2 bathrooms in this condo at 1601 W Webster Street 7.

What schools are nearby to 1601 W Webster Street 7?

Nearby schools include the GREGORY-LINCOLN ELEMENTARY SCHOOL, GREGORY-LINCOLN MIDDLE SCHOOL, and HEIGHTS HIGH SCHOOL.

Does this condo have parking?

Yes, there is 1 parking space available for 1601 W Webster Street 7.

What are the annual taxes for 1601 W Webster Street 7?

Annual taxes for this condo are estimated at $7,499.

How does 1601 W Webster Street 7 compare to other condos in Fourth Ward?

This condo is listed 80% below the average price for condos in Fourth Ward and has been on the market for 57 less days than the typical home in this area.

What building or home owners association is the condo part of?

This condo is part of the West Webster Lofts Council Of Co- home owners association.

What is the square footage on this condo?

According to the MLS, this listing is 1,754 sqft.

1601 W Webster Street 7 is a 2-bedroom, 2-bath condo for sale in Houston TX 77019. Listed on Prevu for 18 days at $375,000. This home features 1,754 square feet of living space, located in Fourth Ward. The median listing price for condos in this area is $512,495. Nearby schools include GREGORY-LINCOLN ELEMENTARY SCHOOL, GREGORY-LINCOLN MIDDLE SCHOOL, and HEIGHTS HIGH SCHOOL. Property amenities include private outdoor space, dishwasher, air conditioning, parking, swimming pool, and washer/dryer. Browse more condo listings in Houston.

Based on information from Houston Realtors Information Service, Inc. and/or other sources. All data, including all measurements and calculations of area, is obtained from various sources and has not been, and will not be, verified by Prevu or the MLS. Information is provided exclusively for consumer's personal, non-commercial use and may not be used for any purpose other than to identify prospective properties consumer may be interested in purchasing.

Full MLS Disclaimers

Rebate estimate is indicative only and based on listing price and estimated buyer's agent commission paid by owner, if applicable. Final rebates are subject to Terms of Use and may vary due to final negotiated transaction terms.